Skip main navigation
Off market
  • $570,800

    1928 Kater St, Philadelphia, PA 19146

    2beds
    2baths
    1,146sqft
    Townhouse
    Built in 1920
    435 Square Feet Lot
    $570,800 Zestimate®
    $498/sqft
    $2,773 Estimated rent

    Home value

    $570,800

    $537,000 - $611,000

    $2,773/mo

    Zestimate® history
    Loading
    Loading...

    Owner options

    List your home for rent

    $2,773/mo

    Rent Zestimate®

    Find your next renter with Zillow Rental Manager. Plus, with online applications, you can quickly screen prospective tenants – for free.

    Learn more

    $2,773/mo

    Rent Zestimate®

    Refinance and save

    $3,507/mo

    Est. payment

    Refinancing to a lower rate could help reduce your monthly payments and save thousands over the life of the loan.

    See today's rates

    $3,507/mo

    Est. payment

    Explore your selling options

    Work with a Zillow partner agent

    Leverage their expertise and Zillow's premium Showcase listings to get your home seen by more buyers.

    Get started

    List with your own agent

    Get your home in front of millions of buyers by listing it on Zillow.

    Learn how to do it

    Sell it yourself

    Take full control of how buyers see your home on Zillow by listing For Sale by Owner (FSBO).

    List your home

    What's special

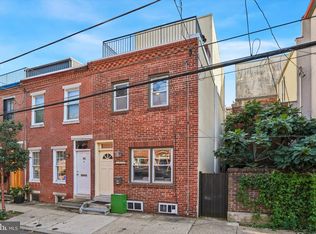
    Welcome home to this picturesque brick facade townhome located in the heart of Graduate Hospital! In addition to being just steps from all of the restaurants and shops of South Street, this home is in the Albert M. Greenfield Elementary School Catchment as well. Enter into the bright, spacious living room area which is complete with gorgeous, recently refinished hardwood flooring, high ceilings and recessed lighting. The dining area and kitchen, located on the other side of the center staircase, are perfect for entertaining. The wide open kitchen features natural stained wood cabinetry with glass cabinet fronts, and a window overlooking the garden area. A door off the kitchen leads to a private and spacious outdoor patio with plenty of room for grilling and gardening. On the second floor you'll find a large bedroom, a shared 3 piece bathroom and a den. The bedroom features beautiful hardwood floors, two windows and a spacious closet. The shared bathroom features beautiful black and white tiled floor, white subway tiled bathtub surround and a white pedestal sink. The den features a large bay window which allows for plenty of sunlight and a large closet as well. Stairs in the den lead you to the master suite on the third floor. The bright, large master bedroom has beautiful hardwood floors, recessed lighting and a gorgeous tin ceiling. The master bath features a shower stall, a sleek black tiled floor and white pedestal sink. The sliding glass doors in the Master Bedroom let in plenty of natural light and leads to the large deck with amazing unobstructed skyline views. With a walk score of 96, this home is just a few steps to South Street and a short stroll to Rittenhouse Square. It is also conveniently located near many neighborhood favorites including Loco Pez, La Va Cafe and Pub & Kitchen. 2020-04-16

    This property is off market, which means it's not currently listed for sale or rent on Zillow. This may be different from what's available on other websites or public sources.
    Facts & features

    Interior

    Bedrooms & bathrooms
    • Bedrooms: 2
    • Bathrooms: 2
    Heating
    • Forced air, Gas
    Appliances
    • Included: Dishwasher, Dryer, Range / Oven, Refrigerator, Washer
    Features
    • Dining Area, Open Floorplan, Master Bath(s), Stall Shower
    • Flooring: Carpet, Hardwood
    • Basement: Y
    Interior area
    • Total interior livable area: 1,146 sqft
    • Finished area below ground: 0

    Property

    Features
    • Exterior features: Brick
    • Has view: Yes
    • View description: City
    Lot
    • Size: 435 sqft
    Details
    • Parcel number: 301034300
    • Special conditions: Standard

    Construction

    Type & style
    • Home type: Townhouse
    • Architectural style: Other
    Condition
    • Year built: 1920

    Community & neighborhood

    Location
    • Region: Philadelphia

    Other

    Other facts
    • Flooring: Carpet, Wood Floors
    • Heating: Forced Air
    • Appliances: Dishwasher, Refrigerator, Dryer, Washer, Range Hood, Oven/Range - Gas
    • HeatingYN: true
    • CoolingYN: true
    • ConstructionMaterials: Brick, Masonry
    • StoriesTotal: 3
    • Cooling: Window Unit(s), Ductless/Mini-Split
    • SpecialListingConditions: Standard
    • ArchitecturalStyle: Other
    • ParkingFeatures: On Street
    • InteriorFeatures: Dining Area, Open Floorplan, Master Bath(s), Stall Shower
    • BelowGradeFinishedArea: 0
    • StructureType: Row/Townhouse
    • Basement: Y
    • MlsStatus: Active

    Price history

    DateEventPrice
    5/27/2020Sold$490,000-2%$428/sqft
    Source: Public Record Report a problem
    2/20/2020Pending sale$499,900$436/sqft
    Source: BHHS Fox & Roach At the Harper Rittenhouse Square #PAPH870570 Report a problem
    2/11/2020Listed for sale$499,900+63.9%$436/sqft
    Source: BHHS Fox & Roach At the Harper, Rittenhouse Square #PAPH870570 Report a problem
    1/3/2004Sold$305,000+80.3%$266/sqft
    Source: Public Record Report a problem
    6/6/2000Sold$169,200$148/sqft
    Source: Public Record Report a problem

    Public tax history

    YearProperty taxesTax assessment
    2025$8,382 +14%$598,800 +14%
    2024$7,355 $525,400
    2023$7,355 +53.5%$525,400
    2022$4,790 --
    2021$4,790 -2.3%--
    2018$4,902 -82.3%--
    2017$27,750 --
    2016$27,750 --
    2015$27,750 --
    2014$27,750 $284,000 +637.1%
    2012-- $38,528
    2011-- $38,528
    2010-- $38,528
    2009-- $38,528
    2008-- $38,528
    2007-- $38,528 +7.5%
    2006-- $35,840
    2005-- $35,840
    2004-- $35,840
    2003-- $35,840
    2002-- $35,840 +89.8%
    2000-- $18,880
    1999-- $18,880

    Find assessor info on the county website

    Neighborhood: Graduate Hospital

    Nearby schools

    GreatSchools rating
    Schools provided by the listing agent
    • Elementary: ALBERT M. GREENFIELD
    • District: THE SCHOOL DISTRICT OF PHILADELPHIA

    Source: The MLS. This data may not be complete. We recommend contacting the local school district to confirm school assignments for this home.

    Get a cash offer in 3 minutes
    Find out how much your home could sell for in as little as 3 minutes with a no-obligation cash offer.
    Estimated market value
    $570,800
    Get a cash offer in 3 minutes
    Find out how much your home could sell for in as little as 3 minutes with a no-obligation cash offer.
    Estimated market value
    $570,800