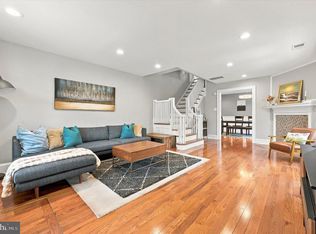
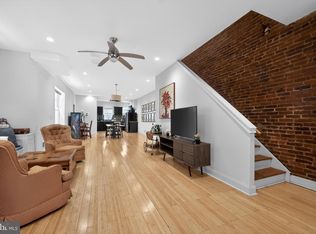
Get ready for your Goldilocks “just right” moment, because this Cedar Park porchfront row hits every mark. First, it’s the right size and layout: The houses on this block have a unique setup, with an expanded landing on the turned staircases that separate the living and dining rooms. And in this one, there are stairs on the opposite side into the dining room, which is open to a large U-shaped kitchen. The laundry room doubles as a mudroom to the rear yard, which has a sweet brick patio with pergola and perimeter garden plus large flower/planting bed. Upstairs off a sun-soaked hallway you get a primary with an en-suite bathroom tucked cozily into the rear, along with two additional large bedrooms that share a nice hall bathroom. The fully finished basement runs the full length of the house with the stairs in the middle, creating two distinct zones that double the possibilities–one side has a full bath so could be used as a semi-private guest suite. Second, it’s the right condition: The house was renovated from top to bottom just over 10 years ago, leaving all the right historic details intact while updating with transitional finishes that lend a timeless custom feel. And with newly refinished floors and new paint throughout, it feels freshly redone. Third, it’s got the right details: There are high ceilings, original pine floors and lovely original charm in every room, including two original decorative fireplaces, built-in shelves with glass doors in the dining room, the sweetest beadboard spice cabinet just off the kitchen, gorgeous entry doors in the vestibule with wainscoting, and, despite its full revamp, the original medicine cabinet and clawfoot tub have been integrated into the hall bath. Alongside these are updates and upgrades crown molding, recessed lighting, stylish light fixtures and a beautiful mahogany porch. The kitchen has ample storage and prep space with high-quality natural materials in a neutral palette. Each bedroom has had its closet space expanded to meet today’s standards, while the primary suite also features an electric fireplace and a bathroom linen closet and built-in storage niche. And finally, it’s the right location: this sweet little one-way side street is in the heart of one of West Philly’s most beloved neighborhoods, literally right around the corner from Cedar Park and Baltimore Ave.
For sale
$525,000
4939 Walton Ave, Philadelphia, PA 19143
3beds
1,698sqft
Townhouse
Built in 1925
1,680 Square Feet Lot
$506,800 Zestimate®
$309/sqft
$-- HOA
What's special
Stylish light fixturesOriginal pine floorsPorchfront rowTwo additional large bedroomsNew paint throughoutHigh ceilingsBeautiful mahogany porch
- 4 days
- 248
- 53
Likely to sell faster than
Zillow last checked:
Listing updated:
Listed by:
Holly Mack-Ward 215-866-0037,
Elfant Wissahickon-Rittenhouse Square 2158939920,
Listing Team: Holly Mack-Ward & Co., Co-Listing Team: Holly Mack-Ward & Co.,Co-Listing Agent: Robin Mack-Ward 267-702-3511,
Elfant Wissahickon-Rittenhouse Square
Source: Bright MLS,MLS#: PAPH2680730
Facts & features
Interior
Bedrooms & bathrooms
- Bedrooms: 3
- Bathrooms: 3
- Full bathrooms: 3
Basement
- Area: 0
Heating
- Forced Air, Natural Gas
Cooling
- Central Air, Electric
Appliances
- Included: Gas Water Heater
Features
- Basement: Finished
- Has fireplace: No
Interior area
- Total structure area: 1,698
- Total interior livable area: 1,698 sqft
- Finished area above ground: 1,698
- Finished area below ground: 0
Video & virtual tour
Property
Parking
- Parking features: On Street
- Has uncovered spaces: Yes
Accessibility
- Accessibility features: None
Features
- Levels: Two
- Stories: 2
- Pool features: None
Lot
- Size: 1,680 Square Feet
Details
- Additional structures: Above Grade, Below Grade
- Parcel number: 462063500
- Zoning: RSA5
- Special conditions: Standard
Construction
Type & style
- Home type: Townhouse
- Architectural style: Traditional
- Property subtype: Townhouse
Materials
- Masonry
- Foundation: Other
Condition
- New construction: No
- Year built: 1925
Utilities & green energy
- Sewer: Public Sewer
- Water: Public
Community & HOA
Community
- Subdivision: Cedar Park
HOA
- Has HOA: No
Location
- Region: Philadelphia
- Municipality: PHILADELPHIA
Financial & listing details
- Price per square foot: $309/sqft
- Tax assessed value: $435,000
- Annual tax amount: $6,089
- Date on market: 10/20/2026
- Listing agreement: Exclusive Right To Sell
- Ownership: Fee Simple
Estimated market value
$506,800
$481,000 - $532,000
$2,504/mo
Price history
| Date | Event | Price |
|---|---|---|
| 10/20/2026 | Listed for sale | $525,000+75%$309/sqft |
Source:  Bright MLS #PAPH2680730 Report a problem | ||
| 9/22/2026 | Sold | $300,000+7.1%$177/sqft |
Source: Public Record Report a problem | ||
| 11/6/2012 | Sold | $280,000-6.4%$165/sqft |
Source: Public Record Report a problem | ||
| 7/7/2012 | Listing removed | $299,000$176/sqft |
Source: Coldwell Banker Preferred - Old City Office #6056343 Report a problem | ||
| 5/19/2012 | Listed for sale | $299,000+149.2%$176/sqft |
Source: Coldwell Banker Preferred #6056343 Report a problem | ||
| 1/27/2012 | Sold | $120,000-20%$71/sqft |
Source: Public Record Report a problem | ||
| 11/17/2011 | Listed for sale | $150,000$88/sqft |
Source: Vflyer Homes #5972505 Report a problem | ||
Public tax history
| Year | Property taxes | Tax assessment |
|---|---|---|
| 2025 | $6,470 +23.7% | $462,200 +23.7% |
| 2024 | $5,230 | $373,600 |
| 2023 | $5,230 +30.5% | $373,600 |
| 2022 | $4,006 | -- |
| 2021 | $4,006 +3.9% | -- |
| 2018 | $3,856 | -- |
| 2017 | $3,856 +2% | -- |
| 2016 | $3,781 | -- |
| 2015 | $3,781 | -- |
| 2014 | $3,781 +19.8% | $235,600 +2753.7% |
| 2012 | $3,157 | $8,256 |
| 2011 | -- | $8,256 |
| 2010 | -- | $8,256 |
| 2009 | -- | $8,256 |
| 2008 | -- | $8,256 |
| 2007 | -- | $8,256 +7.5% |
| 2006 | -- | $7,680 |
| 2005 | -- | $7,680 |
| 2004 | -- | $7,680 |
| 2003 | -- | $7,680 |
| 2002 | -- | $7,680 |
| 2000 | -- | $7,680 |
| 1999 | -- | $7,680 |
Find assessor info on the county website
Monthly payment
Est. payment
Payment breakdown
Explore the cost of this home by adjusting the details. Changes won't be saved.Climate risks
Neighborhood: Cedar Park
Nearby schools
Schools provided by the listing agent
- District: The School District Of Philadelphia
Source: Bright MLS. This data may not be complete. We recommend contacting the local school district to confirm school assignments for this home.


Similar homes
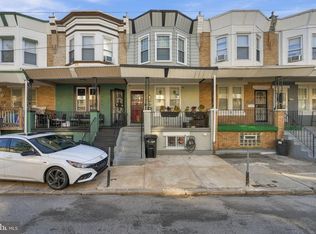
- $535,0005 bd4 ba2.2k sqft651 S 51st St, Philadelphia, PA 19143For Sale
 MLS ID #PAPH2670982, Caroline Park, Settle Down Philadelphia. Bright MLS
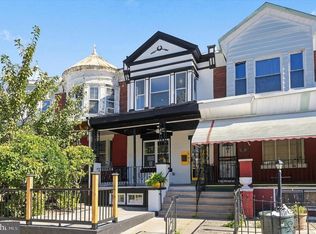
- $499,0003 bd3 ba1.5k sqft5010 Catharine St, Philadelphia, PA 19143For Sale
 MLS ID #PAPH2602216, Fred A Altieri, Houwzer, LLC. Bright MLS
- $305,0003 bd2 ba1.4k sqft5616 Hazel Ave, Philadelphia, PA 19143For Sale
 MLS ID #PAPH2681862, Tanira Burns, Keller Williams Prime Realty. Bright MLS
- $443,4254 bd3 ba2.4k sqft531 S 55th St, Philadelphia, PA 19143For Sale
 MLS ID #PAPH2678584, Julian Hinson, Ergo Real Estate Company. Bright MLS
- $525,0003 bd4 ba2.2k sqft1213 N 31st St, Philadelphia, PA 19121For SaleMLS ID #PAPH2677548, Bill McFalls, RE/MAX Preferred - Newtown Square. Bright MLS
- $459,0003 bd2 ba1.3k sqft1308 S 18th St, Philadelphia, PA 19146For SaleMLS ID #PAPH2675024, Keri Bernstein, KW Empower. Bright MLS
- $499,0004 bd4 ba1.7k sqft4314 Pine St, Philadelphia, PA 19104For SaleMLS ID #PAPH2591786, Lindsay Johnston, Common Ground Realtors. Bright MLS
- $625,0003 bd2 ba1.3k sqft251 S Warnock St, Philadelphia, PA 19107For SaleMLS ID #PAPH2672358, Eric Fox, Compass RE. Bright MLS
- $515,0003 bd2 ba1.4k sqft1813 Wylie St, Philadelphia, PA 19130For SaleMLS ID #PAPH2669794, Conar DeLuca, Keller Williams Main Line. Bright MLS
- $536,0003 bd2 ba1.7k sqft726 Latona St, Philadelphia, PA 19147For SaleMLS ID #PAPH2652102, Liz Lutz, KW Empower. Bright MLS
- $575,0004 bd3 ba1.8k sqft1819 S 12th St, Philadelphia, PA 19148For SaleMLS ID #PAPH2676732, Sheena Dudick, Keller Williams Main Line. Bright MLS
- $435,0003 bd4 ba2.1k sqft5015 Ludlow St, Philadelphia, PA 19139For SaleMLS ID #PAPH2664940, Algernong Allen, KW Empower. Bright MLS
- $600,0003 bd3 ba2.3k sqft1316 Germantown Ave #D, Philadelphia, PA 19122For SaleMLS ID #PAPH2680732, Stacy Sanseverino, KW Empower. Bright MLS
- $574,9003 bd3 ba1.3k sqft1339 S 7th St, Philadelphia, PA 19147For SaleMLS ID #PAPH2662318, Katie Smith, Peters Gordon Realty Inc. Bright MLS
- $484,9004 bd3 ba1.8k sqft1516 S 15th St, Philadelphia, PA 19146For SaleMLS ID #PAPH2657460, Charlene Houston, Keller Williams Real Estate-Blue Bell. Bright MLS
- $299,0003 bd2 ba1.2k sqft2233 S Colorado St, Philadelphia, PA 19145For SaleMLS ID #PAPH2675268, Kristin Ciarmella, Keller Williams Realty Devon-Wayne. Bright MLS
- $265,0003 bd2 ba1.7k sqft2109 S Cecil St, Philadelphia, PA 19143For SaleMLS ID #PAPH2661598, Ami PATEL, Redfin Corporation. Bright MLS
- $429,0003 bd2 ba1.1k sqft2611 S 12th St, Philadelphia, PA 19148For SaleMLS ID #PAPH2681174, Tina DeJesse, BHHS Fox & Roach-Center City Walnut. Bright MLS
- $364,9992 bd3 ba910 sqft1308 N Dover St, Philadelphia, PA 19121For SaleMLS ID #PAPH2682548, Stephen Kennedy, KW Empower. Bright MLS
- $599,0003 bd4 ba2.2k sqft1300 S 6th St, Philadelphia, PA 19147New ConstructionMLS ID #PAPH2670792, Tina DeJesse, BHHS Fox & Roach-Center City Walnut. Bright MLS
