TWO LIVING SPACES, ONE INCREDIBLE HOME! This sun-filled Cedar Park corner property offers 3 spacious bedrooms, 2.5 bathrooms, beautiful original details, AND a fully furnished lower-level in-law suite with its own kitchen, bathroom, laundry, TWO bedrooms and two private entrances! Perfect for multigenerational living, extended guests, or anyone who needs flexible space. In the main home, enjoy hardwood floors, high ceilings, an updated kitchen, and a primary suite with a private bath. Just steps from Baltimore Avenue's restaurants, coffee shops, Cedar Park and playground, and the Route 34 Trolley with easy access to University City and Center City. Classic West Philly charm with the flexibility today's buyers are looking for!
For sale
$535,000
651 S 51st St, Philadelphia, PA 19143
5beds
2,240sqft
Single Family Residence
Built in 1925
1,192 Square Feet Lot
$-- Zestimate®
$239/sqft
$-- HOA
What's special
Beautiful original detailsTwo private entrancesHigh ceilingsHardwood floorsUpdated kitchen
- 35 days
- 456
- 40
Zillow last checked:
Listing updated:
Listed by:
Caroline Park 310-926-9272,
Settle Down Philadelphia 2152533439
Source: Bright MLS,MLS#: PAPH2670982
Facts & features
Interior
Bedrooms & bathrooms
- Bedrooms: 5
- Bathrooms: 4
- Full bathrooms: 3
- 1/2 bathrooms: 1
- Main level bathrooms: 1
Rooms
- Room types: In-Law/auPair/Suite
Other
- Level: Lower
Heating
- Central, Wall Unit, Electric
Cooling
- Central Air, Wall Unit(s), Electric
Appliances
- Included: Microwave, Dishwasher, Disposal, Dryer, Exhaust Fan, Extra Refrigerator/Freezer, Oven/Range - Gas, Refrigerator, Stainless Steel Appliance(s), Washer, Electric Water Heater
- Laundry: Has Laundry, Lower Level, Upper Level
Features
- Flooring: Hardwood
- Windows: Bay/Bow
- Basement: Finished
- Has fireplace: No
Interior area
- Total structure area: 2,240
- Total interior livable area: 2,240 sqft
- Finished area above ground: 1,500
- Finished area below ground: 740
Property
Parking
- Parking features: Public, On Street
- Has uncovered spaces: Yes
Accessibility
- Accessibility features: None
Features
- Levels: Two
- Stories: 2
- Pool features: None
Lot
- Size: 1,192 Square Feet
- Features: Corner Lot/Unit
Details
- Additional structures: Above Grade, Below Grade
- Parcel number: 462132900
- Zoning: RSA3
- Special conditions: Standard
- Other equipment: Negotiable
Construction
Type & style
- Home type: SingleFamily
- Architectural style: Traditional
- Property subtype: Single Family Residence
- Attached to another structure: Yes
Materials
- Masonry
- Foundation: Concrete Perimeter
Condition
- Excellent
- New construction: No
- Year built: 1925
Utilities & green energy
- Sewer: Public Sewer
- Water: Public
Community & HOA
Community
- Subdivision: Cedar Park
HOA
- Has HOA: No
Location
- Region: Philadelphia
- Municipality: PHILADELPHIA
Financial & listing details
- Price per square foot: $239/sqft
- Tax assessed value: $336,400
- Annual tax amount: $4,708
- Date on market: 10/3/2026
- Listing agreement: Exclusive Right To Sell
- Listing terms: Conventional,FHA,Cash,VA Loan
- Inclusions: 2 Full Sized Refrigerators (one In The Main Kitchen, One In The Finished Basement) And 2 Washers And Dryers (one Set On The Second Floor, One Set In The Finished Basement)
- Ownership: Fee Simple
Estimated market value
Not available
Estimated sales range
Not available
Not available
Price history
| Date | Event | Price |
|---|---|---|
| 10/3/2026 | Listed for sale | $535,000+30.5%$239/sqft |
Source:  Bright MLS #PAPH2670982 Report a problem | ||
| 10/12/2018 | Sold | $410,000-4.7%$183/sqft |
Source: Public Record Report a problem | ||
| 7/3/2018 | Pending sale | $430,000$192/sqft |
Source: Coldwell Banker Preferred - Old City Office #1001794938 Report a problem | ||
| 6/11/2018 | Price change | $430,000+7.5%$192/sqft |
Source: Coldwell Banker Preferred - Old City Office #1001794938 Report a problem | ||
| 6/6/2018 | Listed for sale | $399,900$179/sqft |
Source: Coldwell Banker Preferred - Old City Office #1001794938 Report a problem | ||
Public tax history
| Year | Property taxes | Tax assessment |
|---|---|---|
| 2025 | $6,050 +1.9% | $432,200 +1.9% |
| 2024 | $5,939 | $424,300 |
| 2023 | $5,939 +109.8% | $424,300 |
| 2022 | $2,830 | -- |
| 2021 | $2,830 +3.7% | -- |
| 2018 | $2,730 | -- |
| 2017 | $2,730 +27.1% | -- |
| 2016 | $2,147 | -- |
| 2015 | $2,147 | -- |
| 2014 | $2,147 +62.5% | $98,600 +1032.8% |
| 2012 | $1,321 | $8,704 |
| 2011 | -- | $8,704 |
| 2010 | -- | $8,704 |
| 2009 | -- | $8,704 |
| 2008 | -- | $8,704 |
| 2007 | -- | $8,704 +7.5% |
| 2006 | -- | $8,096 |
| 2005 | -- | $8,096 |
| 2004 | -- | $8,096 +5.9% |
| 2003 | -- | $7,648 +11.2% |
| 2002 | -- | $6,880 -2.3% |
| 2000 | -- | $7,040 |
| 1999 | -- | $7,040 |
Find assessor info on the county website
Monthly payment
Est. payment
Payment breakdown
Explore the cost of this home by adjusting the details. Changes won't be saved.Climate risks
Neighborhood: Cedar Park
Nearby schools
Schools provided by the listing agent
- District: The School District Of Philadelphia
Source: Bright MLS. This data may not be complete. We recommend contacting the local school district to confirm school assignments for this home.
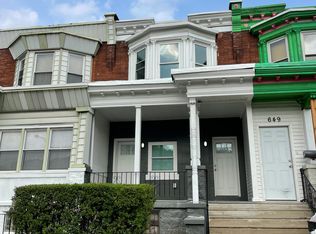
Similar homes
- $525,0003 bd3 ba1.6k sqft4939 Walton Ave, Philadelphia, PA 19143For Sale

 MLS ID #PAPH2680730, Holly Mack-Ward, Elfant Wissahickon-Rittenhouse Square. Bright MLS
- $499,0003 bd3 ba1.5k sqft5010 Catharine St, Philadelphia, PA 19143For Sale
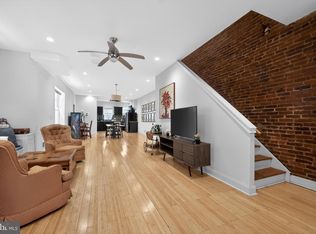 MLS ID #PAPH2602216, Fred A Altieri, Houwzer, LLC. Bright MLS
- $295,0004 bd3 ba1.7k sqft1827 S 57th St, Philadelphia, PA 19143For Sale
 MLS ID #PAPH2687524, Marie Pogue, Keller Williams Main Line. Bright MLS
- $495,0003 bd2 ba1.7k sqft531 Weymouth Rd, Springfield, PA 19064For Sale
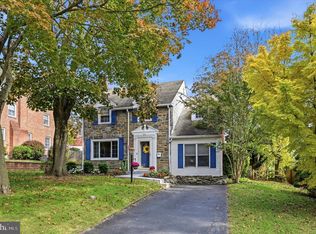 MLS ID #PADE2126722, Donna May Bond, Long & Foster Real Estate, Inc.. Bright MLS
- $595,0004 bd3 ba2.1k sqft1415 Brierwood Rd, Havertown, PA 19083For SaleMLS ID #PADE2127114, Nicole Erickson, Keller Williams Main Line. Bright MLS
- $332,0004 bd3 ba1.4k sqft5500 Angora Ter, Philadelphia, PA 19143For SaleMLS ID #PAPH2683376, Christopher Whitaker, Keller Williams Main Line. Bright MLS
- $536,0003 bd2 ba1.7k sqft726 Latona St, Philadelphia, PA 19147For SaleMLS ID #PAPH2652102, Liz Lutz, KW Empower. Bright MLS
- $295,0003 bd3 ba1.1k sqft5223 Addison St, Philadelphia, PA 19143For SaleMLS ID #PAPH2662644, Ife Foy, Keller Williams Main Line. Bright MLS
- $629,9004 bd3 ba2.4k sqft450 Roxborough Ave, Philadelphia, PA 19128For SaleMLS ID #PAPH2683648, Gwenn Castellucci Murphy, Keller Williams Main Line. Bright MLS
- $585,0005 bd2 ba1.9k sqft1521 Butler Pike, Conshohocken, PA 19428For SaleMLS ID #PAMC2196934, Nina Gupta, EXP Realty, LLC. Bright MLS
- $490,0004 bd3 ba2.2k sqft1224 N Myrtlewood St, Philadelphia, PA 19121For SaleMLS ID #PAPH2676816, Emily Seroska, Compass RE. Bright MLS
- $489,0003 bd2 ba1.7k sqft1207 Dermond Rd, Drexel Hill, PA 19026For SaleMLS ID #PADE2126858, Joey Ferrell, Keller Williams Main Line. Bright MLS
- $499,9003 bd4 ba2.2k sqft1213 N 31st St, Philadelphia, PA 19121For SaleMLS ID #PAPH2677548, Bill McFalls, RE/MAX Preferred - Newtown Square. Bright MLS
- $475,0004 bd3 ba1.8k sqft1516 S 15th St, Philadelphia, PA 19146For SaleMLS ID #PAPH2657460, Charlene Houston, Keller Williams Real Estate-Blue Bell. Bright MLS
- $574,9003 bd2 ba1.5k sqft1222 S Alder St, Philadelphia, PA 19147For SaleMLS ID #PAPH2676678, Trish Franklin, Keller Williams Real Estate-Blue Bell. Bright MLS
- $549,0004 bd2 ba2k sqft11 Washington Ave, Collingswood, NJ 08108For SaleMLS ID #NJCD2126406, Joey Malcarney, Greenside Realty LLC. Bright MLS
- $564,9003 bd3 ba1.3k sqft1339 S 7th St, Philadelphia, PA 19147For SaleMLS ID #PAPH2662318, Katie Smith, Peters Gordon Realty Inc. Bright MLS
- $519,9003 bd2 ba1.6k sqft1306 E Berks St, Philadelphia, PA 19125For SaleMLS ID #PAPH2683498, Bridget Silver, KW Empower. Bright MLS
- $515,0003 bd2 ba1.4k sqft1813 Wylie St, Philadelphia, PA 19130For SaleMLS ID #PAPH2669794, Conar DeLuca, Keller Williams Main Line. Bright MLS
- $350,0004 bd3 ba2k sqft4815 Fairmount Ave, Philadelphia, PA 19139For SaleMLS ID #PAPH2681616, Cree McGee, Prime Realty Partners. Bright MLS
