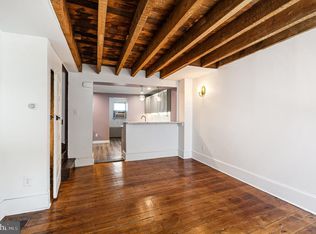
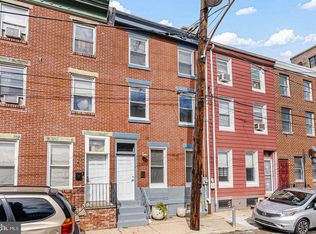
RECENT BASEMENT IMPROVEMENTS- A full-perimeter French drain system and new basement floor were professionally installed on September 3, 2026 as well as sump pumps. These improvements provide enhanced basement drainage and water-management features. Welcome to this charming traditional-style townhouse in the vibrant NewBold neighborhood of South Philadelphia. This 3 stories, spacious 4-bedroom, 2.5-bath home blends classic character with modern updates and has been well maintained. Mini split air units throughout the home keep it cool in the summer and radiator heating throughout for the winter. The main level features original hardwood floors, a charming fireplace and mantel, an original transom window, and large front windows that fill the space with natural light. The traditional floor plan offers a comfortable flow from the spacious living area into the dining room and kitchen. The kitchen features recessed lighting, a peninsula with pendant lighting for additional prep space and seating, and includes a refrigerator, stove, microwave, and dishwasher. A convenient laundry room and powder room are located just beyond the kitchen, washer and dryer included. The fenced backyard provides a private outdoor retreat, ideal for relaxing or entertaining. Upstairs, the second floor offers three generously sized bedrooms with closet space and split air-conditioning units, along with a recently remodeled hallway bathroom featuring an updated vanity and shower stall. The third floor provides a spacious fourth bedroom with a beautifully remodeled en-suite bathroom featuring a soaking tub, separate shower stall, and towel-warming rack. With its spacious layout, original details, modern updates, and desirable NewBold location, this home offers a wonderful opportunity to own in one of South Philadelphia's vibrant neighborhoods. Schedule your private showing today!
For sale
Price cut: $11K (9/27)
$484,900
1516 S 15th St, Philadelphia, PA 19146
4beds
1,872sqft
Townhouse
Built in 1920
952 Square Feet Lot
$476,700 Zestimate®
$259/sqft
$-- HOA
What's special
Charming fireplace and mantelOriginal hardwood floorsOriginal transom windowRadiator heating throughout
- 58 days
- 552
- 58
Zillow last checked:
Listing updated:
Listed by:
Charlene Houston 267-304-4916,
Keller Williams Real Estate-Blue Bell 2156462900
Source: Bright MLS,MLS#: PAPH2657460
Facts & features
Interior
Bedrooms & bathrooms
- Bedrooms: 4
- Bathrooms: 3
- Full bathrooms: 2
- 1/2 bathrooms: 1
- Main level bathrooms: 1
Rooms
- Room types: Living Room, Dining Room, Primary Bedroom, Bedroom 2, Bedroom 4, Kitchen, Bedroom 1
Primary bedroom
- Features: Flooring - HardWood
- Level: Upper
- Area: 0 Square Feet
- Dimensions: 0 X 0
Primary bedroom
- Level: Unspecified
Bedroom 1
- Features: Flooring - Wood
- Level: Upper
- Area: 0 Square Feet
- Dimensions: 0 X 0
Bedroom 2
- Features: Flooring - HardWood
- Level: Upper
- Area: 0 Square Feet
- Dimensions: 0 X 0
Bedroom 4
- Features: Attached Bathroom, Soaking Tub, Bathroom - Stall Shower, Bathroom - Walk-In Shower, Flooring - HardWood
- Level: Upper
Dining room
- Level: Main
- Area: 0 Square Feet
- Dimensions: 0 X 0
Kitchen
- Features: Kitchen - Gas Cooking
- Level: Main
- Area: 0 Square Feet
- Dimensions: 0 X 0
Living room
- Level: Main
- Area: 0 Square Feet
- Dimensions: 0 X 0
Mud room
- Level: Main
Heating
- Radiator, Natural Gas
Cooling
- Ductless, Electric
Appliances
- Included: Microwave, Cooktop, Dishwasher, Disposal, Dryer, Oven/Range - Gas, Refrigerator, Stainless Steel Appliance(s), Washer, Gas Water Heater
- Laundry: Has Laundry, Main Level, Mud Room
Features
- Soaking Tub, Bathroom - Stall Shower, Bathroom - Walk-In Shower, Ceiling Fan(s), Dining Area, Floor Plan - Traditional, Recessed Lighting
- Flooring: Wood
- Basement: Other
- Has fireplace: No
Interior area
- Total structure area: 1,872
- Total interior livable area: 1,872 sqft
- Finished area above ground: 1,872
- Finished area below ground: 0
Property
Parking
- Parking features: On Street
- Has uncovered spaces: Yes
Accessibility
- Accessibility features: None
Features
- Levels: Three
- Stories: 3
- Patio & porch: Patio
- Exterior features: Sidewalks, Street Lights
- Pool features: None
- Fencing: Other
Lot
- Size: 952 Square Feet
- Dimensions: 14.00 x 68.00
Details
- Additional structures: Above Grade, Below Grade
- Parcel number: 365057900
- Zoning: RSA5
- Special conditions: Standard
Construction
Type & style
- Home type: Townhouse
- Architectural style: Traditional
- Property subtype: Townhouse
Materials
- Masonry
- Foundation: Brick/Mortar
- Roof: Flat
Condition
- New construction: No
- Year built: 1920
Utilities & green energy
- Electric: 100 Amp Service
- Sewer: Public Sewer
- Water: Public
Community & HOA
Community
- Subdivision: Newbold
HOA
- Has HOA: No
Location
- Region: Philadelphia
- Municipality: PHILADELPHIA
Financial & listing details
- Price per square foot: $259/sqft
- Tax assessed value: $359,600
- Annual tax amount: $5,033
- Date on market: 8/12/2026
- Listing agreement: Exclusive Right To Sell
- Listing terms: Conventional,VA Loan,FHA,Cash
- Inclusions: All Appliances And Split Air Units
- Exclusions: None
- Ownership: Fee Simple
Estimated market value
$476,700
$453,000 - $501,000
$2,949/mo
Price history
| Date | Event | Price |
|---|---|---|
| 9/27/2026 | Price change | $484,900-2.2%$259/sqft |
Source:  Bright MLS #PAPH2657460 Report a problem Bright MLS #PAPH2657460 Report a problem | ||
| 8/12/2026 | Listed for sale | $495,900+588.8%$265/sqft |
Source: Bright MLS #PAPH2657460 Report a problem | ||
| 1/23/2025 | Listing removed | $2,250$1/sqft |
Source: Zillow Rentals Report a problem | ||
| 12/6/2024 | Listed for rent | $2,250-6.3%$1/sqft |
Source: Zillow Rentals Report a problem | ||
| 10/1/2024 | Listing removed | $2,400$1/sqft |
Source: Zillow Rentals Report a problem | ||
| 9/11/2024 | Listed for rent | $2,400$1/sqft |
Source: Zillow Rentals Report a problem | ||
| 12/7/2009 | Sold | $72,000-22.2%$38/sqft |
Source: Public Record Report a problem | ||
| 10/4/2009 | Price change | $92,500-2.6%$49/sqft |
Source: ANTONIO ATACAN #5594071 Report a problem | ||
| 9/18/2009 | Listed for sale | $95,000+280%$51/sqft |
Source: ANTONIO ATACAN #5594071 Report a problem | ||
| 10/20/1997 | Sold | $25,000$13/sqft |
Source: Public Record Report a problem | ||
Public tax history
| Year | Property taxes | Tax assessment |
|---|---|---|
| 2025 | $4,621 +9.7% | $330,100 +9.7% |
| 2024 | $4,212 | $300,900 |
| 2023 | $4,212 +59.5% | $300,900 |
| 2022 | $2,641 | -- |
| 2021 | $2,641 +7.6% | -- |
| 2018 | $2,455 | -- |
| 2017 | $2,455 +48.9% | -- |
| 2016 | $1,649 | -- |
| 2015 | $1,649 | -- |
| 2014 | $1,649 +4.5% | $117,800 +1536.1% |
| 2012 | $1,579 | $7,200 |
| 2011 | -- | $7,200 |
| 2010 | -- | $7,200 |
| 2009 | -- | $7,200 |
| 2008 | -- | $7,200 |
| 2007 | -- | $7,200 +7.7% |
| 2006 | -- | $6,688 |
| 2005 | -- | $6,688 |
| 2004 | -- | $6,688 +10% |
| 2003 | -- | $6,080 +2.7% |
| 2002 | -- | $5,920 +2.8% |
| 2000 | -- | $5,760 |
| 1999 | -- | $5,760 |
Find assessor info on the county website
Monthly payment
Est. payment
Payment breakdown
Explore the cost of this home by adjusting the details. Changes won't be saved.Climate risks
Neighborhood: Point Breeze
Nearby schools
Schools provided by the listing agent
- District: The School District Of Philadelphia
Source: Bright MLS. This data may not be complete. We recommend contacting the local school district to confirm school assignments for this home.
Similar homes
- $450,0004 bd4 ba1.6k sqft1101 Crease St, Philadelphia, PA 19125For Sale
 MLS ID #PAPH2672094, Noah Berson, KW Empower. Bright MLS
 - $465,0004 bd3 ba1.9k sqft1202 Mount Vernon St, Philadelphia, PA 19123For Sale
 MLS ID #PAPH2672860, Stephen Weeks, BHHS Fox & Roach-Art Museum. Bright MLS
 - $500,0003 bd3 ba1.5k sqft1107 Brandywine St, Philadelphia, PA 19123For Sale
 MLS ID #PAPH2674956, Erin Rigo, Keller Williams Main Line. Bright MLS
 - $585,0003 bd2 ba2.4k sqft1152 S 15th St, Philadelphia, PA 19146For Sale
 MLS ID #PAPH2601426, Greg Damis, BHHS Fox & Roach-Center City Walnut. Bright MLS
 - $314,9004 bd2 ba1.3k sqft2208 E Dickinson St, Philadelphia, PA 19146For SaleMLS ID #PAPH2665346, Joe Dougherty, BHHS Fox & Roach-Jenkintown. Bright MLS
- $619,9004 bd3 ba1.8k sqft1711 S 6th St, Philadelphia, PA 19148For SaleMLS ID #PAPH2659418, John McDonald, Keller Williams Main Line. Bright MLS
- $425,0003 bd2 ba1.3k sqft508 Fernon St, Philadelphia, PA 19148For SaleMLS ID #PAPH2644362, Brian Ranck, Compass RE. Bright MLS
- $499,0004 bd4 ba1.7k sqft4314 Pine St, Philadelphia, PA 19104For SaleMLS ID #PAPH2591786, Lindsay Johnston, Common Ground Realtors. Bright MLS
- $499,9003 bd4 ba1.8k sqft841 Perkiomen St, Philadelphia, PA 19130For SaleMLS ID #PAPH2642870, Ken Kwong, Central Realty Group LLC. Bright MLS
- $385,0003 bd2 ba1.1k sqft530 Greenwich St, Philadelphia, PA 19147For SaleMLS ID #PAPH2671500, Chip Robinson, Skyline Realty & Property Managment LLC. Bright MLS
- $535,0005 bd4 ba2.2k sqft651 S 51st St, Philadelphia, PA 19143For SaleMLS ID #PAPH2670982, Caroline Park, Settle Down Philadelphia. Bright MLS
- $432,0003 bd2 ba1.5k sqft2119 S 13th St, Philadelphia, PA 19148For SaleMLS ID #PAPH2660002, Christian Fegel, Elfant Wissahickon Realtors. Bright MLS
- $305,0003 bd2 ba1k sqft1717 S Chadwick St, Philadelphia, PA 19145For SaleMLS ID #PAPH2647280, Belynda Stewart, Compass RE. Bright MLS
- $319,0004 bd2 ba1.2k sqft2242 Moore St, Philadelphia, PA 19145For SaleMLS ID #PAPH2654382, Oanh Chung, Alpha Realty Group. Bright MLS
- $315,0002 bd2 ba1.3k sqft1714 Watkins St, Philadelphia, PA 19145For SaleMLS ID #PAPH2667538, Antonio Di Tomo, KW Empower. Bright MLS
- $515,0004 bd3 ba2k sqft3514 W Allegheny Ave, Philadelphia, PA 19132For SaleMLS ID #PAPH2674552, Alex Charen, Mallin Panchelli Nadel Realty Inc. Bright MLS
- $614,5003 bd2 ba1.6k sqft1023 Lombard St, Philadelphia, PA 19147For SaleMLS ID #PAPH2654120, Frank DeFazio, BHHS Fox & Roach-Center City Walnut. Bright MLS
- $375,0004 bd2 ba1.2k sqft1244 S Markoe St, Philadelphia, PA 19143For SaleMLS ID #PAPH2671458, Sam Akif, Keller Williams Main Line. Bright MLS
- $499,0003 bd3 ba1.5k sqft5010 Catharine St, Philadelphia, PA 19143For SaleMLS ID #PAPH2602216, Fred A Altieri, Houwzer, LLC. Bright MLS
- $279,0003 bd2 ba1.2k sqft1547 S 28th St, Philadelphia, PA 19146For SaleMLS ID #PAPH2581344, Paul Chin, KW Empower. Bright MLS
