Step into 2507 Master Street, a stunning urban retreat in the heart of Brewerytown, Philadelphia. This brand-new renovation marries modern luxury with effortless charm: 3 radiant bedrooms, 1.5 designer baths above grade, plus a fully finished basement with its own bedroom and full bath. Every detail is brand new—gleaming stainless steel appliances, central air, and a show-stopping entertainment wall. And out back? A dreamy backyard oasis—perfect for relaxing or entertaining. Minutes from Center City, this is more than a home—it’s a sanctuary.
For sale
Price cut: $10K (8/18)
$399,999
2507 W Master St, Philadelphia, PA 19121
3beds
1,909sqft
Townhouse
Built in 1925
904 Square Feet Lot
$395,100 Zestimate®
$210/sqft
$-- HOA
What's special
Dreamy backyard oasisShow-stopping entertainment wallCentral airGleaming stainless steel appliances
- 92 days
- 130
- 8
Zillow last checked:
Listing updated:
Listed by:
Mr. Derek Greene 888-278-5840,
The Greene Realty Group 8882785840
Source: Bright MLS,MLS#: PAPH2644394
Facts & features
Interior
Bedrooms & bathrooms
- Bedrooms: 3
- Bathrooms: 3
- Full bathrooms: 2
- 1/2 bathrooms: 1
- Main level bathrooms: 1
Basement
- Area: 635
Heating
- Forced Air, Central, Electric
Cooling
- Ceiling Fan(s), Central Air, Electric
Appliances
- Included: Microwave, Built-In Range, Dishwasher, Disposal, Dual Flush Toilets, Exhaust Fan, Ice Maker, Self Cleaning Oven, Oven/Range - Electric, Refrigerator, Stainless Steel Appliance(s), Cooktop, Water Heater, Electric Water Heater
- Laundry: Hookup, Washer/Dryer Hookups Only
Features
- Breakfast Area, Ceiling Fan(s), Combination Dining/Living, Combination Kitchen/Dining, Combination Kitchen/Living, Entry Level Bedroom, Kitchen Island, Primary Bath(s), Recessed Lighting, Soaking Tub, Bathroom - Stall Shower, Bathroom - Tub Shower, Upgraded Countertops, 9'+ Ceilings, Dry Wall
- Flooring: Luxury Vinyl, Marble, Tile/Brick
- Doors: ENERGY STAR Qualified Doors, Insulated
- Windows: Double Hung, Double Pane Windows, Energy Efficient, Insulated Windows
- Basement: Finished,Heated,Windows
- Number of fireplaces: 1
- Fireplace features: Electric
Interior area
- Total structure area: 1,909
- Total interior livable area: 1,909 sqft
- Finished area above ground: 1,274
- Finished area below ground: 635
Property
Parking
- Parking features: Public, On Street
- Has uncovered spaces: Yes
Accessibility
- Accessibility features: Accessible Doors
Features
- Levels: Two
- Stories: 2
- Patio & porch: Breezeway, Patio
- Exterior features: Lighting, Street Lights
- Pool features: None
- Fencing: Back Yard,Wood
Lot
- Size: 904 Square Feet
- Dimensions: 16.00 x 55.00
Details
- Additional structures: Above Grade, Below Grade
- Parcel number: 291117300
- Zoning: RSA5
- Special conditions: Standard
Construction
Type & style
- Home type: Townhouse
- Architectural style: Traditional
- Property subtype: Townhouse
Materials
- CPVC/PVC, Vinyl Siding
- Foundation: Brick/Mortar
- Roof: Rubber
Condition
- New construction: No
- Year built: 1925
Utilities & green energy
- Electric: 200+ Amp Service
- Sewer: Public Sewer
- Water: Public
- Utilities for property: Electricity Available, Sewer Available, Water Available
Community & HOA
Community
- Subdivision: Brewerytown
HOA
- Has HOA: No
Location
- Region: Philadelphia
- Municipality: PHILADELPHIA
Financial & listing details
- Price per square foot: $210/sqft
- Tax assessed value: $142,000
- Annual tax amount: $1,987
- Date on market: 7/8/2026
- Listing agreement: Exclusive Agency
- Ownership: Fee Simple
Estimated market value
$395,100
$375,000 - $415,000
$2,271/mo
Price history
| Date | Event | Price |
|---|---|---|
| 8/18/2026 | Price change | $399,999-2.4%$210/sqft |
Source:  Bright MLS #PAPH2644394 Report a problem Bright MLS #PAPH2644394 Report a problem | ||
| 7/8/2026 | Listed for sale | $409,999+156.4%$215/sqft |
Source: Bright MLS #PAPH2644394 Report a problem | ||
| 6/9/2022 | Listing removed | $159,900$84/sqft |
Source: Bright MLS #PAPH2081382 Report a problem | ||
| 3/7/2022 | Price change | $159,900-5.9%$84/sqft |
Source: Bright MLS #PAPH2081382 Report a problem | ||
| 2/8/2022 | Listed for sale | $169,900$89/sqft |
Source: Bright MLS #PAPH2081382 Report a problem | ||
Public tax history
Tax history is unavailable.
Monthly payment
Est. payment
Payment breakdown
Explore the cost of this home by adjusting the details. Changes won't be saved.Climate risks
Neighborhood: Brewerytown
Nearby schools
Similar homes
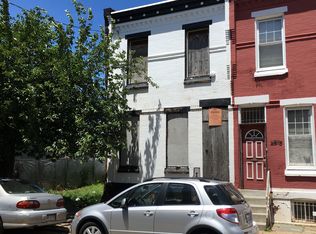
- $365,0003 bd4 ba1.6k sqft1504 N Stillman St, Philadelphia, PA 19121For Sale

 MLS ID #PAPH2653884, Rich Cassell, KW Empower. Bright MLS
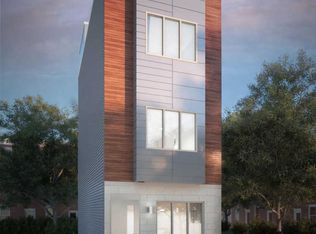
 - $329,9003 bd3 ba2.1k sqft2932 Cecil B Moore Ave, Philadelphia, PA 19121For Sale
 MLS ID #PAPH2664258, May Chen, Canaan Realty Services INC. Bright MLS
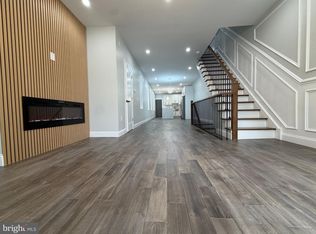
 - $399,9004 bd3 ba1.9k sqft1822 S 21st St, Philadelphia, PA 19145For Sale
 MLS ID #PAPH2665366, Carrie Zhao, GE21 Realty. Bright MLS
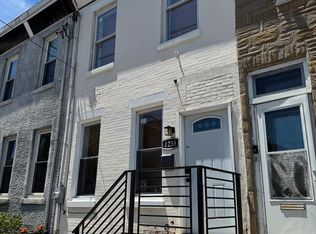
 - $399,0003 bd3 ba1.4k sqft1238 S 31st St, Philadelphia, PA 19146For Sale
 MLS ID #PAPH2631690, KAM PATEL, Coldwell Banker Hearthside Realtors. Bright MLS
 - $299,9953 bd2 ba1.2k sqft1835 N Gratz St, Philadelphia, PA 19121For SaleMLS ID #PAPH2629072, Toni Brahimi, KW Empower. Bright MLS
- $224,8993 bd3 ba1.8k sqft1718 N Dover St, Philadelphia, PA 19121For SaleMLS ID #PAPH2613202, Gregory Martire, Springer Realty Group. Bright MLS
- $360,5003 bd2 ba998 sqft912 N 30th St, Philadelphia, PA 19130For SaleMLS ID #PAPH2616674, Scott Mendelsohn, HG Realty Services, Ltd.. Bright MLS
- $525,0006 bd6 ba1.8k sqft2921 Cecil B Moore Ave, Philadelphia, PA 19121For SaleMLS ID #PAPH2587402, Marvin Capps, Marvin Capps Realty Inc. Bright MLS
- $349,0003 bd3 ba1.7k sqft2517 E Somerset St, Philadelphia, PA 19134For SaleMLS ID #PAPH2646164, Art Mefsha, Coldwell Banker Hearthside Realtors. Bright MLS
- $269,9993 bd3 ba1.8k sqft1947 N Ringgold St, Philadelphia, PA 19121For SaleMLS ID #PAPH2639088, Owen Peters, Cambridge Select Realty. Bright MLS
- $349,9003 bd3 ba1.4k sqft540 Edgley St, Philadelphia, PA 19122For SaleMLS ID #PAPH2674214, ERIC Dvotsky, BHHS Fox & Roach-Center City Walnut. Bright MLS
- $239,9994 bd2 ba1.2k sqft1831 N 24th St, Philadelphia, PA 19121For SaleMLS ID #PAPH2555592, Jorge Garcia, Homestarr Realty. Bright MLS
- $379,9993 bd1 ba1.1k sqft2026 S Newkirk St, Philadelphia, PA 19145For SaleMLS ID #PAPH2668888, Ms. Thanh Doan, Realty Mark Cityscape. Bright MLS
- $399,9994 bd4 ba2.2k sqft5413 Gainor Rd, Philadelphia, PA 19131For SaleMLS ID #PAPH2610588, OwnerEntry.com White, OwnerEntry.com. Bright MLS
- $270,0003 bd3 ba1.4k sqft2334 N 17th St, Philadelphia, PA 19132For SaleMLS ID #PAPH2673604, Sean Morris, KW Empower. Bright MLS
- $325,0003 bd2 ba1.3k sqft2224 S Reese St, Philadelphia, PA 19148For SaleMLS ID #PAPH2670840, Michael McColgan, Realty Mark Associates. Bright MLS
- $270,0003 bd2 ba1.6k sqft3813 N 16th St, Philadelphia, PA 19140For SaleMLS ID #PAPH2676256, Trent Pettus, Integrity Real Estate Services. Bright MLS
- $259,0003 bd3 ba2k sqft1348 Narragansett St, Philadelphia, PA 19138For SaleMLS ID #PAPH2677432, Damon King, Empower Real Estate, LLC. Bright MLS
- $350,0004 bd1 ba1.3k sqft620 S 55th St, Philadelphia, PA 19143For SaleMLS ID #PAPH2646838, Jude Ukam, Nova Realty, LLC. Bright MLS
- $325,0003 bd2 ba1.4k sqft6534 Ogontz Ave, Philadelphia, PA 19126For SaleMLS ID #PAPH2660192, Maya Dheyab, Realty Mark Associates. Bright MLS
