5105 Ludlow is a rare 3 bedroom 2 full, 2 half bath home with Central Air and finished basement, that appreciates the value of original Victorian craftsmanship, balanced with amenities catered to modern living. This end unit on a quiet block greets us with a front yard and a wide porch to watch the world go by. The original vestibule establishes the entry fronted by a grand door with a large leaded glass panel . Step inside to the formal foyer and absorb the subtle grandeur. The striking mahoghany staircase, ornate wooden fretwork transom, and original tone of hardwood floors steadied by a baseline of unpainted original baseboard trim. The geometrically inlaid wood panel walls are accompanied by a built in seated bench. The stunning pocket doors are in remarkable condition and continue the cohesion of the leaded glass theme. Light introduces itself throughout this first levels many wide windows. The demarcated open floorplan allow sightlines from front to rear, with the option of compartmentalizing with the pocket doors. To the front is a Victorian parlor, with a vestigal mantle. The combined dining and kitchen area offers a great space to entertain and is bordered with bar style countertop of natural light stone. The kitchen boasts solid cherry wood cabinetry with inlays and crown molding, plenty of storage and preparation space. Stainless steel appliances add style to the utility of the space. In the rear find a discreet half bath for guests. This level concludes with a large deck and fenced yard space with alley access from the front - great for bringing bikes into a secure space. Upstairs, we are welcomed to the sleeping quarters consisting of 1 ensuite bedroom with bath, and two standalone bedrooms that share a full bathroom. The ensuite is designed as a retreat. This large bedroom area is punctuated by a wall of windows to the north, allowing for wonderful light. An adjacent walk in closet and makeup area, adds closet space and retains natural light above. The ensuite bathroom itself is a beautiful treat- double sinks, and a glass enclosed bathing and shower area with floor to ceiling subway tile and a soaking tub. A great oasis. At the lower level find a huge finished basement with a laundry center area. The basement is equipped with a drain and sump pump system, roof was installed in 2020. This West Philly home is close to the Penn and Drexel as well as the hospitals and Center City. Public transportation options are abundant and the Market Frankford Line is little over a block a way. Schedule your showing for this beautiful residence.
For sale
Price cut: $80K (10/2)
$435,000
5015 Ludlow St, Philadelphia, PA 19139
3beds
2,160sqft
Townhouse
Built in 1925
1,843 Square Feet Lot
$-- Zestimate®
$201/sqft
$-- HOA
What's special
Victorian parlorFront yardFinished basementLarge deckSoaking tubMany wide windowsUnpainted original baseboard trim
- 39 days
- 186
- 24
Zillow last checked:
Listing updated:
Listed by:
Algernong Allen 267-934-5551,
KW Empower 215-627-3500
Source: Bright MLS,MLS#: PAPH2664940
Facts & features
Interior
Bedrooms & bathrooms
- Bedrooms: 3
- Bathrooms: 4
- Full bathrooms: 2
- 1/2 bathrooms: 2
- Main level bathrooms: 1
Basement
- Description: Percent Finished: 90.0
- Area: 600
Heating
- Central, Forced Air, Natural Gas
Cooling
- Central Air, Electric
Appliances
- Included: Dishwasher, Stainless Steel Appliance(s), Cooktop, Water Heater, Gas Water Heater
- Laundry: In Basement, Washer/Dryer Hookups Only
Features
- Soaking Tub, Bathroom - Walk-In Shower, Breakfast Area, Ceiling Fan(s), Combination Kitchen/Dining, Dining Area, Upgraded Countertops, Dry Wall, Plaster Walls
- Flooring: Hardwood, Wood
- Windows: Stain/Lead Glass
- Basement: Finished
- Has fireplace: No
Interior area
- Total structure area: 2,160
- Total interior livable area: 2,160 sqft
- Finished area above ground: 1,560
- Finished area below ground: 600
Video & virtual tour
Property
Parking
- Parking features: On Street
- Has uncovered spaces: Yes
Accessibility
- Accessibility features: None
Features
- Levels: Two
- Stories: 2
- Pool features: None
- Fencing: Back Yard,Vinyl,Privacy
Lot
- Size: 1,843 Square Feet
- Dimensions: 19.00 x 97.00
Details
- Additional structures: Above Grade, Below Grade
- Parcel number: 602006700
- Zoning: RSA5
- Special conditions: Standard
Construction
Type & style
- Home type: Townhouse
- Architectural style: Other
- Property subtype: Townhouse
Materials
- Masonry
- Foundation: Stone
- Roof: Flat
Condition
- Very Good
- New construction: No
- Year built: 1925
Utilities & green energy
- Sewer: Public Sewer
- Water: Public
- Utilities for property: Natural Gas Available, Electricity Available, Cable Available
Community & HOA
Community
- Subdivision: Philadelphia
HOA
- Has HOA: No
Location
- Region: Philadelphia
- Municipality: PHILADELPHIA
Financial & listing details
- Price per square foot: $201/sqft
- Tax assessed value: $315,900
- Annual tax amount: $4,421
- Date on market: 9/1/2026
- Listing agreement: Exclusive Right To Sell
- Listing terms: Cash,Conventional,FHA 203(k),PHFA,VA Loan
- Ownership: Other
Estimated market value
Not available
Estimated sales range
Not available
Not available
Price history
| Date | Event | Price |
|---|---|---|
| 10/2/2026 | Price change | $435,000-15.5%$201/sqft |
Source:  Bright MLS #PAPH2664940 Report a problem Bright MLS #PAPH2664940 Report a problem | ||
| 9/1/2026 | Listed for sale | $515,000+909.8%$238/sqft |
Source: Bright MLS #PAPH2664940 Report a problem | ||
| 12/14/2007 | Sold | $51,000+197.5%$24/sqft |
Source: Public Record Report a problem | ||
| 11/3/2003 | Sold | $17,140$8/sqft |
Source: Public Record Report a problem | ||
Public tax history
| Year | Property taxes | Tax assessment |
|---|---|---|
| 2025 | $5,018 +13.4% | $358,500 +13.4% |
| 2024 | $4,426 | $316,200 |
| 2023 | $4,426 +62.7% | $316,200 |
| 2022 | $2,720 | -- |
| 2021 | $2,720 +3.8% | -- |
| 2018 | $2,619 +27.2% | -- |
| 2017 | $2,059 -0.5% | -- |
| 2016 | $2,069 | -- |
| 2015 | $2,069 | -- |
| 2014 | $2,069 +12.3% | $167,500 +2979% |
| 2012 | $1,843 | $5,440 |
| 2011 | -- | $5,440 |
| 2010 | -- | $5,440 |
| 2009 | -- | $5,440 |
| 2008 | -- | $5,440 |
| 2007 | -- | $5,440 +7.6% |
| 2006 | -- | $5,056 |
| 2005 | -- | $5,056 |
| 2004 | -- | $5,056 |
| 2003 | -- | $5,056 -7.1% |
| 2002 | -- | $5,440 +3% |
| 2000 | -- | $5,280 |
| 1999 | -- | $5,280 |
Find assessor info on the county website
Monthly payment
Est. payment
Payment breakdown
Explore the cost of this home by adjusting the details. Changes won't be saved.Climate risks
Neighborhood: Walnut Hill
Nearby schools

Similar homes
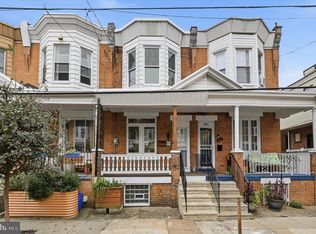
- $425,0003 bd3 ba2.5k sqft5029 Locust St, Philadelphia, PA 19139For Sale

 MLS ID #PAPH2637464, Holly Mack-Ward, Elfant Wissahickon-Rittenhouse Square. Bright MLS
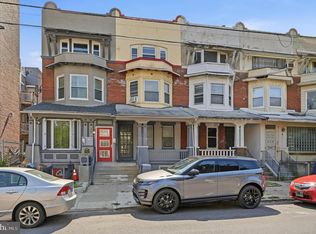
 - $350,0002 bd2 ba1.3k sqft5050 Irving St, Philadelphia, PA 19139For Sale
 MLS ID #PAPH2676692, Frank DeFazio, BHHS Fox & Roach-Center City Walnut. Bright MLS
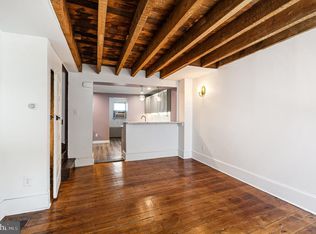
 - $350,0005 bd3 ba2.1k sqft209 S 49th St, Philadelphia, PA 19139For Sale
 MLS ID #PAPH2652760, Alan Asriants, New Century Real Estate. Bright MLS
 - $450,0004 bd4 ba1.6k sqft1101 Crease St, Philadelphia, PA 19125For Sale
 MLS ID #PAPH2672094, Noah Berson, KW Empower. Bright MLS
 - $319,9003 bd3 ba1.3k sqft5513 Webster St, Philadelphia, PA 19143For SaleMLS ID #PAPH2677524, Dara Bright, Christopher Real Estate Services. Bright MLS
- $529,9906 bd3 ba2.6k sqft1127 Green St, Philadelphia, PA 19123For SaleMLS ID #PAPH2679178, Joe Cairo, RE/MAX Centre Realtors. Bright MLS
- $399,9003 bd3 ba1.6k sqft3060 Edgemont St, Philadelphia, PA 19134For SaleMLS ID #PAPH2669420, Julie Mataj, Keller Williams Real Estate-Horsham. Bright MLS
- $375,0004 bd2 ba1.2k sqft1244 S Markoe St, Philadelphia, PA 19143For SaleMLS ID #PAPH2671458, Sam Akif, Keller Williams Main Line. Bright MLS
- $289,9004 bd2 ba1.2k sqft128 57th St, Philadelphia, PA 19139For SaleMLS ID #PAPH2410850, Chris Griswold, EXP Realty, LLC. Bright MLS
- $395,0005 bd-- ba2.7k sqft320 N 62nd St, Philadelphia, PA 19139For SaleMLS ID #PAPH2616122, Gazi Ataseven, HomeSmart Realty Advisors. Bright MLS
- $295,0003 bd3 ba1.1k sqft5223 Addison St, Philadelphia, PA 19143For SaleMLS ID #PAPH2662644, Ife Foy, Keller Williams Main Line. Bright MLS
- $385,0003 bd3 ba1.9k sqft2133 Morris St, Philadelphia, PA 19145For SaleMLS ID #PAPH2659148, Jim Roche, KW Empower. Bright MLS
- $535,0005 bd4 ba2.2k sqft651 S 51st St, Philadelphia, PA 19143For SaleMLS ID #PAPH2670982, Caroline Park, Settle Down Philadelphia. Bright MLS
- $375,0004 bd2 ba1.7k sqft114 W Salaignac St, Philadelphia, PA 19127For SaleMLS ID #PAPH2665450, Jim Romano, Keller Williams Real Estate-Blue Bell. Bright MLS
- $454,9993 bd3 ba1.3k sqft1818 S 4th St, Philadelphia, PA 19148For SaleMLS ID #PAPH2640730, Daniel Evenchen, KW Empower. Bright MLS
- $405,0002 bd2 ba1.4k sqft1172 S Darien St, Philadelphia, PA 19147For SaleMLS ID #PAPH2652098, Shaina Levin, Coldwell Banker Realty. Bright MLS
- $499,9003 bd4 ba1.8k sqft841 Perkiomen St, Philadelphia, PA 19130For SaleMLS ID #PAPH2642870, Ken Kwong, Central Realty Group LLC. Bright MLS
- $450,0005 bd3 ba1.9k sqft1538 Tasker St, Philadelphia, PA 19145For SaleMLS ID #PAPH2601052, Ilene Wilder, Compass RE. Bright MLS
- $510,0004 bd2 ba1.5k sqft2519 Grays Ferry Ave, Philadelphia, PA 19146For SaleMLS ID #PAPH2669950, Jaime Hyman, Compass RE. Bright MLS
- $299,9994 bd2 ba1.6k sqft1221 N 58th St, Philadelphia, PA 19131For SaleMLS ID #PAPH2671658, La-Quannda Terry, Keller Williams Main Line. Bright MLS
