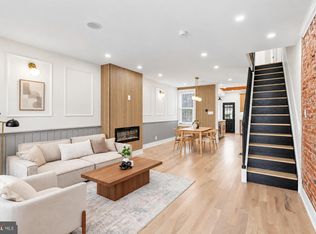
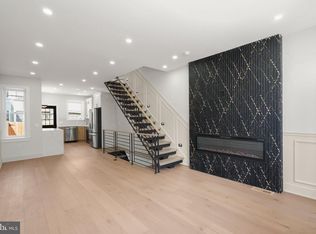
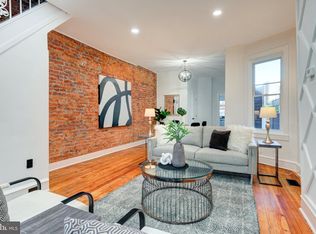
Welcome to 3060 Edgemont St, a stunningly renovated Port Richmond residence where modern luxury meets timeless Philadelphia charm. Completely renovated in 2026 with high-end finishes throughout, this exceptional 3-bedroom, 3-full-bath home offers a level of quality and design rarely found in the neighborhood. The main level immediately impresses with 9.5-foot ceilings in the living room, an open-concept layout, elegant 5-inch solid hardwood flooring, and a beautiful electric fireplace that creates a warm and inviting focal point. The thoughtfully designed kitchen features 36-inch cabinetry, premium finishes, modern appliances, and generous storage and counter space—perfect for both everyday living and entertaining. Upstairs, three well-appointed bedrooms and three beautifully renovated full bathrooms provide exceptional comfort and flexibility. Contemporary fixtures, sophisticated tilework, glass shower enclosures, and refined finishes create a spa-inspired feel throughout the bathrooms. The fully finished basement adds valuable flexible living space, ideal for a home office, fitness area, media room, or additional lounge. Additional improvements include new windows, new roof, new interior and exterior doors, and first-floor laundry, offering the peace of mind and convenience of a truly turnkey renovation. Step outside to enjoy a private, thoughtfully landscaped outdoor retreat featuring a covered patio, custom privacy fencing, generous entertaining space, and a charming hanging swing—an ideal setting for morning coffee, relaxing, or hosting friends and family. Located in the heart of Port Richmond, this exceptional home offers convenient access to neighborhood restaurants, cafés, shopping, parks, transportation, and major Philadelphia destinations. Every detail has been thoughtfully selected to create a sophisticated, move-in-ready home that combines quality, comfort, and style. 3060 Edgemont St is a rare opportunity to experience elevated living in one of Philadelphia's established and increasingly desirable neighborhoods.
For sale
$399,900
3060 Edgemont St, Philadelphia, PA 19134
3beds
1,614sqft
Townhouse
Built in 1925
1,307 Square Feet Lot
$394,200 Zestimate®
$248/sqft
$-- HOA
What's special
Contemporary fixturesSophisticated tileworkHigh-end finishes throughoutPremium finishesCustom privacy fencingThoughtfully designed kitchenModern appliances
- 45 days
- 326
- 34
Zillow last checked:
Listing updated:
Listed by:
Julie Mataj 267-516-5775,
Keller Williams Real Estate-Horsham (215) 657-8100,
Listing Team: Josh And Jenn Mcknight Team, Co-Listing Team: Josh And Jenn Mcknight Team,Co-Listing Agent: Josh W Mcknight 267-275-5774,
Keller Williams Real Estate-Horsham
Source: Bright MLS,MLS#: PAPH2669420
Facts & features
Interior
Bedrooms & bathrooms
- Bedrooms: 3
- Bathrooms: 3
- Full bathrooms: 3
- Main level bathrooms: 1
Basement
- Area: 500
Heating
- Other, Forced Air
Cooling
- Central Air, Natural Gas
Appliances
- Included: Microwave, Dishwasher, Disposal, Dryer, Self Cleaning Oven, Washer, Refrigerator, Gas Water Heater
- Laundry: Has Laundry, Main Level, Hookup
Features
- Basement: Finished
- Number of fireplaces: 1
- Fireplace features: Electric
Interior area
- Total structure area: 1,614
- Total interior livable area: 1,614 sqft
- Finished area above ground: 1,114
- Finished area below ground: 500
Property
Parking
- Parking features: On Street
- Has uncovered spaces: Yes
Accessibility
- Accessibility features: None
Features
- Levels: Two
- Stories: 2
- Pool features: None
- Fencing: Full
Lot
- Size: 1,307 Square Feet
- Dimensions: 15.00 x 96.00
Details
- Additional structures: Above Grade, Below Grade
- Parcel number: 251237100
- Zoning: RSA5
- Special conditions: Standard
Construction
Type & style
- Home type: Townhouse
- Architectural style: Straight Thru
- Property subtype: Townhouse
Materials
- Masonry
- Foundation: Brick/Mortar
Condition
- New construction: No
- Year built: 1925
- Major remodel year: 2026
Utilities & green energy
- Electric: 200+ Amp Service
- Sewer: Public Sewer
- Water: Public
- Utilities for property: Natural Gas Available
Community & HOA
Community
- Subdivision: Port Richmond
HOA
- Has HOA: No
Location
- Region: Philadelphia
- Municipality: PHILADELPHIA
Financial & listing details
- Price per square foot: $248/sqft
- Tax assessed value: $230,900
- Annual tax amount: $3,232
- Date on market: 9/11/2026
- Listing agreement: Exclusive Agency
- Listing terms: Cash,Conventional,FHA,VA Loan
- Inclusions: Fridge, Washer, Dryer (as-is Condition)
- Ownership: Fee Simple
Estimated market value
$394,200
$374,000 - $414,000
$2,870/mo
Price history
| Date | Event | Price |
|---|---|---|
| 9/11/2026 | Listed for sale | $399,900+98%$248/sqft |
Source:  Bright MLS #PAPH2669420 Report a problem | ||
| 12/17/2025 | Sold | $202,000-3.3%$125/sqft |
Source: Bright MLS #PAPH2563580 Report a problem | ||
| 12/3/2025 | Pending sale | $209,000$129/sqft |
Source: Bright MLS #PAPH2563580 Report a problem | ||
| 12/1/2025 | Listed for sale | $209,000$129/sqft |
Source: Bright MLS #PAPH2563580 Report a problem | ||
Public tax history
| Year | Property taxes | Tax assessment |
|---|---|---|
| 2025 | $3,155 +3.9% | $225,400 +3.9% |
| 2024 | $3,036 | $216,900 |
| 2023 | $3,036 +49.3% | $216,900 |
| 2022 | $2,034 | -- |
| 2021 | $2,034 +7.7% | -- |
| 2018 | $1,888 +42.1% | -- |
| 2017 | $1,328 -2.5% | -- |
| 2016 | $1,362 | -- |
| 2015 | $1,362 | -- |
| 2014 | $1,362 +14.1% | $119,100 +1132.4% |
| 2012 | $1,194 | $9,664 |
| 2011 | -- | $9,664 |
| 2010 | -- | $9,664 |
| 2009 | -- | $9,664 |
| 2008 | -- | $9,664 |
| 2007 | -- | $9,664 |
| 2006 | -- | $9,664 |
| 2005 | -- | $9,664 |
| 2004 | -- | $9,664 |
| 2003 | -- | $9,664 |
| 2002 | -- | $9,664 +3.8% |
| 2000 | -- | $9,312 |
| 1999 | -- | $9,312 |
Find assessor info on the county website
Monthly payment
Est. payment
Payment breakdown
Explore the cost of this home by adjusting the details. Changes won't be saved.Climate risks
Neighborhood: Richmond
Nearby schools
Schools provided by the listing agent
- District: Philadelphia City
Source: Bright MLS. This data may not be complete. We recommend contacting the local school district to confirm school assignments for this home.
- $366,3003 bd2 ba1.6k sqft3062 Edgemont St, Philadelphia, PA 19134Off Market

- $189,0003 bd1 ba1.1k sqft3058 Edgemont St, Philadelphia, PA 19134Off Market
- $214,9003 bd1 ba1.1k sqft3064 Edgemont St, Philadelphia, PA 19134Off Market
- $193,7003 bd1 ba1.1k sqft3056 Edgemont St, Philadelphia, PA 19134Off Market
Similar homes
- $400,0003 bd2 ba1.1k sqft3109 Cedar St, Philadelphia, PA 19134For Sale

 MLS ID #PAPH2650650, Marc Hammarberg, BHHS Fox & Roach At the Harper, Rittenhouse Square. Bright MLS
- $454,9003 bd2 ba1.5k sqft2542 E Monmouth St, Philadelphia, PA 19134For Sale
 MLS ID #PAPH2662430, Andrea Mackin, Dolan Family Real Estate. Bright MLS
- $325,0003 bd2 ba1.4k sqft3124 Memphis St, Philadelphia, PA 19134For Sale
 MLS ID #PAPH2682426, Jurgen Aliaj, Howard Hanna Real Estate Services. Bright MLS
- $317,5003 bd2 ba1.5k sqft3113 Cedar St, Philadelphia, PA 19134For Sale
 MLS ID #PAPH2671800, Christopher Somers, KW Empower. Bright MLS
- $349,9004 bd3 ba1.7k sqft2241 N Hancock St, Philadelphia, PA 19133For SaleMLS ID #PAPH2684654, Tim Brogan, Coldwell Banker Realty. Bright MLS
- $399,0003 bd1 ba1.1k sqft2118 E Arizona St, Philadelphia, PA 19125For SaleMLS ID #PAPH2656858, Frank DeFazio, BHHS Fox & Roach-Center City Walnut. Bright MLS
- $420,0004 bd4 ba1.2k sqft1432 N Leithgow St, Philadelphia, PA 19122For SaleMLS ID #PAPH2670746, Donnell Evans, HomeSmart Nexus Realty Group - Blue Bell. Bright MLS
- $239,9993 bd3 ba1.8k sqft2129 E Tioga St, Philadelphia, PA 19134For SaleMLS ID #PAPH2658420, Mr. Israel Villafana, Compass RE. Bright MLS
- $239,9003 bd2 ba1.1k sqft3185 Agate St, Philadelphia, PA 19134For SaleMLS ID #PAPH2604202, Emily Mishoe, KW Empower. Bright MLS
- $429,0002 bd2 ba1k sqft1133 E Wilt St, Philadelphia, PA 19125For SaleMLS ID #PAPH2670360, Jason Kleinman, SDG Management, LLC. Bright MLS
- $364,9992 bd3 ba910 sqft1308 N Dover St, Philadelphia, PA 19121For SaleMLS ID #PAPH2682548, Stephen Kennedy, KW Empower. Bright MLS
- $395,0004 bd3 ba2k sqft1730 Ingersoll St, Philadelphia, PA 19121For SaleMLS ID #PAPH2658490, WALAA ELABSY, Realty Mark Associates. Bright MLS
- $369,9003 bd3 ba1.4k sqft3520 W Allegheny Ave, Philadelphia, PA 19132For SaleMLS ID #PAPH2634834, Jayme Feiertag, Keller Williams Real Estate-Blue Bell. Bright MLS
- $460,0004 bd3 ba2.2k sqft2242 N Howard St, Philadelphia, PA 19133For SaleMLS ID #PAPH2678490, John Carfi, Compass RE. Bright MLS
- $435,0003 bd4 ba1.5k sqft4942 Sansom St, Philadelphia, PA 19139For SaleMLS ID #PAPH2658302, Michael McCann, KW Empower. Bright MLS
- $375,0003 bd3 ba1.9k sqft2133 Morris St, Philadelphia, PA 19145For SaleMLS ID #PAPH2659148, Jim Roche, KW Empower. Bright MLS
- $524,9992 bd2 ba1.6k sqft2938 Poplar St, Philadelphia, PA 19130For SaleMLS ID #PAPH2683178, Brian Smith, Realty Mark Associates. Bright MLS
- $450,0003 bd3 ba1.5k sqft1256 N Hollywood St, Philadelphia, PA 19121For SaleMLS ID #PAPH2666444, Pete Rossi, Redfin Corporation. Bright MLS
- $379,9993 bd3 ba1.3k sqft1710 W Seybert St, Philadelphia, PA 19121For SaleMLS ID #PAPH2599972, Brett Martin, Keller Williams Main Line. Bright MLS
- $214,9003 bd2 ba1k sqft3653 Frankford Ave, Philadelphia, PA 19134For SaleMLS ID #PAPH2639128, Victoria L Sipes, Home Solutions Realty Group. Bright MLS
