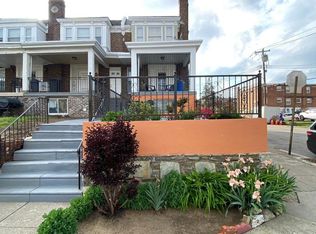
Welcome to 2542 Monmouth Street located on a lovely block in the vibrant neighborhood of Port Richmond in the City of Philadelphia. This Fully renovated 3-bedroom, 2 full baths with a garage is truly a rare find. The open concept main level offers beautiful floors, high ceilings, fluted walls, expensive lighting fixtures, a fireplace, a dining area and a kitchen that has it all including a pot filler faucet on the stove. Beautiful natural light fills the spacious living area. The quality of the materials used, and the workmanship cannot compare. Everything is top notch in this porch front home. We are offering 3 full floors of perfection, off street parking and still have a large yard with a small garden. The yard offers a fenced in rear concrete patio separating the main structure from the garage attaché. Perfect for grilling and entertaining. It's an outdoor oasis waiting for you. The gorgeous second floor features 3 beautiful bedrooms with added character that really makes each room feel special. The 3-piece bath is stunning with amazing tilework. The lower-level basement area is a whole other full floor of beautifully finished space including a full bathroom. The space is bright and inviting, and would make the perfect home office, second living room, media room, fitness studio or a guest room. Enjoy city living in the Riverwards in this house that makes you feel like you walked into the most beautiful house in the neighborhood. Enjoy the photos!
For sale
$475,000
2542 E Monmouth St, Philadelphia, PA 19134
3beds
1,500sqft
Townhouse
Built in 1925
1,505 Square Feet Lot
$459,000 Zestimate®
$317/sqft
$-- HOA
What's special
Porch front homeOutdoor oasisOff street parkingGorgeous second floorExpensive lighting fixturesHigh ceilingsOpen concept main level
- 19 days
- 563
- 29
Zillow last checked:
Listing updated:
Listed by:
Andrea Mackin 267-226-7821,
Dolan Family Real Estate 2154238888
Source: Bright MLS,MLS#: PAPH2662430
Facts & features
Interior
Bedrooms & bathrooms
- Bedrooms: 3
- Bathrooms: 2
- Full bathrooms: 2
- Main level bathrooms: 2
- Main level bedrooms: 3
Basement
- Area: 0
Heating
- Hot Water, Natural Gas
Cooling
- Central Air, Natural Gas
Appliances
- Included: Gas Water Heater
Features
- Has basement: No
- Has fireplace: No
Interior area
- Total structure area: 1,500
- Total interior livable area: 1,500 sqft
- Finished area above ground: 1,500
- Finished area below ground: 0
Property
Parking
- Total spaces: 1
- Parking features: Garage Faces Rear, Detached
- Garage spaces: 1
Accessibility
- Accessibility features: None
Features
- Levels: Two
- Stories: 2
- Pool features: None
Lot
- Size: 1,505 Square Feet
- Dimensions: 14.00 x 105.00
Details
- Additional structures: Above Grade, Below Grade
- Parcel number: 251041900
- Zoning: RSA5
- Special conditions: Standard
Construction
Type & style
- Home type: Townhouse
- Architectural style: Straight Thru
- Property subtype: Townhouse
Materials
- Masonry
- Foundation: Stone
Condition
- New construction: No
- Year built: 1925
Utilities & green energy
- Sewer: Public Sewer
- Water: Public
Community & HOA
Community
- Subdivision: Port Richmond
HOA
- Has HOA: No
Location
- Region: Philadelphia
- Municipality: PHILADELPHIA
Financial & listing details
- Price per square foot: $317/sqft
- Tax assessed value: $260,700
- Annual tax amount: $3,649
- Date on market: 8/21/2026
- Listing agreement: Exclusive Agency
- Ownership: Fee Simple
Estimated market value
$459,000
$436,000 - $482,000
$1,903/mo
Price history
| Date | Event | Price |
|---|---|---|
| 8/21/2026 | Listed for sale | $475,000+116.9%$317/sqft |
Source:  Bright MLS #PAPH2662430 Report a problem Bright MLS #PAPH2662430 Report a problem | ||
| 4/3/2026 | Sold | $219,000+0.1%$146/sqft |
Source: Bright MLS #PAPH2587420 Report a problem | ||
| 3/5/2026 | Contingent | $218,850$146/sqft |
Source: Bright MLS #PAPH2587420 Report a problem | ||
| 2/25/2026 | Listed for sale | $218,850+208.2%$146/sqft |
Source: Bright MLS #PAPH2587420 Report a problem | ||
| 4/25/2020 | Listing removed | $1,400$1/sqft |
Source: Realty Mark Associates #PAPH840164 Report a problem | ||
| 10/8/2019 | Listed for rent | $1,400$1/sqft |
Source: Realty Mark Associates #PAPH840164 Report a problem | ||
| 9/17/2017 | Listing removed | $1,400$1/sqft |
Source: Realty Mark Associates #7045465 Report a problem | ||
| 8/31/2017 | Price change | $1,400+3.7%$1/sqft |
Source: Realty Mark Associates #7045465 Report a problem | ||
| 7/21/2017 | Listed for rent | $1,350+12.5%$1/sqft |
Source: Owner Report a problem | ||
| 10/9/2014 | Listing removed | $1,200$1/sqft |
Source: BHHS Fox & Roach-Newtown #6443988 Report a problem | ||
| 7/21/2014 | Listed for rent | $1,200$1/sqft |
Source: Owner Report a problem | ||
| 4/4/2014 | Sold | $71,000+11.8%$47/sqft |
Source: Public Record Report a problem | ||
| 2/6/2014 | Listed for sale | $63,500+714.1%$42/sqft |
Source: Connor and Connor REO #6335239 Report a problem | ||
| 1/18/2013 | Sold | $7,800-92.2%$5/sqft |
Source: Public Record Report a problem | ||
| 10/19/2012 | Listing removed | $100,000$67/sqft |
Source: Keller Williams Main Line Realty #6077239 Report a problem | ||
| 8/2/2012 | Price change | $100,000+0.1%$67/sqft |
Source: Keller Williams Main Line Realty #6077239 Report a problem | ||
| 7/3/2012 | Listed for sale | $99,900+11%$67/sqft |
Source: Keller Williams Main Line Realty #6077239 Report a problem | ||
| 12/2/2004 | Sold | $90,000$60/sqft |
Source: Public Record Report a problem | ||
Public tax history
| Year | Property taxes | Tax assessment |
|---|---|---|
| 2025 | $3,483 +11.4% | $248,800 +11.4% |
| 2024 | $3,127 | $223,400 |
| 2023 | $3,127 +48.5% | $223,400 |
| 2022 | $2,105 | -- |
| 2021 | $2,105 +7.7% | -- |
| 2018 | $1,954 | -- |
| 2017 | $1,954 +0.9% | -- |
| 2016 | $1,936 | -- |
| 2015 | $1,936 | -- |
| 2014 | $1,936 +12.4% | $128,500 +1187.1% |
| 2012 | $1,722 | $9,984 |
| 2011 | -- | $9,984 |
| 2010 | -- | $9,984 |
| 2009 | -- | $9,984 |
| 2008 | -- | $9,984 |
| 2007 | -- | $9,984 |
| 2006 | -- | $9,984 |
| 2005 | -- | $9,984 |
| 2004 | -- | $9,984 |
| 2003 | -- | $9,984 |
| 2002 | -- | $9,984 +3.3% |
| 2000 | -- | $9,664 |
| 1999 | -- | $9,664 |
Find assessor info on the county website
Monthly payment
Est. payment
Payment breakdown
Explore the cost of this home by adjusting the details. Changes won't be saved.Climate risks
Neighborhood: Richmond
Nearby schools
Schools provided by the listing agent
- District: Philadelphia City
Source: Bright MLS. This data may not be complete. We recommend contacting the local school district to confirm school assignments for this home.
- $198,3003 bd1 ba1.1k sqft2540 E Monmouth St, Philadelphia, PA 19134Off Market
- $198,5003 bd1 ba1.1k sqft2544 E Monmouth St, Philadelphia, PA 19134Off Market
- $257,2003 bd1 ba1.1k sqft2538 E Monmouth St, Philadelphia, PA 19134Off Market
- $263,6003 bd1 ba1.1k sqft2546 E Monmouth St, Philadelphia, PA 19134Off Market
Similar homes
- $495,0003 bd-- ba2.2k sqft324 E Girard Ave, Philadelphia, PA 19125For Sale

 MLS ID #PAPH2650908, Wayne Leibovitz, Leibovitz Real Estate, LLC. Bright MLS
 - $449,9003 bd3 ba1.8k sqft1234 Yerkes St, Philadelphia, PA 19119For Sale
 MLS ID #PAPH2667658, Melisona Bajrami, Keller Williams Real Estate Tri-County. Bright MLS
 - $319,7003 bd2 ba1.4k sqft5960 Loretto Ave, Philadelphia, PA 19149For Sale
 MLS ID #PAPH2662734, Sergio Giraldo, Rehobot Real Estate, LLC. Bright MLS
 - $450,0005 bd3 ba1.8k sqft1811 W Montgomery Ave, Philadelphia, PA 19121For Sale
 MLS ID #PAPH2617282, Pamela Roberts, Tesla Realty Group, LLC. Bright MLS
 - $269,9004 bd2 ba1.9k sqft3674 Frankford Ave, Philadelphia, PA 19134For SaleMLS ID #PAPH2622268, Marisol Sierra, MIS Realty. Bright MLS
- $300,0003 bd2 ba1.1k sqft6310 Battersby St, Philadelphia, PA 19149For SaleMLS ID #PAPH2663746, Art Mefsha, Coldwell Banker Hearthside Realtors. Bright MLS
- $405,0003 bd2 ba1.2k sqft810 N Park Ave, Philadelphia, PA 19123For SaleMLS ID #PAPH2638208, Susan Dong, BY Real Estate. Bright MLS
- $465,0004 bd-- ba1.7k sqft9440 Kirkwood Rd, Philadelphia, PA 19114For SaleMLS ID #PAPH2663804, Louie Liu, Homelink Realty. Bright MLS
- $265,0003 bd2 ba1.2k sqft1517 Guilford Pl, Philadelphia, PA 19122For SaleMLS ID #PAPH2626552, Vicky Huang, Achievement Realty Inc.. Bright MLS
- $300,0003 bd2 ba996 sqft1236 N Howard St, Philadelphia, PA 19122For SaleMLS ID #PAPH2638980, Margie Morales, Keller Williams Real Estate Tri-County. Bright MLS
- $265,0003 bd2 ba1.3k sqft5604 N 7th St, Philadelphia, PA 19120For SaleMLS ID #PAPH2654854, Gregory Burris, RE/MAX Select Group. Bright MLS
- $450,0005 bd4 ba2k sqft3022 Penn St, Pennsauken, NJ 08109For SaleMLS ID #NJCD2113420, Ramona Torres, Weichert Realtors-Haddonfield. Bright MLS
- $435,0005 bd2 ba1.2k sqft217 Elm Ave, Riverton, NJ 08077For SaleMLS ID #NJBL2118844, Jim Shea, EXP Realty, LLC. Bright MLS
- $248,0003 bd1 ba1.4k sqft3337 Guilford St, Philadelphia, PA 19136For SaleMLS ID #PAPH2662958, lynn lin, Legacy Landmark Realty LLC. Bright MLS
- $274,9003 bd2 ba1.1k sqft2112 Princeton Ave, Philadelphia, PA 19149For SaleMLS ID #PAPH2664192, Evelyn Echevarria, MIS Realty. Bright MLS
- $329,0005 bd2 ba1.6k sqft3210 Haverford Ave, Philadelphia, PA 19104For SaleMLS ID #PAPH2572656, Matin Haghkar, Plus Realtors. Bright MLS
- $619,0003 bd2 ba1.5k sqft2340 Christian St, Philadelphia, PA 19146For SaleMLS ID #PAPH2613216, JEFFREY CLEMENTS, Class-Harlan Real Estate, LLC. Bright MLS
- $267,9003 bd2 ba1k sqft436 Robbins St, Philadelphia, PA 19111For SaleMLS ID #PAPH2641974, Bianca Sanchez, MIS Realty. Bright MLS
- $299,9003 bd3 ba1.4k sqft3352 Longshore Ave, Philadelphia, PA 19149For SaleMLS ID #PAPH2654982, Hailey Zheng, Homelink Realty. Bright MLS
- $439,9973 bd2 ba1.3k sqft2866 Joyce Rd, Abington, PA 19001For SaleMLS ID #PAMC2190506, Bill Lowe, Innovate Real Estate. Bright MLS
