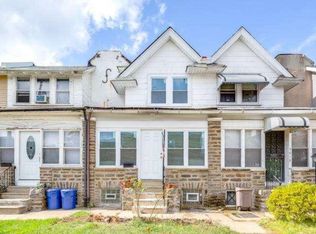
Come see the suburban lifestyle in the heart of Olney. An end unit townhouse providing the amenities of a single. Recently renovated from upstairs to downstairs. Enter into the heated covered porch for relaxing and / or taking in a good book. LVP hardwood floors lead you to the spacious living room where the luxury begins. Head into the Great room that features a recently renovated dining area and kitchen. Shaker cabinetry with soft close doors and drawers. New quartz counter tops accent the extended counter space. 4 piece Stainless Steel appliances top off this beautifully renovated kitchen. Head upstairs to find 3 nice sized bedrooms. Ceramic tiled bathroom wall surround and floors cap off this pristine bathroom retreat. The primary bedroom boast a double closet for incredible space. Newer replacement windows throughout will help to keep the house airtight and the worries out of sight. Come downstairs to the partially finished basement where you'll find a comfortable family room set up foe endless entertainment. You'll also find a full bath with a shower. Recently added with the latest renovations. Outside you'll find the backyard oasis with a white privacy fence, a sturdy gazebo and plenty of entertainment area. You must come see this NOW as it won't last long.
For sale
$265,000
5604 N 7th St, Philadelphia, PA 19120
3beds
1,356sqft
Townhouse
Built in 1940
2,218 Square Feet Lot
$261,900 Zestimate®
$195/sqft
$-- HOA
What's special
- 67 days
- 301
- 38
Zillow last checked:
Listing updated:
Listed by:
Gregory Burris 215-519-0979,
RE/MAX Select Group 2675203711
Source: Bright MLS,MLS#: PAPH2654854
Facts & features
Interior
Bedrooms & bathrooms
- Bedrooms: 3
- Bathrooms: 2
- Full bathrooms: 2
Basement
- Area: 300
Heating
- Radiator, Natural Gas
Cooling
- Window Unit(s)
Appliances
- Included: Dishwasher, Disposal, Dryer, Extra Refrigerator/Freezer, Microwave, Refrigerator, Stainless Steel Appliance(s), Washer, Gas Water Heater
- Laundry: In Basement
Features
- Bar, Butlers Pantry, Ceiling Fan(s), Dining Area, Recessed Lighting, Upgraded Countertops
- Flooring: Luxury Vinyl
- Windows: Skylight(s)
- Basement: Partially Finished
- Has fireplace: No
Interior area
- Total structure area: 1,356
- Total interior livable area: 1,356 sqft
- Finished area above ground: 1,056
- Finished area below ground: 300
Property
Parking
- Total spaces: 1
- Parking features: Garage Door Opener, Oversized, Detached
- Garage spaces: 1
Accessibility
- Accessibility features: None
Features
- Levels: Two
- Stories: 2
- Patio & porch: Breezeway
- Pool features: None
- Fencing: Vinyl,Privacy
Lot
- Size: 2,218 Square Feet
- Dimensions: 22.00 x 103.00
Details
- Additional structures: Above Grade, Below Grade
- Parcel number: 612230400
- Zoning: RSA5
- Special conditions: Standard
Construction
Type & style
- Home type: Townhouse
- Architectural style: Straight Thru
- Property subtype: Townhouse
Materials
- Masonry
- Foundation: Slab
- Roof: Built-Up
Condition
- Excellent,Very Good
- New construction: No
- Year built: 1940
- Major remodel year: 2025
Utilities & green energy
- Sewer: Public Sewer
- Water: Public
Community & HOA
Community
- Subdivision: Olney
HOA
- Has HOA: No
Location
- Region: Philadelphia
- Municipality: PHILADELPHIA
Financial & listing details
- Price per square foot: $195/sqft
- Tax assessed value: $159,300
- Annual tax amount: $2,229
- Date on market: 7/31/2026
- Listing agreement: Exclusive Agency
- Listing terms: Cash,Conventional,FHA,VA Loan
- Inclusions: Refrigerator, Washer / Dryer, Futon, Bar, Gazebo, Various Outdoor Furniture And Garden Tools
- Ownership: Fee Simple
Estimated market value
$261,900
$249,000 - $275,000
$1,898/mo
Price history
| Date | Event | Price |
|---|---|---|
| 7/31/2026 | Listed for sale | $265,000+679.4%$195/sqft |
Source:  Bright MLS #PAPH2654854 Report a problem Bright MLS #PAPH2654854 Report a problem | ||
| 1/31/2002 | Sold | $34,000-2.9%$25/sqft |
Source: Public Record Report a problem | ||
| 1/10/1996 | Sold | $35,005+40%$26/sqft |
Source: Public Record Report a problem | ||
| 4/7/1995 | Sold | $25,000$18/sqft |
Source: Public Record Report a problem | ||
Public tax history
| Year | Property taxes | Tax assessment |
|---|---|---|
| 2025 | $2,359 +34.5% | $168,500 +34.5% |
| 2024 | $1,754 | $125,300 |
| 2023 | $1,754 +25.7% | $125,300 |
| 2022 | $1,396 | -- |
| 2021 | $1,396 +7.6% | -- |
| 2018 | $1,298 +75.9% | -- |
| 2017 | $738 -21.3% | -- |
| 2016 | $938 | -- |
| 2015 | $938 | -- |
| 2014 | $938 +4.5% | $97,000 +675.3% |
| 2012 | $898 | $12,512 |
| 2011 | -- | $12,512 |
| 2010 | -- | $12,512 |
| 2009 | -- | $12,512 |
| 2008 | -- | $12,512 |
| 2007 | -- | $12,512 |
| 2006 | -- | $12,512 |
| 2005 | -- | $12,512 |
| 2004 | -- | $12,512 |
| 2003 | -- | $12,512 +12.4% |
| 2002 | -- | $11,136 +2.7% |
| 2000 | -- | $10,848 +1.5% |
| 1999 | -- | $10,688 |
Find assessor info on the county website
Monthly payment
Est. payment
Payment breakdown
Explore the cost of this home by adjusting the details. Changes won't be saved.Climate risks
Neighborhood: Olney
Nearby schools
Schools provided by the listing agent
- District: Philadelphia City
Source: Bright MLS. This data may not be complete. We recommend contacting the local school district to confirm school assignments for this home.
Similar homes
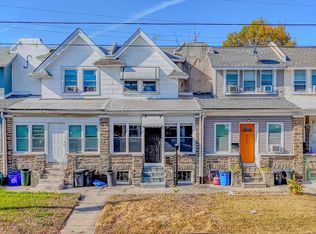
- $250,0003 bd2 ba1.1k sqft205 Devereaux Ave, Philadelphia, PA 19111For Sale
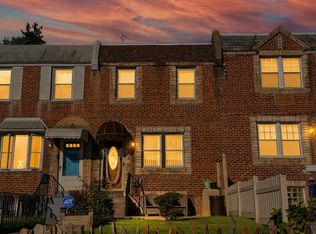
 MLS ID #PAPH2673470, WALAA ELABSY, Realty Mark Associates. Bright MLS
 - $224,9003 bd2 ba1.1k sqft604 Alcott St, Philadelphia, PA 19120For Sale
 MLS ID #PAPH2660604, Tony Esposito, RE/MAX Aspire. Bright MLS
 - $264,5003 bd2 ba1k sqft436 Robbins St, Philadelphia, PA 19111For Sale
 MLS ID #PAPH2641974, Bianca Sanchez, MIS Realty. Bright MLS
 - $270,0003 bd2 ba1.5k sqft4003 E Roosevelt Blvd, Philadelphia, PA 19124For Sale
 MLS ID #PAPH2472494, Marvin Vargas, RE/MAX Access. Bright MLS
 - $265,0003 bd2 ba1.2k sqft7353 Ogontz Ave, Philadelphia, PA 19138For SaleMLS ID #PAPH2665194, Desiraee Davis, Next Home Consultants. Bright MLS
- $269,0003 bd2 ba1.2k sqft2156 Glenview St, Philadelphia, PA 19149For SaleMLS ID #PAPH2655686, Kelly Huang, HK99 Realty LLC. Bright MLS
- $275,0003 bd2 ba1.3k sqft2813 Unruh Ave, Philadelphia, PA 19149For SaleMLS ID #PAPH2655934, Hailey Zheng, Homelink Realty. Bright MLS
- $249,0003 bd2 ba1.1k sqft2021 Knorr St, Philadelphia, PA 19149For SaleMLS ID #PAPH2655642, Joey Fang, Canaan Realty Services INC. Bright MLS
- $265,0003 bd2 ba1.2k sqft1517 Guilford Pl, Philadelphia, PA 19122For SaleMLS ID #PAPH2626552, Vicky Huang, Achievement Realty Inc.. Bright MLS
- $259,9004 bd2 ba1.9k sqft3674 Frankford Ave, Philadelphia, PA 19134For SaleMLS ID #PAPH2677738, Paul Rodriguez, HomeSmart Realty Advisors. Bright MLS
- $275,0003 bd2 ba1.3k sqft3355 Princeton Ave, Philadelphia, PA 19149For SaleMLS ID #PAPH2645092, Chao Weng, Legacy Landmark Realty LLC. Bright MLS
- $280,0003 bd2 ba1.1k sqft7530 Gilbert St, Philadelphia, PA 19150For SaleMLS ID #PAPH2623204, Rhonda Smith Robertson, Valor Real Estate, LLC.. Bright MLS
- $223,0003 bd3 ba1.2k sqft1968 W Spencer St, Philadelphia, PA 19141For SaleMLS ID #PAPH2669188, Jillian Gonzalez, RE/MAX Access. Bright MLS
- $199,9993 bd1 ba1k sqft4052 M St, Philadelphia, PA 19124For SaleMLS ID #PAPH2676614, Ricky Lydon, Better Homes Realty Group. Bright MLS
- $239,9003 bd2 ba896 sqft5445 Marsden St, Philadelphia, PA 19124For SaleMLS ID #PAPH2652428, Rahul Mehta, New Precision Realty. Bright MLS
- $200,0003 bd2 ba1.3k sqft1728 Church Ln, Philadelphia, PA 19141For SaleMLS ID #PAPH2661898, Heather Hannah, RE/MAX Select Group. Bright MLS
- $218,0003 bd1 ba1.1k sqft918 Bridge St, Philadelphia, PA 19124For SaleMLS ID #PAPH2660048, Reynaldo Nunez, Realty Mark Associates-CC. Bright MLS
- $255,9003 bd2 ba1.1k sqft5223 Diamond St, Philadelphia, PA 19131For SaleMLS ID #PAPH2641902, Pamela Jones, Trinity Property Advisors. Bright MLS
- $233,0003 bd1 ba1.1k sqft6744 Kindred St, Philadelphia, PA 19149For SaleMLS ID #PAPH2646624, Jim Wang, HK99 Realty LLC. Bright MLS
- $259,9003 bd2 ba994 sqft2642 S Iseminger St, Philadelphia, PA 19148For SaleMLS ID #PAPH2658464, Frederic Musilli, DJCRE Inc.. Bright MLS
