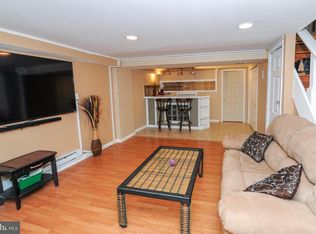
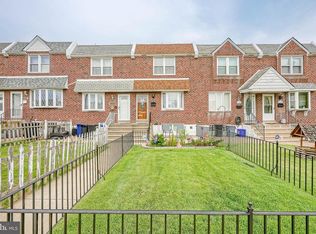
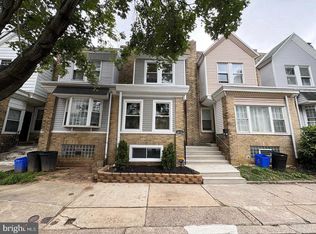
Welcome to this beautifully maintained townhouse in charming Holmesburg! This inviting home blends classic character with modern updates, offering comfortable living spaces and desirable features throughout creating a sophisticated yet welcoming ambiance, perfect for both entertaining and everyday living. In 2019 the kitchen and bathroom were renovated, the flooring was replaced on the first and second floor, the HVAC system and hot water heater were replaced. In 2023, energy efficient windows, the front/back storm doors, and the back door were all replaced. The recessed lighting and railing going upstairs in the living room were installed in 2023. In 2024 the furnace was replaced. Upstairs you'll find three bedrooms and a tastefully designed bathroom. The partially finished basement provides valuable additional living space with endless possibilities—perfect for a home office, fitness area, playroom, or recreation space. Outside, enjoy the front patio and yard, ideal for relaxing and enjoying the neighborhood. The rear of the property offers a deck for outdoor gatherings, along with the convenience of a private driveway and garage. The rubber roof was replaced in 2012 and has been regularly maintained and silver-coated every three years, most recently in 2024. Don't miss the chance to make this inviting home your own!
For sale
Price cut: $10K (11/3)
$279,000
4543 Pennypack St, Philadelphia, PA 19136
3beds
1,152sqft
Townhouse
Built in 1952
1,520 Square Feet Lot
$285,900 Zestimate®
$242/sqft
$-- HOA
What's special
Comfortable living spacesPrivate driveway and garageTastefully designed bathroomThree bedroomsRecessed lightingDeck for outdoor gatherings
- 16 days
- 637
- 59
Likely to sell faster than
Zillow last checked:
Listing updated:
Listed by:
Cristina Pearson 267-621-8391,
MIS Realty 2157222100
Source: Bright MLS,MLS#: PAPH2682042
Facts & features
Interior
Bedrooms & bathrooms
- Bedrooms: 3
- Bathrooms: 1
- Full bathrooms: 1
- Main level bathrooms: 1
- Main level bedrooms: 3
Heating
- Forced Air, Natural Gas
Cooling
- Central Air, Ceiling Fan(s)
Appliances
- Included: Microwave, Dishwasher, Disposal, Energy Efficient Appliances, Oven/Range - Gas, Refrigerator, Water Heater, Stainless Steel Appliance(s), Gas Water Heater
- Laundry: None
Features
- Ceiling Fan(s), Combination Dining/Living, Combination Kitchen/Dining, Open Floorplan, Recessed Lighting
- Flooring: Laminate, Wood
- Doors: Sliding Glass, Storm Door(s)
- Windows: Bay/Bow, Double Hung, Energy Efficient
- Basement: Partially Finished,Rear Entrance
- Has fireplace: No
Interior area
- Total structure area: 1,152
- Total interior livable area: 1,152 sqft
- Finished area above ground: 1,152
Property
Parking
- Total spaces: 1
- Parking features: Basement, On Street, Driveway, Attached
- Attached garage spaces: 1
- Has uncovered spaces: Yes
Accessibility
- Accessibility features: None
Features
- Levels: Two
- Stories: 2
- Patio & porch: Deck, Patio
- Exterior features: Lighting, Sidewalks, Street Lights
- Pool features: None
- Fencing: Wood,Chain Link
Lot
- Size: 1,520 Square Feet
- Dimensions: 16 x 100
- Features: Front Yard, Other
Details
- Additional structures: Above Grade
- Parcel number: 652081300
- Zoning: RSA5
- Zoning description: Residential
- Special conditions: Standard
Construction
Type & style
- Home type: Townhouse
- Architectural style: Straight Thru
- Property subtype: Townhouse
Materials
- Brick
- Foundation: Concrete Perimeter
- Roof: Flat
Condition
- Excellent
- New construction: No
- Year built: 1952
Utilities & green energy
- Sewer: Public Sewer
- Water: Public
- Utilities for property: Natural Gas Available, Water Available, Cable Available, Electricity Available, Fiber Optic
Green energy
- Energy efficient items: Appliances, HVAC, Lighting
Community & HOA
Community
- Subdivision: Holmesburg
HOA
- Has HOA: No
Location
- Region: Philadelphia
- Municipality: PHILADELPHIA
Financial & listing details
- Price per square foot: $242/sqft
- Tax assessed value: $247,400
- Annual tax amount: $3,463
- Date on market: 10/20/2026
- Listing agreement: Exclusive Right To Sell
- Listing terms: Cash,Conventional,FHA,VA Loan
- Inclusions: All Kitchen Appliances (refrigerator, Dishwasher, Microwave, Stove / Oven, Garbage Disposal), Smart Lock, And Smart Thermostat
- Exclusions: Ring Cam Out Front Not Included Ring Floodlight Cam Out Back Not Incuded. It Will Be Changed Before Settlement To Regular Floodlight. No Washer / Dryer
- Ownership: Fee Simple
Estimated market value
$285,900
$272,000 - $300,000
$1,736/mo
Price history
| Date | Event | Price |
|---|---|---|
| 11/3/2026 | Price change | $279,000-3.5%$242/sqft |
Source:  Bright MLS #PAPH2682042 Report a problem | ||
| 10/20/2026 | Listed for sale | $289,000+210.8%$251/sqft |
Source: Bright MLS #PAPH2682042 Report a problem | ||
| 10/5/2012 | Sold | $93,000+3.3%$81/sqft |
Source: Public Record Report a problem | ||
| 5/6/2012 | Listing removed | $90,000$78/sqft |
Source: RE/MAX ACCESS #6043798 Report a problem | ||
| 5/2/2012 | Listed for sale | $90,000+7.8%$78/sqft |
Source: Re/max Access #6043798 Report a problem | ||
| 5/6/2003 | Sold | $83,500$72/sqft |
Source: Public Record Report a problem | ||
Public tax history
| Year | Property taxes | Tax assessment |
|---|---|---|
| 2025 | $3,115 +23.7% | $222,500 +23.7% |
| 2024 | $2,518 | $179,900 |
| 2023 | $2,518 +22% | $179,900 |
| 2022 | $2,065 | -- |
| 2021 | $2,065 +6.2% | -- |
| 2018 | $1,944 +40.4% | -- |
| 2017 | $1,384 +8.9% | -- |
| 2016 | $1,271 | -- |
| 2015 | $1,271 | -- |
| 2014 | $1,271 +4.5% | $120,800 +664.2% |
| 2012 | $1,217 | $15,808 |
| 2011 | -- | $15,808 |
| 2010 | -- | $15,808 |
| 2009 | -- | $15,808 |
| 2008 | -- | $15,808 |
| 2007 | -- | $15,808 +7.4% |
| 2006 | -- | $14,720 |
| 2005 | -- | $14,720 |
| 2004 | -- | $14,720 |
| 2003 | -- | $14,720 |
| 2002 | -- | $14,720 |
| 2000 | -- | $14,720 |
| 1999 | -- | $14,720 |
Find assessor info on the county website
Monthly payment
Est. payment
Payment breakdown
Explore the cost of this home by adjusting the details. Changes won't be saved.Climate risks
Neighborhood: Torresdale
Nearby schools
Schools provided by the listing agent
- Elementary: Holme Thomas
- Middle: Thomas Holme
- High: Abraham Lincoln
- District: The School District Of Philadelphia
Source: Bright MLS. This data may not be complete. We recommend contacting the local school district to confirm school assignments for this home.

Similar homes
- $269,0003 bd1 ba1k sqft7203 Walker St, Philadelphia, PA 19135For Sale
 MLS ID #PAPH2687542, Kelly Huang, HK99 Realty LLC. Bright MLS
- $239,5003 bd2 ba960 sqft4559 Aldine St, Philadelphia, PA 19136For Sale
 MLS ID #PAPH2685522, Mitch Nikic, Century 21 Advantage Gold-Castor. Bright MLS
- $259,7003 bd2 ba1.2k sqft4616 Vista St, Philadelphia, PA 19136For Sale
 MLS ID #PAPH2673654, Sergio Giraldo, Rehobot Real Estate, LLC. Bright MLS
- $309,0003 bd2 ba1.1k sqft3322 Fordham Rd, Philadelphia, PA 19114For Sale
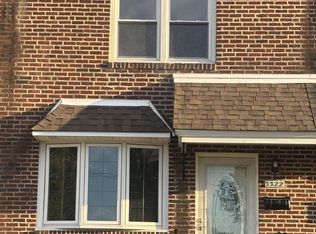 MLS ID #PAPH2686074, Edward Rueter, Charles Rueter Inc. Bright MLS
- $334,9003 bd3 ba1.1k sqft4514 Aberdale Rd, Philadelphia, PA 19136For SaleMLS ID #PAPH2669150, Mike Yuan, Home Vista Realty. Bright MLS
- $275,0003 bd2 ba1.6k sqft4243 Cottman Ave, Philadelphia, PA 19135For SaleMLS ID #PAPH2655242, Bryan Weng, 20/20 Real Estate - Bensalem. Bright MLS
- $275,0003 bd2 ba1.3k sqft3355 Princeton Ave, Philadelphia, PA 19149For SaleMLS ID #PAPH2645092, Chao Weng, Legacy Landmark Realty LLC. Bright MLS
- $329,9993 bd3 ba1.2k sqft3628 Morrell Ave, Philadelphia, PA 19114For SaleMLS ID #PAPH2682508, Bill McDowell, Realty Mark Associates. Bright MLS
- $269,9003 bd2 ba1.1k sqft2822 Rawle St, Philadelphia, PA 19149For SaleMLS ID #PAPH2668380, Xi Ling Chi, Tahoe Realty LLC. Bright MLS
- $269,0003 bd2 ba1.2k sqft2156 Glenview St, Philadelphia, PA 19149For SaleMLS ID #PAPH2655686, Kelly Huang, HK99 Realty LLC. Bright MLS
- $214,9003 bd1 ba1.2k sqft4317 Chippendale Ave, Philadelphia, PA 19136For SaleMLS ID #PAPH2600600, Stephanie Zhang, Home Vista Realty. Bright MLS
- $249,0003 bd2 ba1.1k sqft2021 Knorr St, Philadelphia, PA 19149For SaleMLS ID #PAPH2655642, Joey Fang, Canaan Realty Services INC. Bright MLS
- $285,0003 bd2 ba1.5k sqft2609 Croydon St, Philadelphia, PA 19137For SaleMLS ID #PAPH2674738, Sheri Rourke, HomeSmart Realty Advisors. Bright MLS
- $269,0002 bd2 ba1.6k sqft7801 Craig St, Philadelphia, PA 19136For SaleMLS ID #PAPH2618348, Kelly Huang, HK99 Realty LLC. Bright MLS
- $215,0004 bd2 ba1.2k sqft4232 Teesdale St, Philadelphia, PA 19136For SaleMLS ID #PAPH2593116, Jeff Mai, Canaan Realty Services INC. Bright MLS
- $279,9003 bd2 ba1.2k sqft1840 73rd Ave, Philadelphia, PA 19126For SaleMLS ID #PAPH2662776, Kathleen Aviles-Robles, Century 21 Advantage Gold-Castor. Bright MLS
- $259,0003 bd2 ba1k sqft436 Robbins St, Philadelphia, PA 19111For SaleMLS ID #PAPH2641974, Bianca Sanchez, MIS Realty. Bright MLS
- $299,9003 bd3 ba1.2k sqft1909 73rd Ave, Philadelphia, PA 19138For SaleMLS ID #PAPH2669328, Trent Pettus, Integrity Real Estate Services. Bright MLS
- $265,0003 bd2 ba1.2k sqft7353 Ogontz Ave, Philadelphia, PA 19138For SaleMLS ID #PAPH2665194, Desiraee Davis, Next Home Consultants. Bright MLS
- $270,0003 bd2 ba1.3k sqft4812 N 10th St, Philadelphia, PA 19141For SaleMLS ID #PAPH2684770, Starr Smith, Keller Williams Main Line. Bright MLS
