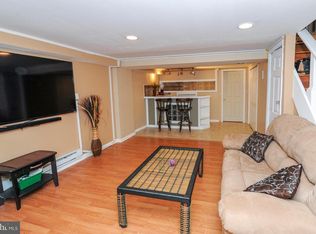
40 Years of Pride of Ownership! Welcome to 4545 Pennypack Street, a beautifully maintained brick-front airlite offering the perfect combination of classic charm, modern updates, and exceptional convenience. Lovingly cared for by the same family for four decades, this special home has been thoughtfully maintained and is ready for its next chapter. The inviting exterior features a charming front patio, beautifully landscaped grounds, and a fenced front yard that immediately welcomes you home. Step inside to discover beautifully refinished hardwood floors and fresh paint throughout, creating a bright and inviting interior. The main level offers a spacious living room highlighted by a large bay window that fills the space with an abundance of natural light. The formal dining room provides the perfect setting for family dinners and entertaining, while the updated kitchen features an abundance of cabinetry and counter space, along with a stylish tiled backsplash. Upstairs, the comfortable bedroom level includes three generously sized bedrooms, each with ceiling fans and ample closet space. The updated hall bathroom features a tiled surround, new vanity, and a convenient shower/soaking tub combination. The fully finished lower level adds tremendous versatility and can easily be used as a spacious family room, home office, gym, playroom, or entertainment space. A convenient half bath, separate laundry area, interior access to the one-car garage, and access to the rear driveway providing additional off-street parking complete this level. Major improvements include a newer roof, central air conditioning, heater, water heater, and replacement windows, offering peace of mind for years to come. Ideally situated in the desirable Pennypack section of Northeast Philadelphia, this home is conveniently located near major highways and regional routes, making commuting throughout Philadelphia and the surrounding suburbs easy and convenient. Enjoy quick access to shopping, public transportation, schools, parks, and a fantastic variety of restaurants and everyday amenities. A home with this combination of space, updates, parking, and 40 years of pride of ownership is a rare find. Come see why 4545 Pennypack Street is the one you've been waiting for!
For sale
$275,000
4545 Pennypack St, Philadelphia, PA 19136
3beds
1,152sqft
Townhouse
Built in 1962
1,600 Square Feet Lot
$272,100 Zestimate®
$239/sqft
$-- HOA
What's special
Beautifully landscaped groundsNewer roofCharming front patioBrick-front airliteFresh paint throughoutFenced front yardSeparate laundry area
- 10 days |
- 1,062 |
- 47 |
Likely to sell faster than
Zillow last checked:
Listing updated:
Listed by:
Mike Cirillo 215-938-7800,
Better Homes Realty Group 2159387800
Source: Bright MLS,MLS#: PAPH2654086
Facts & features
Interior
Bedrooms & bathrooms
- Bedrooms: 3
- Bathrooms: 2
- Full bathrooms: 1
- 1/2 bathrooms: 1
Rooms
- Room types: Living Room, Dining Room, Bedroom 2, Bedroom 3, Kitchen, Basement, Bedroom 1, Laundry, Full Bath, Half Bath
Bedroom 1
- Level: Upper
Bedroom 2
- Level: Upper
Bedroom 3
- Level: Upper
Basement
- Level: Lower
Dining room
- Level: Main
Other
- Level: Upper
Half bath
- Level: Lower
Kitchen
- Level: Main
Laundry
- Level: Lower
Living room
- Level: Main
Heating
- Forced Air, Natural Gas
Cooling
- Central Air, Electric
Appliances
- Included: Gas Water Heater
- Laundry: Laundry Room
Features
- Bathroom - Tub Shower, Ceiling Fan(s), Dining Area, Floor Plan - Traditional
- Flooring: Hardwood, Wood
- Basement: Partial,Finished,Garage Access,Improved,Heated,Interior Entry,Exterior Entry,Rear Entrance,Walk-Out Access,Windows
- Has fireplace: No
Interior area
- Total structure area: 1,152
- Total interior livable area: 1,152 sqft
- Finished area above ground: 1,152
- Finished area below ground: 0
Property
Parking
- Total spaces: 2
- Parking features: Basement, Driveway, Attached
- Attached garage spaces: 1
- Uncovered spaces: 1
Accessibility
- Accessibility features: None
Features
- Levels: Two
- Stories: 2
- Patio & porch: Patio
- Pool features: None
- Fencing: Wrought Iron
Lot
- Size: 1,600 Square Feet
- Dimensions: 16.00 x 100.00
Details
- Additional structures: Above Grade, Below Grade
- Parcel number: 652081400
- Zoning: RSA5
- Special conditions: Standard
Construction
Type & style
- Home type: Townhouse
- Architectural style: AirLite
- Property subtype: Townhouse
Materials
- Masonry, Brick
- Foundation: Concrete Perimeter
- Roof: Flat,Rubber
Condition
- New construction: No
- Year built: 1962
Utilities & green energy
- Electric: Circuit Breakers
- Sewer: Public Sewer
- Water: Public
Community & HOA
Community
- Subdivision: Upper Holmesburg
HOA
- Has HOA: No
Location
- Region: Philadelphia
- Municipality: PHILADELPHIA
Financial & listing details
- Price per square foot: $239/sqft
- Tax assessed value: $247,400
- Annual tax amount: $3,463
- Date on market: 8/11/2026
- Listing agreement: Exclusive Right To Sell
- Listing terms: Cash,Conventional,FHA,VA Loan
- Inclusions: Refrigerator, Washer And Dryer All In Their Current As-is Condition With No Monetary Value
- Ownership: Fee Simple
Estimated market value
$272,100
$258,000 - $286,000
$1,901/mo
Price history
| Date | Event | Price |
|---|---|---|
| 8/11/2026 | Listed for sale | $275,000+440.3%$239/sqft |
Source:  Bright MLS #PAPH2654086 Report a problem Bright MLS #PAPH2654086 Report a problem | ||
| 7/9/1986 | Sold | $50,900$44/sqft |
Source: Agent Provided Report a problem | ||
Public tax history
| Year | Property taxes | Tax assessment |
|---|---|---|
| 2025 | $3,115 +23.7% | $222,500 +23.7% |
| 2024 | $2,518 | $179,900 |
| 2023 | $2,518 +22% | $179,900 |
| 2022 | $2,065 | -- |
| 2021 | $2,065 +6.2% | -- |
| 2018 | $1,944 +40.4% | -- |
| 2017 | $1,384 +8.9% | -- |
| 2016 | $1,271 | -- |
| 2015 | $1,271 | -- |
| 2014 | $1,271 +4.5% | $120,800 +664.2% |
| 2012 | $1,217 | $15,808 |
| 2011 | -- | $15,808 |
| 2010 | -- | $15,808 |
| 2009 | -- | $15,808 |
| 2008 | -- | $15,808 |
| 2007 | -- | $15,808 +7.4% |
| 2006 | -- | $14,720 |
| 2005 | -- | $14,720 |
| 2004 | -- | $14,720 |
| 2003 | -- | $14,720 |
| 2002 | -- | $14,720 |
| 2000 | -- | $14,720 |
| 1999 | -- | $14,720 |
Find assessor info on the county website
Monthly payment
Est. payment
Payment breakdown
Explore the cost of this home by adjusting the details. Changes won't be saved.Climate risks
Neighborhood: Torresdale
Nearby schools
GreatSchools rating
- 6/10Holme Thomas SchoolGrades: PK-8Distance: 1.8 mi
- 3/10Lincoln High SchoolGrades: PK,9-12Distance: 1.7 mi
Schools provided by the listing agent
- District: Philadelphia City
Source: Bright MLS. This data may not be complete. We recommend contacting the local school district to confirm school assignments for this home.
- $226,7003 bd1 ba1.1k sqft4543 Pennypack St, Philadelphia, PA 19136Off Market

- $264,4003 bd2 ba1.1k sqft4547 Pennypack St, Philadelphia, PA 19136Off Market

- $238,7003 bd1 ba1.1k sqft4541 Pennypack St, Philadelphia, PA 19136Off Market
- $262,0003 bd1 ba1.1k sqft4549 Pennypack St, Philadelphia, PA 19136Off Market
- $249,2003 bd1 ba1.1k sqft4539 Pennypack St, Philadelphia, PA 19136Off Market
- $349,9004 bd-- ba1.4k sqft4551 Pennypack St, Philadelphia, PA 19136For Sale
- $234,4003 bd1 ba1.1k sqft4537 Pennypack St, Philadelphia, PA 19136Off Market
- $372,6003 bd1 ba1.6k sqft8714 Ditman St, Philadelphia, PA 19136Off Market
A local agent can set up tours, give advice and negotiate with sellers.
A local lender can help you make sure your offer is ready when you are.
Similar homes
- $275,0003 bd2 ba1.1k sqft3269 Holme Ave, Philadelphia, PA 19114For Sale

 MLS ID #PAPH2655698, Jennifer Higgins, RE/MAX One Realty. Bright MLS
 - $315,0003 bd3 ba1.2k sqft3646 Morrell Ave, Philadelphia, PA 19114For Sale
 MLS ID #PAPH2658560, Ricky Lydon, Better Homes Realty Group. Bright MLS
 - $290,0003 bd2 ba1.1k sqft2237 Knorr St, Philadelphia, PA 19149For Sale
 MLS ID #PAPH2640216, Raquel Kivelier, Keller Williams Real Estate Tri-County. Bright MLS
 - $297,5002 bd2 ba1.2k sqft3864 Fairdale Rd, Philadelphia, PA 19154For Sale
 MLS ID #PAPH2659094, Jonathan Mendys, RE/MAX Access. Bright MLS
 - $349,9003 bd3 ba1.5k sqft10007 Warfield Pl, Philadelphia, PA 19114For SaleMLS ID #PAPH2658828, Nicole Quattrone, Honest Real Estate. Bright MLS
- $300,0003 bd2 ba1.1k sqft7931 Leonard St, Philadelphia, PA 19152For SaleMLS ID #PAPH2625492, Angela Yannessa, Real of Pennsylvania. Bright MLS
- $289,8993 bd2 ba1.3k sqft6701 Kindred St, Philadelphia, PA 19149For SaleMLS ID #PAPH2630764, Osvaldo Oliveras, EXP Realty, LLC. Bright MLS
- $305,0003 bd2 ba1k sqft8502 Frontenac St, Philadelphia, PA 19152For SaleMLS ID #PAPH2652568, Kelsey Ryan, Honest Real Estate. Bright MLS
- $215,0002 bd2 ba684 sqft6834 Walker St, Philadelphia, PA 19135For SaleMLS ID #PAPH2660222, Kieara Simmons, Keller Williams Realty Wilmington. Bright MLS
- $250,0003 bd1 ba976 sqft6354 Tulip St, Philadelphia, PA 19135For SaleMLS ID #PAPH2625602, Brian Lanoza, Century 21 Advantage Gold-Southampton. Bright MLS
- $266,0004 bd2 ba1.1k sqft5924 Ella St, Philadelphia, PA 19120For SaleMLS ID #PAPH2606814, Mr. Andy Ly, RE/MAX Affiliates. Bright MLS
- $304,9003 bd1 ba1.1k sqft2819 Shelly Rd, Philadelphia, PA 19152For SaleMLS ID #PAPH2645374, Christopher McAroy, Better Homes and Gardens Real Estate - Maturo PA. Bright MLS
- $220,0003 bd1 ba1.3k sqft7186 Montague St, Philadelphia, PA 19135For SaleMLS ID #PAPH2643334, Adam Nork, EXP Realty, LLC. Bright MLS
- $271,5003 bd2 ba1.2k sqft408 E Slocum St, Philadelphia, PA 19119For SaleMLS ID #PAPH2635642, Marlowe Freeman, JMG Pennsylvania. Bright MLS
- $325,0003 bd3 ba1.3k sqft3549 Chalfont Dr, Philadelphia, PA 19154For SaleMLS ID #PAPH2621026, Mike Patel, Equity Pennsylvania Real Estate. Bright MLS
- $206,0003 bd2 ba1.2k sqft6764 Hegerman St, Philadelphia, PA 19135For SaleMLS ID #PAPH2644292, Tanisha Heath, Fowler and Co. Bright MLS
- $309,9992 bd2 ba1.2k sqft467 Mill Rd, Bensalem, PA 19020For SaleMLS ID #PABU2128032, Jackie Lawler, Better Homes and Gardens Real Estate - Maturo PA. Bright MLS
- $315,0003 bd2 ba1.6k sqft3602 Academy Rd, Philadelphia, PA 19154For SaleMLS ID #PAPH2650422, Anthony Carro, Real of Pennsylvania. Bright MLS
- $360,0003 bd2 ba1.2k sqft4130 Whiting Rd, Philadelphia, PA 19154For SaleMLS ID #PAPH2658228, Marta Acevedo, KW Empower. Bright MLS
- $275,0005 bd2 ba1.5k sqft4014 E Roosevelt Blvd, Philadelphia, PA 19124For SaleMLS ID #PAPH2652470, Eli Qarkaxhia, Compass RE. Bright MLS
