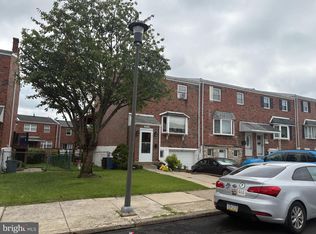
Beautifully Renovated 3-Bedroom Rowhome in Academy Gardens! Welcome to your beautifully updated home in the desirable Academy Gardens neighborhood! This move-in-ready 3-bedroom, 1.5-bath rowhome has been thoughtfully renovated with modern finishes, stylish upgrades, and plenty of space to enjoy Step inside and fall in love with the fully refinished hardwood floors that flow throughout the first and second floors, adding warmth, character, and timeless appeal. The completely remodeled kitchen offers a fresh, modern feel and is ready for everything from everyday meals to entertaining family and friends. The beautifully renovated main bathroom features a stunning tiled shower surround, creating a clean and contemporary space to unwind. Three comfortable bedrooms provide plenty of room for family, guests, or a home office. Need additional living space? Head downstairs to the finished basement, featuring brand-new vinyl laminate flooring and endless possibilities for a family room, entertainment area, home gym, or playroom. Enjoy the added comfort and convenience of central air conditioning, along with numerous additional upgrades throughout that make this home truly special. If you've been searching for a beautifully updated home in Academy Gardens, this is the one you've been waiting for! Nothing to do but move in and enjoy! Don't miss your opportunity to make this gorgeous home yours! Owner is a licensed real estate agent.
For sale
$309,000
3322 Fordham Rd, Philadelphia, PA 19114
3beds
1,164sqft
Townhouse
Built in 1955
2,525 Square Feet Lot
$301,400 Zestimate®
$265/sqft
$-- HOA
What's special
Finished basementBeautifully renovated main bathroomBeautifully updated homeCompletely remodeled kitchenFully refinished hardwood floorsCentral air conditioningNumerous additional upgrades throughout
- 10 days
- 460
- 26
Likely to sell faster than
Zillow last checked:
Listing updated:
Listed by:
Edward Rueter 215-632-6500,
Charles Rueter Inc 2156326500
Source: Bright MLS,MLS#: PAPH2686074
Facts & features
Interior
Bedrooms & bathrooms
- Bedrooms: 3
- Bathrooms: 2
- Full bathrooms: 1
- 1/2 bathrooms: 1
Heating
- Forced Air, Natural Gas
Cooling
- Central Air, Wall Unit(s), Electric
Appliances
- Included: Gas Water Heater
Features
- Basement: Full
- Has fireplace: No
Interior area
- Total structure area: 1,164
- Total interior livable area: 1,164 sqft
- Finished area above ground: 1,164
Property
Parking
- Total spaces: 3
- Parking features: Built In, Garage Faces Rear, Concrete, Attached, Driveway, Off Street
- Attached garage spaces: 1
- Uncovered spaces: 1
Accessibility
- Accessibility features: Accessible Entrance
Features
- Levels: Two
- Stories: 2
- Pool features: None
Lot
- Size: 2,525 Square Feet
- Dimensions: 16 frontage depth 156
Details
- Additional structures: Above Grade
- Parcel number: 572104000
- Zoning: RSA5
- Special conditions: Standard
Construction
Type & style
- Home type: Townhouse
- Architectural style: AirLite
- Property subtype: Townhouse
Materials
- Brick, Mixed, Masonry
- Foundation: Slab, Brick/Mortar
- Roof: Architectural Shingle,Flat
Condition
- Excellent
- New construction: No
- Year built: 1955
Utilities & green energy
- Sewer: Public Sewer
- Water: Public
Community & HOA
Community
- Subdivision: Academy Gardens
HOA
- Has HOA: No
Location
- Region: Philadelphia
- Municipality: PHILADELPHIA
Financial & listing details
- Price per square foot: $265/sqft
- Tax assessed value: $280,400
- Annual tax amount: $3,925
- Date on market: 10/30/2026
- Listing agreement: Exclusive Right To Sell
- Listing terms: Cash,Conventional
- Ownership: Fee Simple
Estimated market value
$301,400
$286,000 - $316,000
$2,113/mo
Price history
| Date | Event | Price |
|---|---|---|
| 10/31/2026 | Listed for sale | $309,000-1.9%$265/sqft |
Source:  Bright MLS #PAPH2686074 Report a problem | ||
| 10/30/2026 | Listing removed | -- |
Source: Owner Report a problem | ||
| 10/21/2026 | Listed for sale | $314,900+74.9%$271/sqft |
Source: Owner Report a problem | ||
| 8/19/2026 | Sold | $180,000$155/sqft |
Source: Public Record Report a problem | ||
Public tax history
| Year | Property taxes | Tax assessment |
|---|---|---|
| 2025 | $3,589 +23.3% | $256,400 +23.3% |
| 2024 | $2,910 | $207,900 |
| 2023 | $2,910 +24.9% | $207,900 |
| 2022 | $2,331 | -- |
| 2021 | $2,331 +6.2% | -- |
| 2018 | $2,195 +34.2% | -- |
| 2017 | $1,635 +1% | -- |
| 2016 | $1,618 | -- |
| 2015 | $1,618 | -- |
| 2014 | $1,618 +4.5% | $145,600 +681.8% |
| 2012 | $1,549 | $18,624 |
| 2011 | -- | $18,624 |
| 2010 | -- | $18,624 |
| 2009 | -- | $18,624 +5.1% |
| 2008 | -- | $17,728 |
| 2007 | -- | $17,728 +7.6% |
| 2006 | -- | $16,480 |
| 2005 | -- | $16,480 |
| 2004 | -- | $16,480 |
| 2003 | -- | $16,480 |
| 2002 | -- | $16,480 |
| 2000 | -- | $16,480 |
| 1999 | -- | $16,480 |
Find assessor info on the county website
Monthly payment
Est. payment
Payment breakdown
Explore the cost of this home by adjusting the details. Changes won't be saved.Climate risks
Neighborhood: Aston Woodbridge
Nearby schools
Schools provided by the listing agent
- District: The School District Of Philadelphia
Source: Bright MLS. This data may not be complete. We recommend contacting the local school district to confirm school assignments for this home.

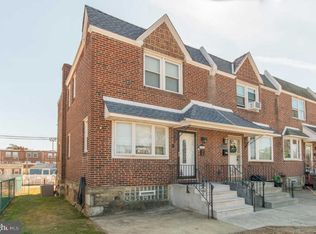
Similar homes
- $329,9993 bd3 ba1.2k sqft3628 Morrell Ave, Philadelphia, PA 19114For Sale
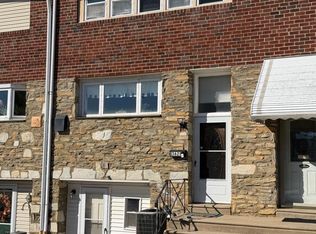
 MLS ID #PAPH2682508, Bill McDowell, Realty Mark Associates. Bright MLS
- $269,0003 bd1 ba1k sqft7203 Walker St, Philadelphia, PA 19135For Sale
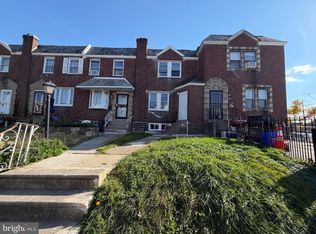 MLS ID #PAPH2687542, Kelly Huang, HK99 Realty LLC. Bright MLS
- $288,0003 bd2 ba1.5k sqft8100 Terry St, Philadelphia, PA 19136For Sale
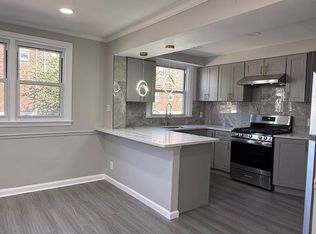 MLS ID #PAPH2667566, Anny Ding, First Choice Real Estate Group. Bright MLS
- $339,9003 bd2 ba1.3k sqft10919 Carey Pl, Philadelphia, PA 19154For Sale
 MLS ID #PAPH2660480, Walter Marchowsky, 20/20 Real Estate - Bensalem. Bright MLS
- $279,0003 bd2 ba1.1k sqft3207 Saint Vincent St, Philadelphia, PA 19149For SaleMLS ID #PAPH2675418, Cheng Qiu Zheng, Realty Mark Cityscape. Bright MLS
- $309,0003 bd2 ba1k sqft7948 Pickering Ave, Philadelphia, PA 19150For SaleMLS ID #PAPH2688350, Tyrone Spiller, Liberty Bell Real Estate & Property Management. Bright MLS
- $255,0003 bd3 ba1.3k sqft6743 E Roosevelt Blvd, Philadelphia, PA 19149For SaleMLS ID #PAPH2686990, Kelly Zheng, A Plus Realtors LLC. Bright MLS
- $300,0004 bd2 ba1.2k sqft6137 Argyle St, Philadelphia, PA 19111For SaleMLS ID #PAPH2654656, JENNIFER J MADERA BONIFACIO, RE/MAX Select Group. Bright MLS
- $239,5003 bd2 ba960 sqft4559 Aldine St, Philadelphia, PA 19136For SaleMLS ID #PAPH2685522, Mitch Nikic, Century 21 Advantage Gold-Castor. Bright MLS
- $275,0003 bd2 ba1.6k sqft4243 Cottman Ave, Philadelphia, PA 19135For SaleMLS ID #PAPH2655242, Bryan Weng, 20/20 Real Estate - Bensalem. Bright MLS
- $318,0003 bd2 ba1.3k sqft1836 Faunce St, Philadelphia, PA 19111For SaleMLS ID #PAPH2608516, Kelly Huang, HK99 Realty LLC. Bright MLS
- $248,0003 bd2 ba1.1k sqft3134 Brighton St, Philadelphia, PA 19149For SaleMLS ID #PAPH2685390, Maple Chen, HK99 Realty LLC. Bright MLS
- $299,9003 bd3 ba1.2k sqft1909 73rd Ave, Philadelphia, PA 19138For SaleMLS ID #PAPH2669328, Trent Pettus, Integrity Real Estate Services. Bright MLS
- $339,0003 bd2 ba1k sqft1121 Ripley St, Philadelphia, PA 19111For SaleMLS ID #PAPH2655554, Joseph Fasy Jr, Joseph F X Fasy Realtors. Bright MLS
- $285,0003 bd1 ba1.3k sqft3617 Hartel Ave, Philadelphia, PA 19136For SaleMLS ID #PAPH2653212, Bei Chen, Appreciation Realty LLC. Bright MLS
- $289,0005 bd3 ba1.3k sqft6062 N Camac St, Philadelphia, PA 19141For SaleMLS ID #PAPH2663154, Lina Balanta, Keller Williams Real Estate Tri-County. Bright MLS
- $239,9003 bd2 ba1.4k sqft7505 Torresdale Ave, Philadelphia, PA 19136For SaleMLS ID #PAPH2651412, Zhan Su, Longlong Zhan Real Estate Investment. Bright MLS
- $319,9004 bd3 ba1.6k sqft1835 Dallas St, Philadelphia, PA 19126For SaleMLS ID #PAPH2668994, Ausra Anusauskas, Archstone Realty. Bright MLS
- $220,0003 bd1 ba1k sqft1207 Greeby St, Philadelphia, PA 19111For SaleMLS ID #PAPH2683190, Sher Feng, Acre Real Estate Group LLC. Bright MLS
- $284,0005 bd2 ba1.2k sqft3848 Bennington St, Philadelphia, PA 19124For SaleMLS ID #PAPH2676602, Ramona Rodriguez, Keller Williams Real Estate Tri-County. Bright MLS
