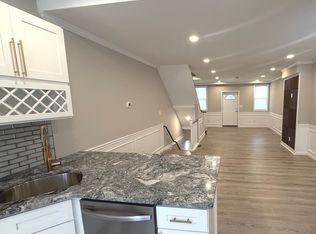
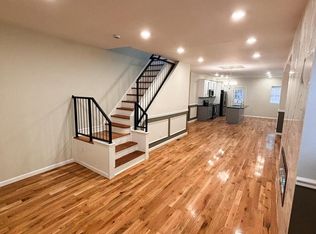
Welcome to this gorgeous home in the heart of West Oak Lane! Beautifully designed and thoughtfully updated, this spacious home offers four bedrooms, three full bathrooms, a finished basement, garage, off street parking, and plenty of indoor and outdoor living space. Step inside to a bright and inviting first floor featuring new flooring throughout, recessed lighting, and an open, comfortable layout. The brand new kitchen is a standout, showcasing upscale cabinetry, new countertops, a breakfast bar, stainless steel appliances, designer tilework, and a stylish backsplash. Upstairs, you’ll find three spacious bedrooms with generous closet space and two beautifully updated spa-inspired bathrooms. The primary suite includes its own private bathroom. New carpeting, doors, woodwork, dramatic lighting fixtures and freshly painted walls complete the upper level. The finished basement adds even more versatility, featuring extra room/fourth bedroom and a new full bathroom. This space is ideal for guests, a home office, additional living space, family entertainment, or extra storage. Additional highlights include a garage, off-street parking for additional vehicles, a patio for relaxing or entertaining, central HVAC, a new water heater, and an abundance of natural light throughout. With its spacious layout, stylish updates, and impressive list of features, this is truly a home you won’t want to miss! Disclosure: Listing agent is related to the seller and has a financial interest in the property.
For sale
$319,900
1835 Dallas St, Philadelphia, PA 19126
4beds
1,600sqft
Townhouse
Built in 1925
1,973 Square Feet Lot
$-- Zestimate®
$200/sqft
$-- HOA
What's special
Beautifully updated spa-inspired bathroomsThree spacious bedroomsFinished basementOff street parkingDramatic lighting fixturesUpscale cabinetryNew countertops
- 40 days
- 249
- 44
Zillow last checked:
Listing updated:
Listed by:
Ausra Anusauskas 267-251-7685,
Archstone Realty 2159240440
Source: Bright MLS,MLS#: PAPH2668994
Facts & features
Interior
Bedrooms & bathrooms
- Bedrooms: 4
- Bathrooms: 3
- Full bathrooms: 3
- Main level bathrooms: 3
- Main level bedrooms: 4
Basement
- Area: 300
Heating
- Central, Heat Pump, Electric
Cooling
- Central Air, Electric
Appliances
- Included: Electric Water Heater
- Laundry: In Basement
Features
- Basement: Full,Finished,Heated,Improved,Interior Entry,Exterior Entry,Windows
- Has fireplace: No
Interior area
- Total structure area: 1,600
- Total interior livable area: 1,600 sqft
- Finished area above ground: 1,300
- Finished area below ground: 300
Property
Parking
- Total spaces: 1
- Parking features: Basement, Garage Faces Rear, Attached, Driveway, Off Street, On Street
- Attached garage spaces: 1
- Has uncovered spaces: Yes
Accessibility
- Accessibility features: None
Features
- Levels: Two
- Stories: 2
- Pool features: None
Lot
- Size: 1,973 Square Feet
Details
- Additional structures: Above Grade, Below Grade
- Parcel number: 101291800
- Zoning: RSA5
- Special conditions: Standard
Construction
Type & style
- Home type: Townhouse
- Architectural style: Traditional
- Property subtype: Townhouse
Materials
- Masonry
- Foundation: Other
Condition
- New construction: No
- Year built: 1925
Utilities & green energy
- Sewer: Public Sewer
- Water: Public
Community & HOA
Community
- Subdivision: West Oak Lane
HOA
- Has HOA: No
Location
- Region: Philadelphia
- Municipality: PHILADELPHIA
Financial & listing details
- Price per square foot: $200/sqft
- Tax assessed value: $198,400
- Annual tax amount: $2,777
- Date on market: 9/9/2026
- Listing agreement: Exclusive Right To Sell
- Ownership: Fee Simple
Estimated market value
Not available
Estimated sales range
Not available
Not available
Price history
| Date | Event | Price |
|---|---|---|
| 9/9/2026 | Listed for sale | $319,900+177%$200/sqft |
Source:  Bright MLS #PAPH2668994 Report a problem | ||
| 6/10/2026 | Sold | $115,500+70.1%$72/sqft |
Source: Public Record Report a problem | ||
| 9/23/2003 | Sold | $67,900+278.2%$42/sqft |
Source: Public Record Report a problem | ||
| 9/24/1998 | Sold | $17,952$11/sqft |
Source: Public Record Report a problem | ||
Public tax history
| Year | Property taxes | Tax assessment |
|---|---|---|
| 2025 | $2,892 +22.3% | $206,600 +22.3% |
| 2024 | $2,364 | $168,900 |
| 2023 | $2,364 +33.8% | $168,900 |
| 2022 | $1,767 | -- |
| 2021 | $1,767 -4.2% | -- |
| 2018 | $1,845 +43.6% | -- |
| 2017 | $1,285 +4.7% | -- |
| 2016 | $1,228 | -- |
| 2015 | $1,228 | -- |
| 2014 | $1,228 +4.5% | $117,700 +669.5% |
| 2012 | $1,175 | $15,296 |
| 2011 | -- | $15,296 |
| 2010 | -- | $15,296 |
| 2009 | -- | $15,296 |
| 2008 | -- | $15,296 |
| 2007 | -- | $15,296 +7.4% |
| 2006 | -- | $14,240 |
| 2005 | -- | $14,240 |
| 2004 | -- | $14,240 |
| 2003 | -- | $14,240 +11% |
| 2002 | -- | $12,832 +7.8% |
| 2000 | -- | $11,904 +9.4% |
| 1999 | -- | $10,880 |
Find assessor info on the county website
Monthly payment
Est. payment
Payment breakdown
Explore the cost of this home by adjusting the details. Changes won't be saved.Climate risks
Neighborhood: West Oak Lane
Nearby schools
Schools provided by the listing agent
- District: Philadelphia City
Source: Bright MLS. This data may not be complete. We recommend contacting the local school district to confirm school assignments for this home.
Similar homes
- $279,9004 bd3 ba1.3k sqft6719 N Smedley St, Philadelphia, PA 19126For Sale
 MLS ID #PAPH2647452, Ausra Anusauskas, Archstone Realty. Bright MLS
- $289,9004 bd3 ba1.4k sqft1906 Plymouth St, Philadelphia, PA 19138For Sale
 MLS ID #PAPH2638496, Ausra Anusauskas, Archstone Realty. Bright MLS
- $299,9003 bd3 ba1.2k sqft1909 73rd Ave, Philadelphia, PA 19138For Sale
 MLS ID #PAPH2669328, Trent Pettus, Integrity Real Estate Services. Bright MLS
- $327,9004 bd3 ba2.3k sqft6723 N Carlisle St, Philadelphia, PA 19126For Sale
 MLS ID #PAPH2663798, Gary Umansky, Absolute Realty Group. Bright MLS
- $299,0004 bd3 ba1.9k sqft5730 Kemble Ave, Philadelphia, PA 19141For SaleMLS ID #PAPH2655884, Gregory Burris, RE/MAX Select Group. Bright MLS
- $345,0004 bd3 ba1.7k sqft414 Acker St, Philadelphia, PA 19126For SaleMLS ID #PAPH2643882, Donnell Evans, HomeSmart Nexus Realty Group - Blue Bell. Bright MLS
- $309,0003 bd3 ba1.3k sqft6062 N Camac St, Philadelphia, PA 19141For SaleMLS ID #PAPH2663154, Lina Balanta, Keller Williams Real Estate Tri-County. Bright MLS
- $325,0003 bd2 ba1.8k sqft2406 E Allegheny Ave, Philadelphia, PA 19134For SaleMLS ID #PAPH2680680, Jeanne Whipple, Elfant Wissahickon Realtors. Bright MLS
- $300,0004 bd2 ba1.2k sqft6137 Argyle St, Philadelphia, PA 19111For SaleMLS ID #PAPH2654656, JENNIFER J MADERA BONIFACIO, RE/MAX Select Group. Bright MLS
- $358,0005 bd3 ba2.2k sqft7642 Williams Ave, Philadelphia, PA 19150For SaleMLS ID #PAPH2664518, Afroza Yousufi, Real of Pennsylvania. Bright MLS
- $289,9004 bd3 ba2.1k sqft1221 Lindley Ave #0, Philadelphia, PA 19141For SaleMLS ID #PAPH2671662, champ washington, BHHS Fox & Roach-Jenkintown. Bright MLS
- $299,9004 bd3 ba1.1k sqft5946 N Camac St, Philadelphia, PA 19141For SaleMLS ID #PAPH2619720, Ausra Anusauskas, Archstone Realty. Bright MLS
- $309,9994 bd1 ba2.1k sqft1620 Lindley Ave, Philadelphia, PA 19141For SaleMLS ID #PAPH2646424, Carolyn Mosley, RE/MAX One Realty. Bright MLS
- $304,0005 bd3 ba1.1k sqft4817 N 11th St, Philadelphia, PA 19141For SaleMLS ID #PAPH2664306, Ed Arquitola, Keller Williams Main Line. Bright MLS
- $274,5003 bd3 ba1.2k sqft5529 N Fairhill St, Philadelphia, PA 19120For SaleMLS ID #PAPH2672622, Artur Santos, Premier Real Estate Inc. Bright MLS
- $259,9003 bd3 ba2k sqft5734 N Camac St, Philadelphia, PA 19141For SaleMLS ID #PAPH2667118, Pete McNicholas, Homestarr Realty. Bright MLS
- $345,0003 bd3 ba1.7k sqft2517 E Somerset St, Philadelphia, PA 19134For SaleMLS ID #PAPH2646164, Art Mefsha, Coldwell Banker Hearthside Realtors. Bright MLS
- $259,0003 bd2 ba1.2k sqft164 W Albanus St, Philadelphia, PA 19120For SaleMLS ID #PAPH2672132, Paul Rodriguez, HomeSmart Realty Advisors. Bright MLS
- $315,0003 bd2 ba1.3k sqft1427 Friendship St, Philadelphia, PA 19111For SaleMLS ID #PAPH2671682, Sam Li, HK99 Realty LLC. Bright MLS
- $223,0003 bd3 ba1.2k sqft1968 W Spencer St, Philadelphia, PA 19141For SaleMLS ID #PAPH2669188, Jillian Gonzalez, RE/MAX Access. Bright MLS
