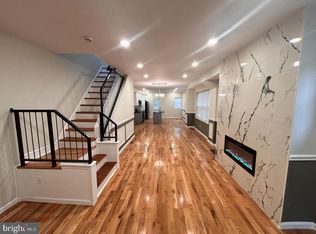
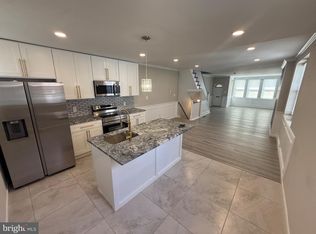
Welcome to this beautifully renovated 4-bedroom, 2.5-bath home, offering the perfect blend of modern style, comfort, and functionality. Complete with a finished basement, detached garage, private driveway, and an oversized rear deck, this home is ready for its next owner. Step inside and immediately notice the beautifully refinished hardwood floors that flow throughout the main living areas, creating a warm and inviting atmosphere. The spacious living room is perfect for relaxing or gathering with family and friends, while the adjoining dining room provides an ideal space for entertaining. The brand-new kitchen is sure to impress, featuring elegant quartz countertops, new stainless steel appliances, recessed lighting, and ample cabinet space for all your culinary needs. Upstairs, you’ll find three generously sized bedrooms filled with natural light, along with beautifully updated bathrooms designed with modern finishes. The fully finished basement expands your living space with a fourth bedroom, a full bathroom, a dedicated laundry area, and direct access to the backyard, making it perfect for guests, a home office, or an in-law suite. Step outside to enjoy the expansive rear deck—an ideal setting for summer barbecues, outdoor dining, and relaxing evenings. The detached garage and private driveway provide convenient off-street parking and additional storage. Don’t miss your opportunity to own this move-in-ready home that combines quality renovations, generous living space, and outstanding outdoor amenities. Schedule your private showing today—this one won’t last long! Listing agent is the seller
For sale
Price cut: $5K (9/30)
$345,000
414 Acker St, Philadelphia, PA 19126
4beds
1,724sqft
Single Family Residence
Built in 1945
1,739 Square Feet Lot
$-- Zestimate®
$200/sqft
$-- HOA
What's special
Elegant quartz countertopsDetached garageFinished basementConvenient off-street parkingPrivate drivewayDedicated laundry areaRecessed lighting
- 94 days
- 582
- 54
Zillow last checked:
Listing updated:
Listed by:
Donnell Evans 267-908-1289,
HomeSmart Nexus Realty Group - Blue Bell 2159097355
Source: Bright MLS,MLS#: PAPH2643882
Facts & features
Interior
Bedrooms & bathrooms
- Bedrooms: 4
- Bathrooms: 3
- Full bathrooms: 2
- 1/2 bathrooms: 1
- Main level bathrooms: 1
Basement
- Area: 700
Heating
- Central, Natural Gas
Cooling
- Central Air, Electric
Appliances
- Included: Stainless Steel Appliance(s), Electric Water Heater
Features
- Basement: Finished
- Has fireplace: No
Interior area
- Total structure area: 1,724
- Total interior livable area: 1,724 sqft
- Finished area above ground: 1,024
- Finished area below ground: 700
Property
Parking
- Parking features: Driveway, On Street
- Has uncovered spaces: Yes
Accessibility
- Accessibility features: None
Features
- Levels: Two
- Stories: 2
- Pool features: None
Lot
- Size: 1,739 Square Feet
- Dimensions: 29.00 x 61.00
Details
- Additional structures: Above Grade, Below Grade
- Parcel number: 611404200
- Zoning: RSA3
- Special conditions: Standard
Construction
Type & style
- Home type: SingleFamily
- Architectural style: AirLite
- Property subtype: Single Family Residence
- Attached to another structure: Yes
Materials
- Masonry
- Foundation: Concrete Perimeter
Condition
- New construction: No
- Year built: 1945
Utilities & green energy
- Sewer: Public Sewer
- Water: Public
Community & HOA
Community
- Subdivision: East Oak Lane
HOA
- Has HOA: No
Location
- Region: Philadelphia
- Municipality: PHILADELPHIA
Financial & listing details
- Price per square foot: $200/sqft
- Tax assessed value: $205,600
- Annual tax amount: $2,877
- Date on market: 7/2/2026
- Listing agreement: Exclusive Right To Sell
- Ownership: Fee Simple
Estimated market value
Not available
Estimated sales range
Not available
$3,022/mo
Price history
| Date | Event | Price |
|---|---|---|
| 9/30/2026 | Price change | $345,000-1.4%$200/sqft |
Source:  Bright MLS #PAPH2643882 Report a problem Bright MLS #PAPH2643882 Report a problem | ||
| 9/8/2026 | Price change | $350,000-2.8%$203/sqft |
Source: Bright MLS #PAPH2643882 Report a problem | ||
| 8/26/2026 | Price change | $360,000-2.7%$209/sqft |
Source: Bright MLS #PAPH2643882 Report a problem | ||
| 8/1/2026 | Price change | $370,000-5.1%$215/sqft |
Source: Bright MLS #PAPH2643882 Report a problem | ||
| 7/10/2026 | Price change | $390,000-2.5%$226/sqft |
Source: Bright MLS #PAPH2643882 Report a problem | ||
| 7/2/2026 | Listed for sale | $400,000+166.7%$232/sqft |
Source: Bright MLS #PAPH2643882 Report a problem | ||
| 3/16/2026 | Sold | $150,000-30.2%$87/sqft |
Source: Public Record Report a problem | ||
| 2/3/2022 | Listing removed | $215,000$125/sqft |
Source: Bright MLS #PAPH2068388 Report a problem | ||
| 1/27/2022 | Price change | $215,000+22.9%$125/sqft |
Source: Bright MLS #PAPH2068388 Report a problem | ||
| 1/25/2022 | Listed for sale | $175,000$102/sqft |
Source: Bright MLS #PAPH2068388 Report a problem | ||
Public tax history
| Year | Property taxes | Tax assessment |
|---|---|---|
| 2025 | $2,878 +43.6% | $205,600 +43.6% |
| 2024 | $2,005 | $143,200 |
| 2023 | $2,005 +18.4% | $143,200 |
| 2022 | $1,692 | -- |
| 2021 | $1,692 +0.4% | -- |
| 2018 | $1,685 +49.8% | -- |
| 2017 | $1,125 -14.6% | -- |
| 2016 | $1,319 | -- |
| 2015 | $1,319 | -- |
| 2014 | $1,319 | $124,200 +590.6% |
| 2012 | -- | $17,984 |
| 2011 | -- | $17,984 |
| 2010 | -- | $17,984 |
| 2009 | -- | $17,984 |
| 2008 | -- | $17,984 |
| 2007 | -- | $17,984 +7.3% |
| 2006 | -- | $16,768 |
| 2005 | -- | $16,768 |
| 2004 | -- | $16,768 |
| 2003 | -- | $16,768 +6.1% |
| 2002 | -- | $15,808 |
| 2000 | -- | $15,808 |
| 1999 | -- | $15,808 |
Find assessor info on the county website
Monthly payment
Est. payment
Payment breakdown
Explore the cost of this home by adjusting the details. Changes won't be saved.Climate risks
Neighborhood: East Oak Lane
Nearby schools
Schools provided by the listing agent
- District: Philadelphia City
Source: Bright MLS. This data may not be complete. We recommend contacting the local school district to confirm school assignments for this home.
Similar homes
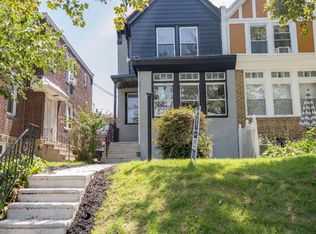
- $327,9004 bd3 ba2.3k sqft6723 N Carlisle St, Philadelphia, PA 19126For Sale
 MLS ID #PAPH2663798, Gary Umansky, Absolute Realty Group. Bright MLS
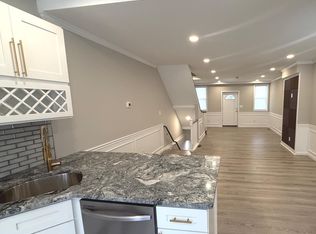
 - $319,9004 bd3 ba1.6k sqft1835 Dallas St, Philadelphia, PA 19126For Sale
 MLS ID #PAPH2668994, Ausra Anusauskas, Archstone Realty. Bright MLS
 - $369,9004 bd4 ba2k sqft1934 69th Ave, Philadelphia, PA 19138For Sale
 MLS ID #PAPH2653932, Candy Manning, Coldwell Banker Realty. Bright MLS
 - $289,9004 bd3 ba1.3k sqft6719 N Smedley St, Philadelphia, PA 19126For Sale
 MLS ID #PAPH2647452, Ausra Anusauskas, Archstone Realty. Bright MLS
 - $358,0005 bd3 ba2.2k sqft7642 Williams Ave, Philadelphia, PA 19150For SaleMLS ID #PAPH2664518, Afroza Yousufi, Real of Pennsylvania. Bright MLS
- $299,9004 bd3 ba1.1k sqft5946 N Camac St, Philadelphia, PA 19141For SaleMLS ID #PAPH2619720, Ausra Anusauskas, Archstone Realty. Bright MLS
- $309,0003 bd3 ba1.3k sqft6062 N Camac St, Philadelphia, PA 19141For SaleMLS ID #PAPH2663154, Lina Balanta, Keller Williams Real Estate Tri-County. Bright MLS
- $340,0004 bd2 ba1.6k sqft3523 Jasper St, Philadelphia, PA 19134For SaleMLS ID #PAPH2658750, Lexi Matos, Realty ONE Group Focus. Bright MLS
- $370,0003 bd2 ba1.3k sqft7913 Bradford St, Philadelphia, PA 19152For SaleMLS ID #PAPH2665016, Ivy Zou, Global Hubs Realty Group, LLC. Bright MLS
- $357,0003 bd2 ba1k sqft1121 Ripley St, Philadelphia, PA 19111For SaleMLS ID #PAPH2655554, Joseph Fasy Jr, Joseph F X Fasy Realtors. Bright MLS
- $300,0004 bd2 ba1.2k sqft6137 Argyle St, Philadelphia, PA 19111For SaleMLS ID #PAPH2654656, JENNIFER J MADERA BONIFACIO, RE/MAX Select Group. Bright MLS
- $315,0003 bd3 ba1.2k sqft1909 73rd Ave, Philadelphia, PA 19138For SaleMLS ID #PAPH2669328, Trent Pettus, Integrity Real Estate Services. Bright MLS
- $275,0005 bd2 ba1.8k sqft1519 Womrath St, Philadelphia, PA 19124For SaleMLS ID #PAPH2669852, Tariq Morris, HomeSmart Realty Advisors. Bright MLS
- $299,0004 bd3 ba1.9k sqft5730 Kemble Ave, Philadelphia, PA 19141For SaleMLS ID #PAPH2655884, Gregory Burris, RE/MAX Select Group. Bright MLS
- $279,9003 bd2 ba1.2k sqft1840 73rd Ave, Philadelphia, PA 19126For SaleMLS ID #PAPH2662776, Kathleen Aviles-Robles, Century 21 Advantage Gold-Castor. Bright MLS
- $299,9004 bd3 ba1.4k sqft1906 Plymouth St, Philadelphia, PA 19138For SaleMLS ID #PAPH2638496, Ausra Anusauskas, Archstone Realty. Bright MLS
- $339,9005 bd3 ba1.7k sqft2128 N 9th St, Philadelphia, PA 19122For SaleMLS ID #PAPH2650666, Derence Lam, Premium Realty Castor Inc. Bright MLS
- $269,9003 bd2 ba1.2k sqft262 W Godfrey Ave, Philadelphia, PA 19120For SaleMLS ID #PAPH2652870, Jimmy Duong, Burholme Realty. Bright MLS
- $270,0003 bd2 ba1.6k sqft3813 N 16th St, Philadelphia, PA 19140For SaleMLS ID #PAPH2676256, Trent Pettus, Integrity Real Estate Services. Bright MLS
- $349,9003 bd3 ba1.4k sqft540 Edgley St, Philadelphia, PA 19122For SaleMLS ID #PAPH2674214, ERIC Dvotsky, BHHS Fox & Roach-Center City Walnut. Bright MLS
