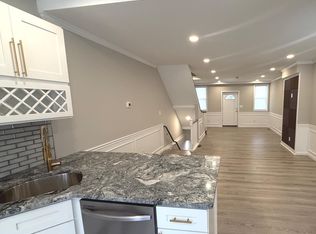
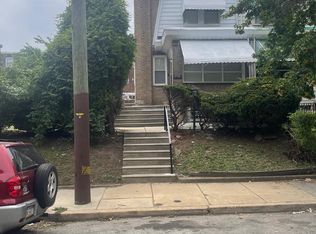
Look no further! This rarely available and absolutely gorgeous house ready for a new owner! Simply unpack, move in and start enjoying your new home. This house has been meticulously updated. The first level has an open floor plan that is welcoming with a great view of the entire space. New floors, recessed lighting, and tons of natural lighting are highlighted throughout the first floor. The living room and dining room are both excellent spaces for entertaining. The kitchen is absolutely glorious with custom cabinets and an oversized breakfast bar. The unique granite counter tops ties in well with the kitchen to give the space a luxury experience. Stainless steel appliance and glass tile are also a great add on to the kitchen. A nice size deck off of the kitchen is perfect for relaxing and for those summer get-togethers! The second level features new wall to wall carpets, and 3 specious bedrooms. The master suite is an absolutely amazing and spacious with its own luxurious bath and closets, 2 additional bedrooms with plenty of sunlight and closet space, and a shared hall bath. Another nice size room and a full spa bath are located on the lower level. Finish walk out basement is can be utilized as you see fit. Garage and the driveway at rear is a great space for your off street private parking. Take a peak and you won"t be disappointed with this spacious home. Disclosure: Listing agent is related to the seller and has financial interest
For sale
$319,900
1906 Plymouth St, Philadelphia, PA 19138
4beds
1,494sqft
Townhouse
Built in 1925
1,043 Square Feet Lot
$318,300 Zestimate®
$214/sqft
$-- HOA
What's special
Custom cabinetsOpen floor planMeticulously updatedOversized breakfast barRecessed lightingNew floorsTons of natural lighting
- 81 days
- 294
- 31
Zillow last checked:
Listing updated:
Listed by:
Ausra Anusauskas 267-251-7685,
Archstone Realty 2159240440
Source: Bright MLS,MLS#: PAPH2638496
Facts & features
Interior
Bedrooms & bathrooms
- Bedrooms: 4
- Bathrooms: 3
- Full bathrooms: 3
- Main level bathrooms: 3
- Main level bedrooms: 4
Basement
- Area: 300
Heating
- Hot Water, Electric
Cooling
- Central Air, Electric
Appliances
- Included: Electric Water Heater
Features
- Basement: Full,Finished
- Has fireplace: No
Interior area
- Total structure area: 1,494
- Total interior livable area: 1,494 sqft
- Finished area above ground: 1,194
- Finished area below ground: 300
Property
Parking
- Total spaces: 1
- Parking features: Garage Faces Rear, Attached, On Street, Off Street
- Attached garage spaces: 1
- Has uncovered spaces: Yes
Accessibility
- Accessibility features: None
Features
- Levels: Two
- Stories: 2
- Pool features: None
Lot
- Size: 1,043 Square Feet
- Dimensions: 15.00 x 70.00
Details
- Additional structures: Above Grade, Below Grade
- Parcel number: 101309300
- Zoning: RSA5
- Special conditions: Standard
Construction
Type & style
- Home type: Townhouse
- Architectural style: Traditional
- Property subtype: Townhouse
Materials
- Masonry
- Foundation: Other
Condition
- New construction: No
- Year built: 1925
Utilities & green energy
- Sewer: Public Sewer
- Water: Public
Community & HOA
Community
- Subdivision: West Oak Lane
HOA
- Has HOA: No
Location
- Region: Philadelphia
- Municipality: PHILADELPHIA
Financial & listing details
- Price per square foot: $214/sqft
- Tax assessed value: $182,800
- Annual tax amount: $2,558
- Date on market: 6/18/2026
- Listing agreement: Exclusive Right To Sell
- Ownership: Fee Simple
Estimated market value
$318,300
$302,000 - $334,000
$2,745/mo
Price history
| Date | Event | Price |
|---|---|---|
| 6/18/2026 | Listed for sale | $319,900+219.9%$214/sqft |
Source:  Bright MLS #PAPH2638496 Report a problem Bright MLS #PAPH2638496 Report a problem | ||
| 4/24/2026 | Sold | $100,000$67/sqft |
Source: Bright MLS #PAPH2587732 Report a problem | ||
Public tax history
| Year | Property taxes | Tax assessment |
|---|---|---|
| 2025 | $2,559 +20.3% | $182,800 +20.3% |
| 2024 | $2,128 | $152,000 |
| 2023 | $2,128 +33.9% | $152,000 |
| 2022 | $1,589 | -- |
| 2021 | $1,589 -4.2% | -- |
| 2018 | $1,659 -83.3% | -- |
| 2017 | $9,908 | -- |
| 2016 | $9,908 | -- |
| 2015 | $9,908 | -- |
| 2014 | $9,908 +940.7% | $101,400 +718.8% |
| 2012 | $952 | $12,384 |
| 2011 | -- | $12,384 |
| 2010 | -- | $12,384 |
| 2009 | -- | $12,384 |
| 2008 | -- | $12,384 |
| 2007 | -- | $12,384 +7.5% |
| 2006 | -- | $11,520 |
| 2005 | -- | $11,520 |
| 2004 | -- | $11,520 +2.9% |
| 2003 | -- | $11,200 +7.7% |
| 2002 | -- | $10,400 +8% |
| 2000 | -- | $9,632 +9.5% |
| 1999 | -- | $8,800 |
Find assessor info on the county website
Monthly payment
Est. payment
Payment breakdown
Explore the cost of this home by adjusting the details. Changes won't be saved.Climate risks
Neighborhood: West Oak Lane
Nearby schools
Schools provided by the listing agent
- District: Philadelphia City
Source: Bright MLS. This data may not be complete. We recommend contacting the local school district to confirm school assignments for this home.
- $250,1003 bd3 ba1.2k sqft1908 Plymouth St, Philadelphia, PA 19138Off Market
- $179,0003 bd1 ba1.2k sqft1904 1/2 Plymouth St, Philadelphia, PA 19138Off Market
- $114,8003 bd1 ba1.2k sqft1904 Plymouth St, Philadelphia, PA 19138Off Market
- $207,4003 bd1 ba1.4k sqft1904 Plymouth St #A, Phila, PA 19138Off Market

Similar homes
- $315,0003 bd4 ba1.8k sqft1856 Mohican St, Philadelphia, PA 19138For Sale

 MLS ID #PAPH2638608, Asia J. Custus, United Real Estate. Bright MLS
 - $289,9003 bd2 ba1.2k sqft1840 73rd Ave, Philadelphia, PA 19126For Sale
 MLS ID #PAPH2662776, Kathleen Aviles-Robles, Century 21 Advantage Gold-Castor. Bright MLS
 - $289,9004 bd3 ba1.3k sqft6719 N Smedley St, Philadelphia, PA 19126For Sale
 MLS ID #PAPH2647452, Ausra Anusauskas, Archstone Realty. Bright MLS
 - $312,5004 bd3 ba1.9k sqft5730 Kemble Ave, Philadelphia, PA 19141For Sale
 MLS ID #PAPH2655884, Gregory Burris, RE/MAX Select Group. Bright MLS
 - $389,9004 bd4 ba2k sqft1934 69th Ave, Philadelphia, PA 19138For SaleMLS ID #PAPH2653932, Candy Manning, Coldwell Banker Realty. Bright MLS
- $310,0004 bd2 ba1.2k sqft6137 Argyle St, Philadelphia, PA 19111For SaleMLS ID #PAPH2654656, JENNIFER J MADERA BONIFACIO, RE/MAX Select Group. Bright MLS
- $280,0003 bd4 ba1.1k sqft2618 N 7th St, Philadelphia, PA 19133For SaleMLS ID #PAPH2664992, Solangie Morales Ortiz, Real of Pennsylvania. Bright MLS
- $314,9994 bd3 ba1.3k sqft1837 N 59th St, Philadelphia, PA 19151For SaleMLS ID #PAPH2625724, Linda Sandoval Sandoval Martinez-Herrera, Giraldo Real Estate Group. Bright MLS
- $349,9003 bd3 ba1.7k sqft2517 E Somerset St, Philadelphia, PA 19134For SaleMLS ID #PAPH2646164, Art Mefsha, Coldwell Banker Hearthside Realtors. Bright MLS
- $259,9004 bd2 ba1.2k sqft4621 N Camac St, Philadelphia, PA 19140For SaleMLS ID #PAPH2649294, Vardgas Oganisean, Premier Real Estate Inc. Bright MLS
- $299,9004 bd3 ba1.1k sqft5946 N Camac St, Philadelphia, PA 19141For SaleMLS ID #PAPH2619720, Ausra Anusauskas, Archstone Realty. Bright MLS
- $284,9003 bd2 ba1.2k sqft262 W Godfrey Ave, Philadelphia, PA 19120For SaleMLS ID #PAPH2652870, Jimmy Duong, Burholme Realty. Bright MLS
- $299,9953 bd2 ba1.2k sqft1835 N Gratz St, Philadelphia, PA 19121For SaleMLS ID #PAPH2629072, Toni Brahimi, KW Empower. Bright MLS
- $360,0004 bd3 ba1.7k sqft414 Acker St, Philadelphia, PA 19126For SaleMLS ID #PAPH2643882, Donnell Evans, HomeSmart Nexus Realty Group - Blue Bell. Bright MLS
- $339,9003 bd2 ba2k sqft7975 Provident St, Philadelphia, PA 19150For SaleMLS ID #PAPH2569858, Gary Williams, BHHS Fox & Roach - Chester. Bright MLS
- $370,0003 bd2 ba1.2k sqft1610 Willow Ave, Elkins Park, PA 19027For SaleMLS ID #PAMC2186596, Natasha Ocasio, Realty Mark Associates-CC. Bright MLS
- $359,9003 bd2 ba1.5k sqft12639 Biscayne Dr, Philadelphia, PA 19154For SaleMLS ID #PAPH2667904, Jing Wang, Home Line Realty Corp. Bright MLS
- $290,0003 bd2 ba1.3k sqft6552 Hegerman St, Philadelphia, PA 19135For SaleMLS ID #PAPH2614128, Melanie Machuca, Compass RE. Bright MLS
- $239,9993 bd2 ba1.1k sqft5620 N Camac St, Philadelphia, PA 19141For SaleMLS ID #PAPH2663364, Linda Sandoval Sandoval Martinez-Herrera, Giraldo Real Estate Group. Bright MLS
- $299,0003 bd3 ba990 sqft7816 Temple Rd, Philadelphia, PA 19150For SaleMLS ID #PAPH2610410, Andrew Gordynskiy, RE/MAX Centre Realtors. Bright MLS
