Welcome to 1610 Willow Avenue, Elkins Park, PA 19027—a charming 3-bedroom, 2-full-bath home offering comfort, convenience, and an incredible outdoor retreat. Step inside to discover a functional layout featuring the convenience of first-floor laundry, spacious living areas, and a partially finished basement that's perfect for a family room, home office, gym, or additional entertainment space. The true highlight of this property is the expansive backyard—an outdoor oasis with endless possibilities. Whether you're hosting summer barbecues, relaxing around the fire pit, creating beautiful gardens, setting up a pool, or even enjoying backyard camping under the stars, this oversized yard provides the perfect setting for making lasting memories. Ideally located just minutes from Philadelphia and with quick access to Route 309, commuting is a breeze. You'll also enjoy being close to shopping centers, the post office, restaurants, parks, and everyday conveniences. Don't miss the opportunity to own a home that combines indoor comfort with exceptional outdoor living in the desirable Elkins Park community. Schedule your private tour today!
For sale
$380,000
1610 Willow Ave, Elkins Park, PA 19027
3beds
1,278sqft
:
Get pre-qualified$2,474/mo
Single Family Residence
Built in 1920
4,508 Square Feet Lot
$373,200 Zestimate®
$297/sqft
$-- HOA
What's special
Expansive backyardPartially finished basementOutdoor oasisFire pitFirst-floor laundryBeautiful gardensOversized yard
- 39 days |
- 524 |
- 51 |
Zillow last checked:
Listing updated:
Listed by:
Natasha Ocasio 215-882-3144,
Realty Mark Associates-CC 2153764444
Source: Bright MLS,MLS#: PAMC2186596
Facts & features
Interior
Bedrooms & bathrooms
- Bedrooms: 3
- Bathrooms: 2
- Full bathrooms: 2
- Main level bathrooms: 1
Basement
- Area: 0
Heating
- Central, Oil
Cooling
- Other, Electric
Appliances
- Included: Oven/Range - Electric, Water Heater, Electric Water Heater
- Laundry: Main Level
Features
- Bathroom - Walk-In Shower, Open Floorplan
- Basement: Concrete,Windows
- Has fireplace: No
Interior area
- Total structure area: 1,278
- Total interior livable area: 1,278 sqft
- Finished area above ground: 1,278
- Finished area below ground: 0
Property
Parking
- Parking features: On Street
- Has uncovered spaces: Yes
Accessibility
- Accessibility features: Accessible Doors
Features
- Levels: Two
- Stories: 2
- Exterior features: Sidewalks, Street Lights
- Pool features: None
Lot
- Size: 4,508 Square Feet
- Dimensions: 28.00 x 0.00
Details
- Additional structures: Above Grade, Below Grade
- Parcel number: 310028867001
- Zoning: R-6
- Zoning description: Residential Single Family
- Special conditions: Standard
Construction
Type & style
- Home type: SingleFamily
- Architectural style: Traditional
- Property subtype: Single Family Residence
Materials
- Brick
- Foundation: Concrete Perimeter
Condition
- New construction: No
- Year built: 1920
Utilities & green energy
- Sewer: Public Sewer
- Water: Public
Community & HOA
Community
- Subdivision: Ashbourne Meadows
HOA
- Has HOA: No
Location
- Region: Elkins Park
- Municipality: CHELTENHAM TWP
Financial & listing details
- Price per square foot: $297/sqft
- Tax assessed value: $72,510
- Annual tax amount: $5,073
- Date on market: 7/5/2026
- Listing agreement: Exclusive Right To Sell
- Listing terms: Cash,Conventional,FHA,VA Loan,PHFA
- Ownership: Fee Simple
Estimated market value
$373,200
$355,000 - $392,000
$2,511/mo
Price history
| Date | Event | Price |
|---|---|---|
| 7/5/2026 | Listed for sale | $380,000+192.3%$297/sqft |
Source:  Bright MLS #PAMC2186596 Report a problem Bright MLS #PAMC2186596 Report a problem | ||
| 11/8/2024 | Sold | $130,000$102/sqft |
Source: Bright MLS #PAMC2112778 Report a problem | ||
| 11/5/2024 | Pending sale | $130,000$102/sqft |
Source: Bright MLS #PAMC2112778 Report a problem | ||
| 10/28/2024 | Listed for sale | $130,000$102/sqft |
Source: Bright MLS #PAMC2112778 Report a problem | ||
| 9/4/2024 | Pending sale | $130,000$102/sqft |
Source: Bright MLS #PAMC2112778 Report a problem | ||
| 8/21/2024 | Contingent | $130,000$102/sqft |
Source: Bright MLS #PAMC2112778 Report a problem | ||
| 8/1/2024 | Listed for sale | $130,000+36.8%$102/sqft |
Source: Bright MLS #PAMC2112778 Report a problem | ||
| 9/23/2022 | Sold | $95,000+46.2%$74/sqft |
Source: Public Record Report a problem | ||
| 8/11/2009 | Sold | $65,000$51/sqft |
Source: Public Record Report a problem | ||
Public tax history
| Year | Property taxes | Tax assessment |
|---|---|---|
| 2025 | $4,932 +2.7% | $72,510 |
| 2024 | $4,802 | $72,510 |
| 2023 | $4,802 +2% | $72,510 |
| 2022 | $4,706 +2.8% | $72,510 |
| 2021 | $4,577 +2.3% | $72,510 |
| 2020 | $4,474 +2.7% | $72,510 |
| 2019 | $4,357 +3.2% | $72,510 |
| 2018 | $4,221 +2.2% | $72,510 |
| 2017 | $4,131 +2% | $72,510 |
| 2016 | $4,051 +2.8% | $72,510 |
| 2015 | $3,939 +3.3% | $72,510 |
| 2014 | $3,815 +1.4% | $72,510 |
| 2013 | $3,763 | $72,510 |
| 2012 | $3,763 +0.9% | $72,510 |
| 2011 | $3,729 +5.1% | $72,510 |
| 2010 | $3,548 +4.2% | $72,510 |
| 2009 | $3,404 +4.4% | $72,510 |
| 2008 | $3,259 +6.6% | -- |
| 2007 | $3,056 +6.7% | -- |
| 2006 | $2,865 +5.8% | -- |
| 2005 | $2,708 +4.1% | -- |
| 2004 | $2,601 +4.8% | -- |
| 2003 | $2,481 +9% | -- |
| 2002 | $2,277 +7.2% | -- |
| 2000 | $2,125 +7.9% | -- |
| 1999 | $1,969 | -- |
Find assessor info on the county website
Monthly payment
Est. payment
Payment breakdown
Explore the cost of this home by adjusting the details. Changes won't be saved.Climate risks
Neighborhood: 19027
Nearby schools
GreatSchools rating
- 8/10Myers Elementary SchoolGrades: K-4Distance: 0.9 mi
- 7/10Cedarbrook Middle SchoolGrades: 7-8Distance: 1.3 mi
- 4/10Cheltenham High SchoolGrades: 9-12Distance: 1.7 mi
Schools provided by the listing agent
- District: Cheltenham
Source: Bright MLS. This data may not be complete. We recommend contacting the local school district to confirm school assignments for this home.
- $321,0003 bd2 ba1.4k sqft1608 Willow Ave, Elkins Park, PA 19027Sold
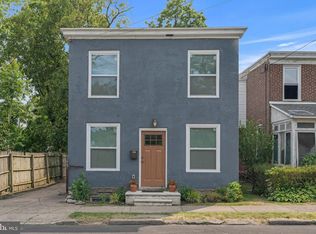
- $241,8005 bd1 ba1.5k sqft1612 Willow Ave, Melrose Park, PA 19027Off Market
- $285,6003 bd2 ba1.6k sqft1614 Willow Ave, Elkins Park, PA 19027Off Market
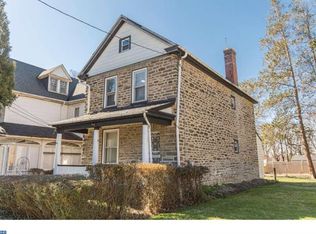
- $359,5004 bd3 ba2.6k sqft7324 Keenan St, Elkins Park, PA 19027Off Market
- $--2 bd1 ba743 sqft7320 Keenan St #2F, Elkins Park, PA 19027Off Market
- $352,0002 bd2 ba1.7k sqft7331 Sycamore Ave, Elkins Park, PA 19027Off Market
- $322,5004 bd2 ba1.4k sqft7320 Keenan St, Elkins Park, PA 19027Off Market
- $317,8004 bd2 ba743 sqft7320 Keenan St #2, Elkins Park, PA 19027Off Market
A local agent can set up tours, give advice and negotiate with sellers.
A local lender can help you make sure your offer is ready when you are.
Similar homes
- $249,9993 bd2 ba1.4k sqft5512 N 6th St, Philadelphia, PA 19120For Sale
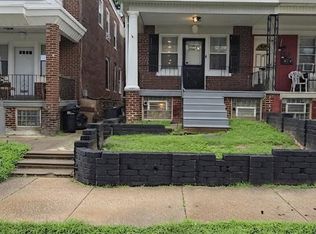
 MLS ID #PAPH2658204, Linda Sandoval Sandoval Martinez-Herrera, Giraldo Real Estate Group. Bright MLS
 - $390,0003 bd2 ba1.2k sqft616 Jamestown St, Philadelphia, PA 19128For Sale
 MLS ID #PAPH2655952, Mike Gabriel, Keller Williams Real Estate-Horsham. Bright MLS
 - $399,0003 bd3 ba1.8k sqft2713 Clayton St, Philadelphia, PA 19152For Sale
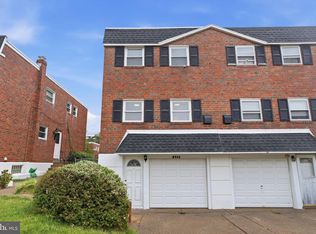 MLS ID #PAPH2650872, Valeriia Gurtovaia, Opus Elite Real Estate. Bright MLS
 - $309,9993 bd2 ba1.3k sqft1743 W Colonial St, Philadelphia, PA 19126For Sale
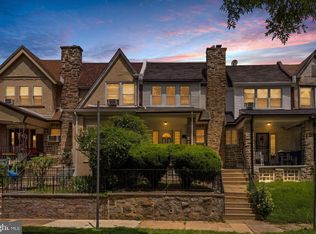 MLS ID #PAPH2654742, Stephanie Ostrich, Compass RE. Bright MLS
 - $190,0003 bd2 ba1.8k sqft530 Arthur St, Philadelphia, PA 19111SoldZillow Rentals
- $360,0004 bd3 ba1.1k sqft8523 Thouron Ave, Philadelphia, PA 19150For SaleMLS ID #PAPH2634786, Connery Koski, Century 21 Advantage Gold-Southampton. Bright MLS
- $379,0004 bd2 ba1.6k sqft145 East St, Philadelphia, PA 19127For SaleMLS ID #PAPH2653960, Rachel Crowl-McGrath, Compass RE. Bright MLS
- $369,9003 bd3 ba1.4k sqft3520 W Allegheny Ave, Philadelphia, PA 19132For SaleMLS ID #PAPH2634834, Jayme Feiertag, Keller Williams Real Estate-Blue Bell. Bright MLS
- $399,0003 bd4 ba1.6k sqft1504 N Stillman St, Philadelphia, PA 19121For SaleMLS ID #PAPH2653884, Rich Cassell, KW Empower. Bright MLS
- $319,0004 bd2 ba1k sqft1128 E Upsal St, Philadelphia, PA 19150For SaleMLS ID #PAPH2622928, Stephen Kennedy, KW Empower. Bright MLS
- $199,9003 bd1 ba1k sqft5982 N 20th St, Philadelphia, PA 19138For SaleMLS ID #PAPH2631192, Steven Pagan, Quinn & Wilson, Inc.. Bright MLS
- $390,0003 bd3 ba1.1k sqft518 Greenwich St, Philadelphia, PA 19147For SaleMLS ID #PAPH2650510, Jimmy Caraway, Redfin Corporation. Bright MLS
- $384,0003 bd2 ba1.3k sqft3511 Carey Rd, Philadelphia, PA 19154For SaleMLS ID #PAPH2638952, Bill Boyle, Springer Realty Group. Bright MLS
- $379,9004 bd2 ba1.8k sqft225 Stacy St, Burlington, NJ 08016For SaleMLS ID #NJBL2114400, Sam Mikhail, VORO Keystone, LLC. Bright MLS
- $329,9994 bd4 ba1.4k sqft5727 Baltimore Ave, Philadelphia, PA 19143For SaleMLS ID #PAPH2658076, Linda Sandoval Sandoval Martinez-Herrera, Giraldo Real Estate Group. Bright MLS
- $385,0003 bd2 ba1.5k sqft2324 S 24th St, Philadelphia, PA 19145For SaleMLS ID #PAPH2642300, Tam (Tammi) D'Angelo, BHHS Fox & Roach-Center City Walnut. Bright MLS
- $284,9003 bd2 ba1.1k sqft4316 I St, Philadelphia, PA 19124For SaleMLS ID #PAPH2656240, Franni Oldroyd, Roc Hous Real Estate LLC. Bright MLS
- $375,0003 bd1 ba1k sqft317 Andover Rd, Fairless Hills, PA 19030For SaleMLS ID #PABU2126574, Kelsey Mondelli, EXP Realty, LLC. Bright MLS
- $295,0003 bd2 ba1.8k sqft57 E Hortter St, Philadelphia, PA 19119For SaleMLS ID #PAPH2645106, Chrissy Erickson, Elfant Wissahickon-Chestnut Hill. Bright MLS
- $398,4004 bd3 ba1.8k sqft2715 Reed St, Philadelphia, PA 19146For SaleMLS ID #PAPH2624198, Marc Chapnick, RE/MAX Central - South Philadelphia. Bright MLS
