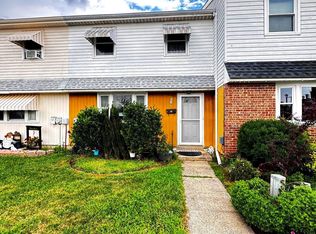
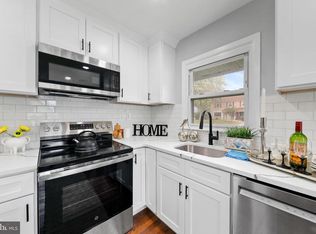
Welcome to 225 Stacy Street, a beautifully renovated 4-bedroom, 2-full-bath home offering approximately 1,834 square feet of stylish and comfortable living space. Step inside to a bright, inviting interior featuring fresh finishes, recessed lighting, durable flooring, and a thoughtfully updated layout. The renovated kitchen showcases, modern cabinetry, stainless steel appliances, and plenty of workspace for everyday living and entertaining. Both full bathrooms have been tastefully updated, while the spacious bedrooms provide flexibility for guests, a home office, or additional living space. The finished third floor adds even more versatility, and the convenience of second-floor laundry makes daily living easier. Additional highlights include central air conditioning, a full basement offering excellent storage potential, private off-street parking, and comparatively low property taxes. One of the standout features is the deep, oversized lot, offering plenty of space for RV or boat parking, outdoor entertaining, recreation, or even the addition of a swimming pool, subject to applicable municipal approvals. Conveniently located near shopping, Parks, restaurants, major roadways, public transportation, and the Delaware River waterfront. Near the Delaware River waterfront, River LINE Light Rail, Route 130, I-295, NJ Turnpike, and the Burlington-Bristol Bridge. Move-in ready and extensively renovated, 225 Stacy Street offers the space, updates, outdoor potential, and value.
Under contract
Price cut: $29.1K (9/2)
$349,900
225 Stacy St, Burlington City, NJ 08016
4beds
1,834sqft
Single Family Residence
Built in 1900
6,534 Square Feet Lot
$349,900 Zestimate®
$191/sqft
$-- HOA
What's special
Modern cabinetryFresh finishesOutdoor entertainingPrivate off-street parkingRecessed lightingCentral air conditioningRenovated kitchen
- 55 days
- 80
- 3
Zillow last checked:
Listing updated:
Listed by:
Sam Mikhail 877-943-8676,
Voro Nj Llc
Source: GSMLS,MLS#: 4048441
Facts & features
Interior
Bedrooms & bathrooms
- Bedrooms: 4
- Bathrooms: 2
- Full bathrooms: 2
Dining room
- Features: Formal Dining Room
Kitchen
- Features: Separate Dining Area
Heating
- Forced Air, Natural Gas
Cooling
- Central Air
Appliances
- Included: Carbon Monoxide Detector, Dishwasher, Dryer, Microwave, Range/Oven-Gas, Refrigerator, Washer, Gas Water Heater
Features
- Flooring: Tile, Wood
- Basement: Yes,Unfinished
- Has fireplace: No
Interior area
- Total structure area: 1,834
- Total interior livable area: 1,834 sqft
Property
Parking
- Total spaces: 4
- Parking features: Additional Parking, See Remarks
- Garage spaces: 2
- Uncovered spaces: 4
Features
- Patio & porch: Open Porch(es), Patio
Lot
- Size: 6,534 Square Feet
- Dimensions: 28 x 236
Details
- Parcel number: 1205001170000000400000
Construction
Type & style
- Home type: SingleFamily
- Architectural style: Colonial
- Property subtype: Single Family Residence
Materials
- Aluminum Siding, Metal Siding
- Roof: Asphalt Shingle
Condition
- Year built: 1900
- Major remodel year: 2023
Utilities & green energy
- Gas: Gas-Natural
- Sewer: Public Sewer
- Water: Public
- Utilities for property: Natural Gas Connected
Community & HOA
Community
- Security: Carbon Monoxide Detector
Location
- Region: Burlington
Financial & listing details
- Price per square foot: $191/sqft
- Tax assessed value: $126,200
- Annual tax amount: $5,604
- Date on market: 8/24/2026
- Exclusions: Seller's Personal Belongings.
- Ownership type: Fee Simple
Estimated market value
$349,900
$332,000 - $367,000
$2,635/mo
Price history
| Date | Event | Price |
|---|---|---|
| 9/17/2026 | Pending sale | $349,900$191/sqft |
Source:  Bright MLS #NJBL2119356 Report a problem Bright MLS #NJBL2119356 Report a problem | ||
| 9/2/2026 | Price change | $349,900-7.7%$191/sqft |
Source: Bright MLS #NJBL2119356 Report a problem | ||
| 8/25/2026 | Listed for sale | $379,000-0.2%$207/sqft |
Source: Bright MLS #NJBL2119356 Report a problem | ||
| 8/17/2026 | Listing removed | $379,900$207/sqft |
Source: Bright MLS #NJBL2114400 Report a problem | ||
| 8/1/2026 | Price change | $379,900-2.6%$207/sqft |
Source: Bright MLS #NJBL2114400 Report a problem | ||
| 7/2/2026 | Price change | $389,900-2.5%$213/sqft |
Source: Bright MLS #NJBL2114400 Report a problem | ||
| 6/16/2026 | Listed for sale | $399,900+154.7%$218/sqft |
Source: Bright MLS #NJBL2114400 Report a problem | ||
| 12/29/2025 | Sold | $157,000-33.2%$86/sqft |
Source: Bright MLS #NJBL2095128 Report a problem | ||
| 11/14/2025 | Contingent | $235,000$128/sqft |
Source: Bright MLS #NJBL2095128 Report a problem | ||
| 10/7/2025 | Price change | $235,000-4.1%$128/sqft |
Source: Bright MLS #NJBL2095128 Report a problem | ||
| 9/2/2025 | Listed for sale | $245,000+175.3%$134/sqft |
Source: Bright MLS #NJBL2095128 Report a problem | ||
| 3/24/2021 | Listing removed | -- |
Source: Owner Report a problem | ||
| 4/20/2015 | Sold | $89,000+4.7%$49/sqft |
Source: Public Record Report a problem | ||
| 1/28/2015 | Price change | $85,000-4.5%$46/sqft |
Source: Owner Report a problem | ||
| 12/26/2014 | Listed for sale | $89,000$49/sqft |
Source: Owner Report a problem | ||
| 10/14/2014 | Listing removed | $89,000$49/sqft |
Source: Owner Report a problem | ||
| 7/16/2014 | Listed for sale | $89,000-21.9%$49/sqft |
Source: Owner Report a problem | ||
| 9/14/2013 | Listing removed | $114,000$62/sqft |
Source: SJI Holdings, LLC DBA Realty Mark Properties #6234095 Report a problem | ||
| 8/29/2013 | Price change | $114,000-0.9%$62/sqft |
Source: SJI Holdings, LLC DBA Realty Mark Properties #6234095 Report a problem | ||
| 7/26/2013 | Price change | $114,999-11.5%$63/sqft |
Source: SJI Holdings, LLC DBA Realty Mark Properties #6234095 Report a problem | ||
| 6/14/2013 | Listed for sale | $129,999+109.7%$71/sqft |
Source: SJI Holdings, LLC DBA Realty Mark Properties #6234095 Report a problem | ||
| 5/26/1999 | Sold | $62,000$34/sqft |
Source: Public Record Report a problem | ||
Public tax history
| Year | Property taxes | Tax assessment |
|---|---|---|
| 2026 | $5,605 +2.6% | $126,200 |
| 2025 | $5,464 +1.8% | $126,200 |
| 2024 | $5,369 | $126,200 |
| 2023 | -- | $126,200 |
| 2022 | $5,309 +1.5% | $126,200 |
| 2021 | $5,232 +8.7% | $126,200 |
| 2020 | $4,812 +1.7% | $126,200 |
| 2019 | $4,730 +3.2% | $126,200 |
| 2018 | $4,585 +3.9% | $126,200 |
| 2017 | $4,412 +3.7% | $126,200 |
| 2016 | $4,254 +3.4% | $126,200 |
| 2015 | $4,114 +2.7% | $126,200 |
| 2014 | $4,006 +2.8% | $126,200 |
| 2013 | $3,898 -12.2% | $126,200 |
| 2012 | $4,442 +5.8% | $126,200 +28.8% |
| 2011 | $4,199 +6.4% | $98,000 |
| 2010 | $3,946 +4.8% | $98,000 |
| 2009 | $3,766 +5.6% | $98,000 |
| 2008 | $3,567 +6.6% | $98,000 |
| 2007 | $3,348 +4.9% | $98,000 |
| 2006 | $3,192 +3.1% | $98,000 |
| 2005 | $3,096 +3.9% | $98,000 |
| 2004 | $2,979 | $98,000 |
| 2003 | -- | $98,000 |
| 2002 | -- | $98,000 |
| 2001 | -- | $98,000 |
Find assessor info on the county website
Monthly payment
Est. payment
Payment breakdown
Explore the cost of this home by adjusting the details. Changes won't be saved.Climate risks
Neighborhood: 08016
Similar homes
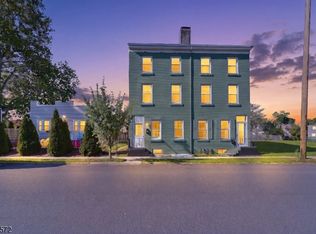
- $375,0004 bd2 ba1.5k sqft37 Blackwell Ln, Willingboro, NJ 08046For Sale
 MLS ID #NJBL2118356, Michelle Greco, Real Broker, LLC. Bright MLS
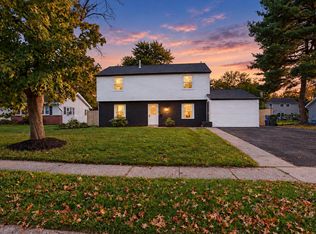
 - $329,9003 bd2 ba1.5k sqft26 W 2Nd St, Florence Twp., NJ 08518For Sale
 MLS ID #4051709, Sam Mikhail, Voro Nj Llc. GSMLS
 - $439,0004 bd3 ba2.3k sqft6 Sheffield Dr, Willingboro, NJ 08046For Sale
 MLS ID #NJBL2122234, Michelle Greco, Real Broker, LLC. Bright MLS
 - $399,9004 bd2 ba1.6k sqft43 Gainscott Ln, Willingboro, NJ 08046For Sale
 MLS ID #NJBL2119918, Usman Shaikh, RE/MAX Unlimited. Bright MLS
 - $317,0004 bd2 ba1.3k sqft185 Rancocas Rd, Mount Holly, NJ 08060For SaleMLS ID #NJBL2122352, Austin Cennimo, Keller Williams Realty - Moorestown. Bright MLS
- $355,0003 bd2 ba1.5k sqft317 E Vernon Rd, Philadelphia, PA 19119For SaleMLS ID #PAPH2681664, Ryan Lockstein, Rosedale Real Estate LLC. Bright MLS
- $425,0004 bd2 ba1.7k sqft15 Toledo Ln, Willingboro, NJ 08046For SaleMLS ID #NJBL2122220, Todd Bouchard, Coldwell Banker Realty. Bright MLS
- $429,0004 bd3 ba1.7k sqft16 W Greenwood Ave, Oaklyn, NJ 08107For SaleMLS ID #NJCD2128946, Gina Marrone, EXP Realty, LLC. Bright MLS
- $459,9004 bd2 ba2k sqft10 Thornhill Ln, Willingboro, NJ 08046For SaleMLS ID #NJBL2122244, Mr. Jared Lee Boyer, Imani Realty & Associates. Bright MLS
- $379,0003 bd2 ba1.4k sqft623 W 3rd St, Florence, NJ 08518For SaleMLS ID #NJBL2096334, Anthony Gonzalez, Redfin. Bright MLS
- $369,9004 bd2 ba1.8k sqft8037 Craig St, Philadelphia, PA 19136For SaleMLS ID #PAPH2663390, ALISHA LAN, Canaan Realty Services INC. Bright MLS
- $419,0004 bd3 ba1.7k sqft60 Pinafore Ln, Willingboro, NJ 08046For SaleMLS ID #NJBL2115062, Sarah Feingold, HomeSmart First Advantage Realty. Bright MLS
- $419,9004 bd4 ba1.9k sqft1030 E Sedgwick St, Philadelphia, PA 19150For SaleMLS ID #PAPH2680706, Svetlana Frolenko, PA Homes Realty. Bright MLS
- $489,0004 bd3 ba2.1k sqft10200 Haldeman Ave, Philadelphia, PA 19116For SaleMLS ID #PAPH2679844, Tetyana Ilashvili, Market Force Realty. Bright MLS
- $479,9004 bd2 ba2k sqft2 Pershing Ave, Ewing, NJ 08618For SaleMLS ID #NJME2085000, Tony Esposito, RE/MAX Aspire. Bright MLS
- $359,9993 bd2 ba1.1k sqft131 Hazel Ave, Ewing, NJ 08638For SaleMLS ID #NJME2083098, Sharif Hatab, EXP Realty, LLC. Bright MLS
- $399,9004 bd2 ba1.4k sqft301 N Lakeshore Dr, Browns Mills, NJ 08015For SaleMLS ID #NJBL2120708, Roberta Frullo, Better Homes and Gardens Real Estate Realty Connect. Bright MLS
- $360,0003 bd2 ba1.3k sqft118 Carlisle St, Browns Mills, NJ 08015For SaleMLS ID #NJBL2115752, Theapia Best, Prime Realty Partners. Bright MLS
- $368,0003 bd2 ba1.3k sqft3511 Carey Rd, Philadelphia, PA 19154For SaleMLS ID #PAPH2638952, Bill Boyle, Springer Realty Group. Bright MLS
