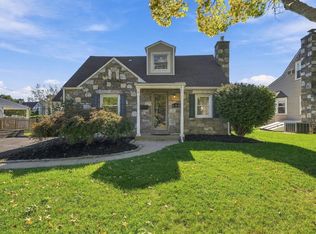
Completely renovated from top to bottom, this beautiful 4-bedroom, 2.5-bath home is located in the desirable Somerton neighborhood of Northeast Philadelphia. This home offers a spacious layout, modern finishes, and plenty of indoor and outdoor living space. Step inside to a bright and open floor plan featuring beautiful flooring, recessed lighting, and stylish finishes throughout. The stunning kitchen features modern cabinetry, quartz countertops, stainless steel appliances, and a large center island, perfect for everyday living and entertaining. The second floor offers three spacious bedrooms, including a primary bedroom with a private bathroom featuring a walk-in shower, plus an additional full hallway bathroom. The fully finished basement provides additional living space, a fourth bedroom, and a separate laundry area, offering plenty of flexibility for a family room, home office, or entertainment space. This home has been extensively renovated with major upgrades including a brand-new roof, new heating and HVAC systems, new water heater, new electrical and plumbing, new drywall, new insulation, new doors, and beautiful finishes throughout. Outside, enjoy a spacious yard with beautiful landscaping, plenty of room for outdoor entertaining and relaxation, a detached garage, and ample parking. Located in a great neighborhood with convenient access to shopping, dining, parks, and major roads, this move-in-ready home has so much to offer. Don't miss this opportunity to make it yours!
For sale
$489,000
10200 Haldeman Ave, Philadelphia, PA 19116
4beds
2,100sqft
Single Family Residence
Built in 1960
10,259 Square Feet Lot
$-- Zestimate®
$233/sqft
$-- HOA
What's special
- 2 days
- 338
- 37
Zillow last checked:
Listing updated:
Listed by:
Tetyana Ilashvili 267-570-7591,
Market Force Realty (866) 993-8585
Source: Bright MLS,MLS#: PAPH2679844
Facts & features
Interior
Bedrooms & bathrooms
- Bedrooms: 4
- Bathrooms: 3
- Full bathrooms: 2
- 1/2 bathrooms: 1
- Main level bathrooms: 1
Basement
- Area: 700
Heating
- Heat Pump, Electric
Cooling
- Central Air, Electric
Appliances
- Included: Dishwasher, Disposal, Microwave, Oven/Range - Electric, Refrigerator, Electric Water Heater
- Laundry: In Basement, Hookup
Features
- Breakfast Area, Dining Area, Open Floorplan, Kitchen Island, Primary Bath(s), Recessed Lighting, Upgraded Countertops
- Basement: Finished
- Number of fireplaces: 1
- Fireplace features: Electric
Interior area
- Total structure area: 2,100
- Total interior livable area: 2,100 sqft
- Finished area above ground: 1,400
- Finished area below ground: 700
Property
Parking
- Total spaces: 1
- Parking features: Storage, Detached, Driveway
- Garage spaces: 1
- Has uncovered spaces: Yes
Accessibility
- Accessibility features: None
Features
- Levels: Two
- Stories: 2
- Patio & porch: Patio, Porch
- Exterior features: Lighting, Sidewalks
- Pool features: None
Lot
- Size: 10,259 Square Feet
- Dimensions: 85.00 x 121.00
- Features: Corner Lot, Front Yard, Rear Yard, SideYard(s)
Details
- Additional structures: Above Grade, Below Grade
- Parcel number: 582603700
- Zoning: RSA2
- Special conditions: Standard
Construction
Type & style
- Home type: SingleFamily
- Architectural style: Cape Cod
- Property subtype: Single Family Residence
Materials
- Frame
- Foundation: Block
Condition
- Excellent
- New construction: No
- Year built: 1960
- Major remodel year: 2026
Utilities & green energy
- Sewer: Public Sewer
- Water: Public
Community & HOA
Community
- Subdivision: Somerton
HOA
- Has HOA: No
Location
- Region: Philadelphia
- Municipality: PHILADELPHIA
Financial & listing details
- Price per square foot: $233/sqft
- Tax assessed value: $391,800
- Annual tax amount: $5,484
- Date on market: 10/11/2026
- Listing agreement: Exclusive Right To Sell
- Listing terms: Cash,Conventional,FHA,VA Loan
- Inclusions: Range, Microwave, Dishwasher, Garbage Disposal, Refrigerator
- Ownership: Fee Simple
Estimated market value
Not available
Estimated sales range
Not available
Not available
Price history
| Date | Event | Price |
|---|---|---|
| 10/12/2026 | Listed for sale | $489,000-0.2%$233/sqft |
Source:  Bright MLS #PAPH2679844 Report a problem Bright MLS #PAPH2679844 Report a problem | ||
| 10/1/2026 | Listing removed | $489,900$233/sqft |
Source: Bright MLS #PAPH2651698 Report a problem | ||
| 9/16/2026 | Price change | $489,900-2%$233/sqft |
Source: Bright MLS #PAPH2651698 Report a problem | ||
| 8/14/2026 | Price change | $499,900-3.8%$238/sqft |
Source: Bright MLS #PAPH2651698 Report a problem | ||
| 8/3/2026 | Price change | $519,900-3.7%$248/sqft |
Source: Bright MLS #PAPH2651698 Report a problem | ||
| 7/24/2026 | Listed for sale | $539,900+140%$257/sqft |
Source: Bright MLS #PAPH2651698 Report a problem | ||
| 4/29/2026 | Sold | $225,000$107/sqft |
Source: Public Record Report a problem | ||
Public tax history
| Year | Property taxes | Tax assessment |
|---|---|---|
| 2025 | $4,926 +21.9% | $351,900 +21.9% |
| 2024 | $4,040 | $288,600 |
| 2023 | $4,040 | $288,600 |
| 2022 | -- | -- |
| 2021 | -- | -- |
| 2018 | $3,232 | -- |
| 2017 | -- | -- |
| 2016 | -- | -- |
| 2015 | -- | -- |
| 2014 | -- | $216,200 +552.1% |
| 2012 | -- | $33,152 |
| 2011 | -- | $33,152 |
| 2010 | -- | $33,152 |
| 2009 | -- | $33,152 |
| 2008 | -- | $33,152 |
| 2007 | -- | $33,152 +7.5% |
| 2006 | -- | $30,848 |
| 2005 | -- | $30,848 |
| 2004 | -- | $30,848 +3.4% |
| 2003 | -- | $29,824 +14.2% |
| 2002 | -- | $26,112 +4.1% |
| 2000 | -- | $25,088 |
| 1999 | -- | $25,088 |
Find assessor info on the county website
Monthly payment
Est. payment
Payment breakdown
Explore the cost of this home by adjusting the details. Changes won't be saved.Climate risks
Neighborhood: Somerton
Nearby schools
Schools provided by the listing agent
- District: Philadelphia City
Source: Bright MLS. This data may not be complete. We recommend contacting the local school district to confirm school assignments for this home.
- $375,900-- bd-- ba1.4k sqft1959 Greymont St, Philadelphia, PA 19116Off Market
- $390,600-- bd-- ba1.4k sqft10220 Haldeman Ave, Philadelphia, PA 19116Off Market
- $376,000-- bd-- ba1.4k sqft1957 Greymont St, Philadelphia, PA 19116Off Market
- $412,800-- bd-- ba1.7k sqft1960 Greymont St, Philadelphia, PA 19116Off Market
Similar homes
- $539,9004 bd3 ba1.9k sqft7818 Farnsworth St, Philadelphia, PA 19152For Sale

 MLS ID #PAPH2674846, Bill Lynn, RE/MAX Realty Services-Bensalem. Bright MLS
 - $499,0003 bd2 ba1.4k sqft8322 Alma St, Philadelphia, PA 19152For Sale
 MLS ID #PAPH2660314, Kia Brown, Compass RE. Bright MLS
 - $440,0003 bd2 ba1.4k sqft404 Exton Rd, Hatboro, PA 19040For Sale
 MLS ID #PAMC2189378, Stephen Stout, Keller Williams Real Estate - Media. Bright MLS
 - $499,9004 bd2 ba1.8k sqft125 Massachusetts Ave, Cherry Hill, NJ 08002For Sale
 MLS ID #NJCD2127144, Francesco Pullella, HOF Realty. Bright MLS
 - $399,9003 bd3 ba1.2k sqft1330 Shelmire Ave, Philadelphia, PA 19111For SaleMLS ID #PAPH2664884, Aws Abdelaziz, RE/MAX Access. Bright MLS
- $459,9994 bd3 ba1.9k sqft47 Neptune Ln, Willingboro, NJ 08046For SaleMLS ID #NJBL2120010, AARON GRADY, Nationwide Homes Realty. Bright MLS
- $584,9003 bd2 ba2.2k sqft706 Moredon Rd, Jenkintown, PA 19046For SaleMLS ID #PAMC2188532, Marina Zaspel, Keller Williams Real Estate-Blue Bell. Bright MLS
- $439,9004 bd2 ba2.1k sqft124 Glenwood Ave, Merchantville, NJ 08109For SaleMLS ID #NJCD2125600, Rita O'Brien, Garden State Properties Group - Merchantville. Bright MLS
- $450,0004 bd2 ba2k sqft16 Creekview Rd, Willingboro, NJ 08046For SaleMLS ID #NJBL2120344, Mr. Naoji Moriuchi, Compass New Jersey, LLC - Moorestown. Bright MLS
- $479,0004 bd2 ba1.6k sqft2549 W Church Rd, Glenside, PA 19038For SaleMLS ID #PAMC2179206, Max Karasick, Compass RE. Bright MLS
- $499,9004 bd3 ba2.4k sqft163 Tiffany Ln, Willingboro, NJ 08046For SaleMLS ID #NJBL2113980, Kenneth Flannery, EXP Realty, LLC. Bright MLS
- $439,9003 bd1 ba1.5k sqft4 2nd St, Riverton, NJ 08077For SaleMLS ID #NJBL2120880, Francesco Pullella, HOF Realty. Bright MLS
- $539,9004 bd2 ba1.6k sqft101 Norwood Ave, Westmont, NJ 08108For SaleMLS ID #NJCD2127544, Francesco Pullella, HOF Realty. Bright MLS
- $558,9004 bd3 ba2k sqft418 Kingston Dr, Cherry Hill, NJ 08034For SaleMLS ID #NJCD2126602, Samuel Rifkin, Keller Williams Realty - Cherry Hill. Bright MLS
- $514,9003 bd2 ba2k sqft1082 Edge Hill Rd, Abington, PA 19001For SaleMLS ID #PAMC2183216, Rich Cassell, KW Empower. Bright MLS
- $425,0004 bd4 ba1.9k sqft1030 E Sedgwick St, Philadelphia, PA 19150For SaleMLS ID #PAPH2666904, Svetlana Frolenko, PA Homes Realty. Bright MLS
- $469,0003 bd2 ba1.7k sqft1315 Ogden Ct, Philadelphia, PA 19123For SaleMLS ID #PAPH2669432, Dayhna Carroll, LYL Realty Group. Bright MLS
- $625,0004 bd3 ba2.6k sqft507 Fireside Ln, Cherry Hill, NJ 08003For SaleMLS ID #NJCD2127706, Charles Rossano, Epique Realty. Bright MLS
- $649,9994 bd2 ba1.5k sqft308 Kenwood Dr, Moorestown, NJ 08057For SaleMLS ID #NJBL2122288, Jack Yao, Realmart Realty, LLC. Bright MLS
- $549,0004 bd2 ba2.1k sqft10 Cobblestone Rd, Cherry Hill, NJ 08003For SaleMLS ID #NJCD2128104, Dante Casella, EXP Realty, LLC. Bright MLS
