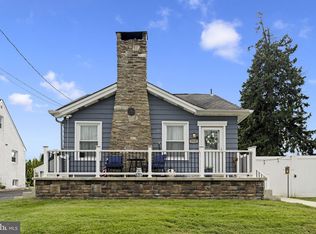
"Like New Construction" Welcome Home! Experience the look and feel of new construction in this stunning 4 bedroom, 3 bathroom, ranch style home nestled on a quiet street in the highly desirable Lexington Park section of Northeast Philadelphia. No detail has been overlooked in this remarkable transformation! Renovated from top to bottom, this exceptional home features all-new windows, insulation throughout, new drywall, impressive hardscaping, gorgeous wide-plank luxury flooring, fresh paint, stylish modern lighting, and incredible kitchen and bathrooms. From the moment you arrive, you'll be impressed by the home's outstanding curb appeal. Beautifully manicured landscaping, custom flower boxes, newly paved driveway, a brand-new paver patio and steps, and an inviting front entrance create a warm welcome and set the stage for everything this spectacular home has to offer. Step inside to discover a bright, expansive open floor plan thoughtfully designed for both everyday living and effortless entertaining. The showstopping, brand-new designer kitchen serves as the heart of the home, featuring sleek custom cabinetry, stainless steel appliances, elegant under-cabinet lighting, and a breathtaking quartz waterfall island that perfectly blends contemporary elegance with everyday functionality. The thoughtfully designed main living area offers four generously sized bedrooms, including two bedrooms with their own private en suite bathrooms, providing exceptional comfort, privacy, and flexibility for family members, guests, or multigenerational living. But the impressive features don't stop there! The expansive finished lower level takes this home to another level, offering an incredible amount of additional living and entertaining space. Designed with both style and versatility in mind, this beautifully finished lower level showcases a stunning second quartz waterfall island, an oversized countertop, custom cabinetry, and built-in shelving. Whether you envision a spacious family room, home theater, game room, home office, or the ultimate entertainment area, the possibilities are endless! A separate entrance, dedicated laundry area with convenient amenities, and an oversized garage add even more functionality to this exceptional home. Step outside and discover your very own private outdoor oasis! The expansive, fully fenced backyard provides the perfect setting for summer barbecues, family gatherings, outdoor entertaining, or simply relaxing and enjoying your beautifully landscaped surroundings. Ideally located just minutes from Roosevelt Boulevard, I-95, Pennypack Park, shopping, dining, and major commuter routes, this remarkable property offers the perfect combination of modern luxury, generous living space, and everyday convenience. Why wait for new construction when you can have it all right now.. Enjoy the beauty, quality, and modern finishes of a completely renovated home in an established Northeast Philadelphia neighborhood. Move right in, unpack, and start enjoying everything this extraordinary Lexington Park home has to offer. This is the one you've been waiting for!
For sale
$539,900
7818 Farnsworth St, Philadelphia, PA 19152
4beds
1,930sqft
Single Family Residence
Built in 1970
6,467 Square Feet Lot
$519,700 Zestimate®
$280/sqft
$-- HOA
What's special
Beautifully manicured landscapingExpansive fully fenced backyardPrivate outdoor oasisStylish modern lightingBuilt-in shelvingGorgeous wide-plank luxury flooringFresh paint
- 3 days
- 593
- 67
Likely to sell faster than
Zillow last checked:
Listing updated:
Listed by:
Bill Lynn 215-528-0847,
RE/MAX Realty Services-Bensalem 2152452100
Source: Bright MLS,MLS#: PAPH2674846
Facts & features
Interior
Bedrooms & bathrooms
- Bedrooms: 4
- Bathrooms: 3
- Full bathrooms: 3
- Main level bathrooms: 2
- Main level bedrooms: 3
Basement
- Area: 700
Heating
- Forced Air, Natural Gas
Cooling
- Central Air, Electric
Appliances
- Included: Gas Water Heater
Features
- Basement: Full,Finished,Heated,Improved,Exterior Entry,Concrete,Sump Pump,Side Entrance,Walk-Out Access,Windows
- Has fireplace: No
Interior area
- Total structure area: 1,930
- Total interior livable area: 1,930 sqft
- Finished area above ground: 1,230
- Finished area below ground: 700
Property
Parking
- Total spaces: 4
- Parking features: Garage Faces Side, Garage Door Opener, Oversized, Attached, Driveway, Off Street, On Street
- Attached garage spaces: 1
- Uncovered spaces: 3
Accessibility
- Accessibility features: Other
Features
- Levels: One
- Stories: 1
- Pool features: None
Lot
- Size: 6,467 Square Feet
Details
- Additional structures: Above Grade, Below Grade
- Parcel number: 641024300
- Zoning: RSA3
- Special conditions: Standard
Construction
Type & style
- Home type: SingleFamily
- Architectural style: Raised Ranch/Rambler,Ranch/Rambler
- Property subtype: Single Family Residence
Materials
- Masonry
- Foundation: Concrete Perimeter, Permanent
Condition
- New construction: No
- Year built: 1970
- Major remodel year: 2026
Utilities & green energy
- Sewer: Public Sewer
- Water: Public
Community & HOA
Community
- Subdivision: Lexington Park
HOA
- Has HOA: No
Location
- Region: Philadelphia
- Municipality: PHILADELPHIA
Financial & listing details
- Price per square foot: $280/sqft
- Tax assessed value: $368,600
- Annual tax amount: $5,159
- Date on market: 10/3/2026
- Listing agreement: Exclusive Right To Sell
- Ownership: Fee Simple
Estimated market value
$519,700
$494,000 - $546,000
$2,034/mo
Price history
| Date | Event | Price |
|---|---|---|
| 10/3/2026 | Listed for sale | $539,900+169.9%$280/sqft |
Source:  Bright MLS #PAPH2674846 Report a problem Bright MLS #PAPH2674846 Report a problem | ||
| 3/20/2026 | Sold | $200,000$104/sqft |
Source: Public Record Report a problem | ||
Public tax history
| Year | Property taxes | Tax assessment |
|---|---|---|
| 2025 | $5,004 +22.3% | $357,500 +22.3% |
| 2024 | $4,092 | $292,300 |
| 2023 | $4,092 +19.2% | $292,300 |
| 2022 | $3,434 | -- |
| 2021 | $3,434 +3.3% | -- |
| 2018 | $3,325 +0.9% | -- |
| 2017 | $3,294 +8.6% | -- |
| 2016 | $3,032 -85.7% | -- |
| 2015 | $21,164 | -- |
| 2014 | $21,164 +629.2% | $216,600 +614.8% |
| 2012 | $2,902 | $30,304 |
| 2011 | -- | $30,304 |
| 2010 | -- | $30,304 |
| 2009 | -- | $30,304 |
| 2008 | -- | $30,304 |
| 2007 | -- | $30,304 +7.5% |
| 2006 | -- | $28,192 |
| 2005 | -- | $28,192 |
| 2004 | -- | $28,192 +1.4% |
| 2003 | -- | $27,808 +11.3% |
| 2002 | -- | $24,992 +5.5% |
| 2000 | -- | $23,680 |
| 1999 | -- | $23,680 |
Find assessor info on the county website
Monthly payment
Est. payment
Payment breakdown
Explore the cost of this home by adjusting the details. Changes won't be saved.Climate risks
Neighborhood: Lexington Park
Nearby schools
- $353,500-- bd-- ba1.2k sqft7816 Farnsworth St, Philadelphia, PA 19152Off Market
- $411,500-- bd-- ba2.1k sqft7820 Farnsworth St, Philadelphia, PA 19152Off Market
- $406,7003 bd-- ba1.2k sqft7814 Farnsworth St, Philadelphia, PA 19152Off Market
- $411,400-- bd-- ba1.6k sqft7815 Calvert St, Philadelphia, PA 19152Off Market
Similar homes
- $499,0003 bd2 ba1.4k sqft8322 Alma St, Philadelphia, PA 19152For Sale

 MLS ID #PAPH2660314, Kia Brown, Compass RE. Bright MLS
 - $549,0004 bd2 ba2.1k sqft10 Cobblestone Rd, Cherry Hill, NJ 08003For Sale
 MLS ID #NJCD2128104, Dante Casella, EXP Realty, LLC. Bright MLS
 - $415,0004 bd2 ba2k sqft9314 Academy Rd, Philadelphia, PA 19114For Sale
 MLS ID #PAPH2660358, Rong Lin, BY Real Estate. Bright MLS
 - $425,0003 bd3 ba1.5k sqft510 Smithfield Ave, Philadelphia, PA 19116For Sale
 MLS ID #PAPH2675858, Liz Thompson, Keller Williams Real Estate-Langhorne. Bright MLS
 - $599,9003 bd2 ba1.7k sqft473 3rd Ave, Warminster, PA 18974For SaleMLS ID #PABU2131330, Irina Lovi, Re/Max One Realty. Bright MLS
- $475,0004 bd3 ba2k sqft2224 N Hope St, Philadelphia, PA 19133For SaleMLS ID #PAPH2678270, Ryan Stawasz, KW Empower. Bright MLS
- $329,9002 bd2 ba1.4k sqft1705 Benson St, Philadelphia, PA 19152For SaleMLS ID #PAPH2658260, Gennady Pikovsky, KW Empower. Bright MLS
- $558,9004 bd3 ba2k sqft418 Kingston Dr, Cherry Hill, NJ 08034For SaleMLS ID #NJCD2126602, Samuel Rifkin, Keller Williams Realty - Cherry Hill. Bright MLS
- $584,9003 bd2 ba2.2k sqft706 Moredon Rd, Jenkintown, PA 19046For SaleMLS ID #PAMC2188532, Marina Zaspel, Keller Williams Real Estate-Blue Bell. Bright MLS
- $519,9003 bd3 ba2k sqft17 Lyman Ave, Woodbury, NJ 08096For SaleMLS ID #NJGL2079100, Francesco Pullella, HOF Realty. Bright MLS
- $379,9004 bd2 ba1.8k sqft8037 Craig St, Philadelphia, PA 19136For SaleMLS ID #PAPH2663390, ALISHA LAN, Canaan Realty Services INC. Bright MLS
- $486,9004 bd3 ba1.9k sqft1700 Beech Ave, Elkins Park, PA 19027For SaleMLS ID #PAMC2184810, Steve Sokologorsky, Paramount Realty Inc. Bright MLS
- $629,9004 bd3 ba2.3k sqft719 Crestbrook Ave, Cherry Hill, NJ 08003For SaleMLS ID #NJCD2127972, Mr. Mike Bhular, HomeSmart First Advantage Realty. Bright MLS
- $549,9005 bd3 ba2.5k sqft10 Tucker Ct, Willingboro, NJ 08046For SaleMLS ID #NJBL2119518, AARON GRADY, Nationwide Homes Realty. Bright MLS
- $425,0004 bd4 ba1.9k sqft1030 E Sedgwick St, Philadelphia, PA 19150For SaleMLS ID #PAPH2666904, Svetlana Frolenko, PA Homes Realty. Bright MLS
- $514,9003 bd2 ba2k sqft1082 Edge Hill Rd, Abington, PA 19001For SaleMLS ID #PAMC2183216, Rich Cassell, KW Empower. Bright MLS
- $499,0002 bd3 ba2.7k sqft120 Forge Ln, Feasterville, PA 19053For SaleMLS ID #PABU2132094, Max Shein, LPT Realty, LLC. Bright MLS
- $549,9003 bd2 ba1.6k sqft861 N 7th St, Philadelphia, PA 19123For SaleMLS ID #PAPH2673502, Joshua Pireda, Giraldo Real Estate Group. Bright MLS
- $515,0004 bd3 ba1.8k sqft133 Lafayette Rd, Audubon, NJ 08106For SaleMLS ID #NJCD2117836, Heather Grasso, RE/MAX at Home. Bright MLS
- $599,0004 bd2 ba2.3k sqft4 Dutchtown Rd, Voorhees, NJ 08043For SaleMLS ID #NJCD2114914, Varinder Bal, EXP Realty, LLC. Bright MLS
