Welcome to this completely renovated, truly turn-key three-bedroom, two-full-bath ranch nestled in the desirable Warminster Heights neighborhood. From the moment you arrive, the classic Belgium block-lined driveway, brand-new siding, fresh gutters, and new roof establish undeniable curb appeal and lasting peace of mind. Inside, discover an open, expansive layout highlighted by a huge great room centered around a cozy electric fireplace that provides efficient supplemental heat. The chef’s dream kitchen is an entertainer’s delight, showcasing modern finishes alongside the rare luxury of having both gas and electric ovens. Retreat to the primary suite featuring ample closet space and a modern ensuite bath complete with a sleek dual vanity, while two additional bedrooms, an updated second full bath, and a dedicated laundry space ensure effortless daily living. Outside, your private oasis awaits with an extra-large yard, a dedicated storage shed, and a massive rear patio built for unforgettable outdoor gatherings. Mortgage savings may be available for buyers of this listing.
For sale
$525,000
201 Barbara Ln, Warminster, PA 18974
3beds
1,456sqft
Single Family Residence
Built in 1981
0.28 Acres Lot
$445,600 Zestimate®
$361/sqft
$-- HOA
What's special
Cozy electric fireplaceTurn-key three-bedroom two-full-bath ranchPrivate oasisCompletely renovatedModern finishesNew roofBrand-new siding
- 5 hours
- 110
- 9
Zillow last checked:
Listing updated:
Listed by:
Jimmy Caraway 215-917-0933,
Redfin Corporation (215) 631-3154
Source: Bright MLS,MLS#: PABU2134952
Facts & features
Interior
Bedrooms & bathrooms
- Bedrooms: 3
- Bathrooms: 2
- Full bathrooms: 2
- Main level bathrooms: 2
- Main level bedrooms: 3
Rooms
- Room types: Living Room, Dining Room, Primary Bedroom, Bedroom 2, Bedroom 3, Kitchen, Laundry, Primary Bathroom, Full Bath
Primary bedroom
- Level: Main
- Area: 168 Square Feet
- Dimensions: 12 X 14
Bedroom 2
- Level: Main
- Area: 110 Square Feet
- Dimensions: 10 X 11
Bedroom 3
- Level: Main
- Area: 96 Square Feet
- Dimensions: 8 X 12
Primary bathroom
- Level: Main
- Area: 78 Square Feet
- Dimensions: 6 X 13
Dining room
- Level: Main
- Area: 209 Square Feet
- Dimensions: 11 X 19
Other
- Level: Main
- Area: 35 Square Feet
- Dimensions: 5 X 7
Kitchen
- Level: Main
- Area: 154 Square Feet
- Dimensions: 11 X 14
Laundry
- Level: Main
- Area: 56 Square Feet
- Dimensions: 7 X 8
Living room
- Level: Main
- Area: 420 Square Feet
- Dimensions: 20 X 21
Heating
- Heat Pump, Natural Gas
Cooling
- Central Air, Natural Gas
Appliances
- Included: Microwave, Dishwasher, Disposal, Oven/Range - Gas, Double Oven, Oven, Stainless Steel Appliance(s), Energy Efficient Appliances, Gas Water Heater
- Laundry: Main Level, Hookup, Laundry Room
Features
- Pantry, Recessed Lighting
- Has basement: No
- Number of fireplaces: 1
- Fireplace features: Electric
Interior area
- Total structure area: 1,456
- Total interior livable area: 1,456 sqft
- Finished area above ground: 1,456
- Finished area below ground: 0
Property
Parking
- Parking features: Driveway
- Has uncovered spaces: Yes
Accessibility
- Accessibility features: None
Features
- Levels: One
- Stories: 1
- Patio & porch: Patio
- Pool features: None
Lot
- Size: 0.28 Acres
Details
- Additional structures: Above Grade, Below Grade
- Parcel number: 49025075
- Zoning: RES
- Special conditions: Standard
Construction
Type & style
- Home type: SingleFamily
- Architectural style: Ranch/Rambler
- Property subtype: Single Family Residence
Materials
- Frame, Vinyl Siding
- Foundation: Crawl Space
- Roof: Shingle
Condition
- New construction: No
- Year built: 1981
Utilities & green energy
- Sewer: Public Sewer
- Water: Public
Community & HOA
Community
- Subdivision: Warminster Hgts
HOA
- Has HOA: No
Location
- Region: Warminster
- Municipality: WARMINSTER TWP
Financial & listing details
- Price per square foot: $361/sqft
- Tax assessed value: $19,600
- Annual tax amount: $4,555
- Date on market: 11/6/2026
- Listing agreement: Exclusive Right To Sell
- Listing terms: Cash,VA Loan,Conventional,FHA
- Ownership: Fee Simple
Estimated market value
$445,600
$419,000 - $472,000
$2,401/mo
Price history
| Date | Event | Price |
|---|---|---|
| 11/6/2026 | Listed for sale | $525,000+75%$361/sqft |
Source:  Bright MLS #PABU2134952 Report a problem | ||
| 7/22/2026 | Sold | $300,000$206/sqft |
Source: Public Record Report a problem | ||
Public tax history
| Year | Property taxes | Tax assessment |
|---|---|---|
| 2026 | $4,437 +3.9% | $19,600 |
| 2025 | $4,271 | $19,600 |
| 2024 | $4,271 +6.5% | $19,600 |
| 2023 | $4,010 +2.2% | $19,600 |
| 2022 | $3,924 +2.4% | $19,600 |
| 2021 | $3,832 +1.4% | $19,600 |
| 2020 | $3,779 +8.2% | $19,600 |
| 2018 | $3,492 +3% | $19,600 |
| 2017 | $3,390 | $19,600 |
| 2016 | $3,390 -4.2% | $19,600 |
| 2015 | $3,537 | $19,600 |
| 2014 | $3,537 | $19,600 |
| 2013 | -- | $19,600 |
| 2012 | -- | $19,600 |
| 2011 | -- | $19,600 |
| 2010 | -- | $19,600 |
| 2009 | -- | $19,600 |
| 2008 | -- | $19,600 |
| 2007 | -- | $19,600 |
| 2006 | -- | $19,600 |
| 2005 | -- | $19,600 +300% |
| 2004 | -- | $4,900 |
| 2003 | -- | $4,900 |
| 2002 | -- | $4,900 |
| 2000 | -- | $4,900 |
Find assessor info on the county website
Monthly payment
Est. payment
Payment breakdown
Explore the cost of this home by adjusting the details. Changes won't be saved.Climate risks
Neighborhood: Warminster Heights
Nearby schools
Schools provided by the listing agent
- District: Centennial
Source: Bright MLS. This data may not be complete. We recommend contacting the local school district to confirm school assignments for this home.

Similar homes
- $425,0003 bd2 ba1.2k sqft386 Hawthorne St, Warminster, PA 18974For Sale
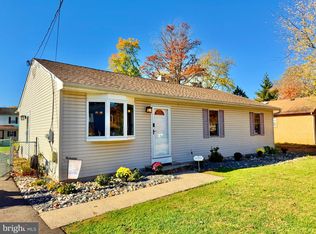
 MLS ID #PABU2134766, Mike Zanolli, Keller Williams Real Estate-Montgomeryville. Bright MLS
- $569,9004 bd3 ba1.6k sqft381 Hardman Ln, Warminster, PA 18974For Sale
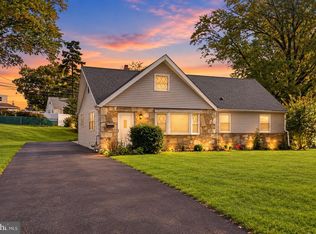 MLS ID #PABU2133212, Veysal Badalov, Keller Williams Real Estate - Bensalem. Bright MLS
- $379,0004 bd2 ba1.8k sqft263 Madison Ave, Warminster, PA 18974For Sale
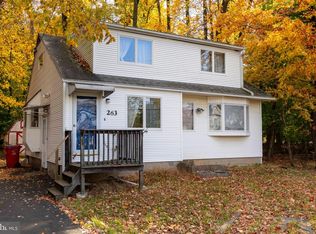 MLS ID #PABU2134548, Louise Dalessandro, Elfant Wissahickon-Chestnut Hill. Bright MLS
- $525,0003 bd2 ba1.6k sqft249 Hill Ave, Horsham, PA 19044For Sale
 MLS ID #PAMC2198990, Liliana Satell, Redfin Corporation. Bright MLS
- $400,0003 bd1 ba1.3k sqft755 Henry Ave, Warminster, PA 18974For SaleMLS ID #PABU2134836, Katrina Sullivan, Compass RE. Bright MLS
- $499,0004 bd3 ba1.5k sqft43 Greene Rd, Warminster, PA 18974For SaleMLS ID #PABU2132786, Laura DiPillo, RE/MAX Centre Realtors. Bright MLS
- $459,9003 bd2 ba1.5k sqft401 Willard Rd, Hatboro, PA 19040For SaleMLS ID #PAMC2199218, Craig Lerch, EXP Realty, LLC. Bright MLS
- $599,9003 bd2 ba1.7k sqft473 3rd Ave, Warminster, PA 18974For SaleMLS ID #PABU2131330, Irina Lovi, Re/Max One Realty. Bright MLS
- $615,0004 bd3 ba2.1k sqft473 Sweetbriar Dr, Warminster, PA 18974For SaleMLS ID #PABU2132202, Monique Altomonte, Keller Williams Real Estate-Doylestown. Bright MLS
- $529,9003 bd2 ba1.1k sqft178 Clover Cir, Southampton, PA 18966For SaleMLS ID #PABU2134626, Joseph F Gioia, RE/MAX 2000. Bright MLS
- $649,9005 bd3 ba1.7k sqft818 Honeysuckle Dr, Warminster, PA 18974For SaleMLS ID #PABU2134424, Eric Maher, Engel & Volkers. Bright MLS
- $640,0003 bd4 ba2k sqft309 Roarks Trl, Warminster, PA 18974For SaleMLS ID #PABU2134778, FERN HELLINGER, BHHS Fox & Roach-Southampton. Bright MLS
- $549,9005 bd3 ba2k sqft335 Tanner Ave, Hatboro, PA 19040For SaleMLS ID #PAMC2198560, John Handschuh, RE/MAX Legacy. Bright MLS
- $460,0003 bd3 ba1.5k sqft921 W Bristol Rd, Warminster, PA 18974For SaleMLS ID #PABU2130168, Kevin Fullam, BHHS Fox & Roach-Southampton. Bright MLS
- $455,0003 bd2 ba1.6k sqft1072 Fitch Pl, Warminster, PA 18974For SaleMLS ID #PABU2131344, Jordan Klusman, CG Realty, LLC. Bright MLS
- $575,0003 bd3 ba1.1k sqft183 Windsor Ave, Southampton, PA 18966For SaleMLS ID #PABU2134588, Ilona Vaysman, Keller Williams Real Estate - Newtown. Bright MLS
- $439,9003 bd2 ba1.6k sqft950 Madison Ave, Southampton, PA 18966For SaleMLS ID #PABU2134992, Sean Ryan, Better Homes Regional Realty. Bright MLS
