Great opportunity to own this incredible one floor living home. Totally remodeled from top to bottom. Unique open floor plan with spectacular large addition. Brand new roof and gutters. New central heating and cooling. New water heater. New 200 amp electric service. New kitchen with state of the art appliances. Gorgeous cabinets and mosaic backsplash. Luxuriously 2 remodeled bathrooms. Thoughtfully designed with modern finishes, fixtures and exceptional attention to details. Stunning new flooring throughout adds warmth and style to this amazing home. Spacious dressing area/walk in closet in master bedroom. Professional closet organizer in each bedroom. New siding, windows and doors, New sliding door to back yard. Recessed lighting in every room.Walk up attic for additional storage. 2 new Trex decks in front and back of the house. Large backyard for family gatherings. Excellent location. Your buyer will definitely be impressed.
Coming soon 10/01
$599,900
473 3rd Ave, Warminster, PA 18974
3beds
1,764sqft
Single Family Residence
Built in 1957
0.33 Acres Lot
$-- Zestimate®
$340/sqft
$-- HOA
What's special
- 4 days
- 435
- 43
Zillow last checked:
Listing updated:
Listed by:
Irina Lovi 215-869-0359,
Re/Max One Realty (215) 961-6003
Source: Bright MLS,MLS#: PABU2131330
Facts & features
Interior
Bedrooms & bathrooms
- Bedrooms: 3
- Bathrooms: 2
- Full bathrooms: 2
- Main level bathrooms: 2
- Main level bedrooms: 3
Basement
- Area: 0
Heating
- Forced Air, Natural Gas
Cooling
- Central Air, Electric
Appliances
- Included: Dishwasher, Disposal, Dryer, Microwave, Double Oven, Self Cleaning Oven, Cooktop, Washer, Water Heater
Features
- Basement: Full
- Number of fireplaces: 1
Interior area
- Total structure area: 1,764
- Total interior livable area: 1,764 sqft
- Finished area above ground: 1,764
- Finished area below ground: 0
Property
Parking
- Parking features: Driveway
- Has uncovered spaces: Yes
Accessibility
- Accessibility features: None
Features
- Levels: One
- Stories: 1
- Pool features: None
Lot
- Size: 0.33 Acres
- Dimensions: 80.00 x 180.00
Details
- Additional structures: Above Grade, Below Grade
- Parcel number: 49018018
- Zoning: R3
- Special conditions: Standard
Construction
Type & style
- Home type: SingleFamily
- Architectural style: Ranch/Rambler
- Property subtype: Single Family Residence
Materials
- Block, Frame
- Foundation: Block
Condition
- Excellent
- New construction: No
- Year built: 1957
- Major remodel year: 2026
Utilities & green energy
- Electric: 200+ Amp Service
- Sewer: Public Sewer
- Water: Public
- Utilities for property: Water Available, Cable
Community & HOA
Community
- Subdivision: Cedarbrook Crossin
HOA
- Has HOA: No
Location
- Region: Warminster
- Municipality: WARMINSTER TWP
Financial & listing details
- Price per square foot: $340/sqft
- Tax assessed value: $22,000
- Annual tax amount: $4,794
- Date on market: 10/1/2026
- Listing agreement: Exclusive Right To Sell
- Listing terms: Conventional
- Inclusions: Washer, Dryer, Refrigerator.
- Ownership: Fee Simple
Estimated market value
Not available
Estimated sales range
Not available
Not available
Price history
| Date | Event | Price |
|---|---|---|
| 5/1/2026 | Sold | $318,000-3.6%$180/sqft |
Source:  Bright MLS #PABU2114736 Report a problem Bright MLS #PABU2114736 Report a problem | ||
| 4/16/2026 | Pending sale | $329,900$187/sqft |
Source: Bright MLS #PABU2114736 Report a problem | ||
| 3/25/2026 | Price change | $329,900-5.7%$187/sqft |
Source: Bright MLS #PABU2114736 Report a problem | ||
| 3/12/2026 | Price change | $349,900-4.1%$198/sqft |
Source: Bright MLS #PABU2114736 Report a problem | ||
| 2/25/2026 | Listed for sale | $364,900+53.3%$207/sqft |
Source: Bright MLS #PABU2114736 Report a problem | ||
| 8/16/2023 | Sold | $238,000+17.6%$135/sqft |
Source: Public Record Report a problem | ||
| 1/12/2019 | Listing removed | $202,347-3.8%$115/sqft |
Source: Auction.com Report a problem | ||
| 11/10/2018 | Listing removed | $210,313-13.8%$119/sqft |
Source: Auction.com Report a problem | ||
| 8/16/2018 | Listed for sale | -- |
Source: Auction.com Report a problem | ||
| 7/26/2006 | Sold | $244,000$138/sqft |
Source: Public Record Report a problem | ||
Public tax history
| Year | Property taxes | Tax assessment |
|---|---|---|
| 2025 | $4,794 | $22,000 |
| 2024 | $4,794 +6.5% | $22,000 |
| 2023 | $4,501 +2.2% | $22,000 |
| 2022 | $4,404 +2.4% | $22,000 |
| 2021 | $4,302 +1.4% | $22,000 |
| 2020 | $4,241 +8.2% | $22,000 |
| 2018 | $3,920 +3% | $22,000 |
| 2017 | $3,805 | $22,000 |
| 2016 | $3,805 -3.1% | $22,000 |
| 2015 | $3,927 | $22,000 |
| 2014 | $3,927 | $22,000 |
| 2013 | -- | $22,000 |
| 2012 | -- | $22,000 |
| 2011 | -- | $22,000 |
| 2010 | -- | $22,000 |
| 2009 | -- | $22,000 |
| 2008 | -- | $22,000 |
| 2007 | -- | $22,000 |
| 2006 | -- | $22,000 |
| 2005 | -- | $22,000 +300% |
| 2004 | -- | $5,500 |
| 2003 | -- | $5,500 |
| 2002 | -- | $5,500 |
| 2000 | -- | $5,500 |
Find assessor info on the county website
Monthly payment
Est. payment
Payment breakdown
Explore the cost of this home by adjusting the details. Changes won't be saved.Climate risks
Neighborhood: 18974
Nearby schools
Schools provided by the listing agent
- District: Centennial
Source: Bright MLS. This data may not be complete. We recommend contacting the local school district to confirm school assignments for this home.


Similar homes
- $599,0003 bd3 ba2.1k sqft1242 June Rd, Huntingdon Valley, PA 19006For Sale
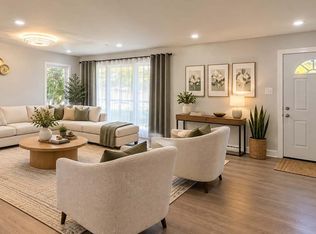
 MLS ID #PAMC2193676, Kelly Zheng, A Plus Realtors LLC. Bright MLS
 - $569,0003 bd2 ba1.6k sqft249 Hill Ave, Horsham, PA 19044For Sale
 MLS ID #PAMC2191312, Fasial Chughtai, Realty Mark Cityscape. Bright MLS
 - $550,0003 bd3 ba2.1k sqft9432 Krewstown Rd, Philadelphia, PA 19115For Sale
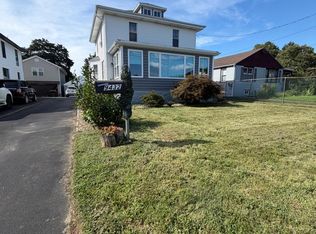 MLS ID #PAPH2667084, Irene Wong, Premium Realty Castor Inc. Bright MLS
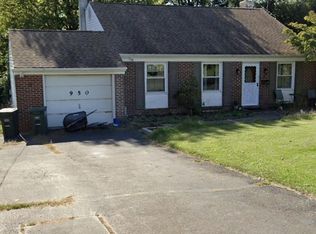
 - $399,9003 bd2 ba1.6k sqft950 Madison Ave, Southampton, PA 18966For Sale
 MLS ID #PABU2129776, Sean Ryan, Better Homes Regional Realty. Bright MLS
 - $565,0005 bd4 ba2.2k sqft659 Roberts Ave, Glenside, PA 19038For SaleMLS ID #PAMC2190072, Bob Teeling, Homestarr Realty. Bright MLS
- $549,9003 bd2 ba1.9k sqft3805 Andrea Rd, Philadelphia, PA 19154For SaleMLS ID #PAPH2666744, James Perdigao, RE/MAX One Realty. Bright MLS
- $499,8883 bd2 ba1.8k sqft9319 Marsden St, Philadelphia, PA 19114For SaleMLS ID #PAPH2670344, Ryan Straub, City & Suburban Real Estate. Bright MLS
- $568,0005 bd3 ba1.3k sqft314 Zane Ave, Rockledge, PA 19046For SaleMLS ID #PAMC2192922, Alla Pikman, Philly Real Estate. Bright MLS
- $404,9003 bd2 ba1.8k sqft2871 Rossiter Ave, Roslyn, PA 19001For SaleMLS ID #PAMC2192576, Celia Xiao, Canaan Realty Services INC. Bright MLS
- $500,0003 bd2 ba1.5k sqft446 Cedar St, Jenkintown, PA 19046For SaleMLS ID #PAMC2191274, Andrene Grizzle, Gardner Realty LLC. Bright MLS
- $569,9994 bd2 ba1.2k sqft1431 Vista St #35, Philadelphia, PA 19111For SaleMLS ID #PAPH2626404, Liana Gable, BHHS Fox & Roach-Southampton. Bright MLS
- $599,0004 bd3 ba2.1k sqft1752 Oak Hill Dr, Huntingdon Valley, PA 19006For SaleMLS ID #PAMC2156082, Michele Pineda, Homestarr Realty. Bright MLS
- $439,9973 bd2 ba1.3k sqft2866 Joyce Rd, Abington, PA 19001For SaleMLS ID #PAMC2190506, Bill Lowe, Innovate Real Estate. Bright MLS
- $450,0003 bd2 ba1.9k sqft418 Washington Crossing Pennington Rd, Titusville, NJ 08560For SaleMLS ID #NJME2083502, Lisa Theodore, Compass New Jersey, LLC - Princeton. Bright MLS
- $579,9004 bd2 ba1.8k sqft51 Jenkins Ave, Lansdale, PA 19446For SaleMLS ID #PAMC2192094, Abbas Shipon, Prime Real Estate Team. Bright MLS
- $475,0004 bd3 ba2.4k sqft1722 Ferndale Ave, Abington, PA 19001For SaleMLS ID #PAMC2193140, Ron Jobson, Coldwell Banker Hearthside Realtors. Bright MLS
- $619,0004 bd3 ba1.9k sqft599 Elliott Dr, King Of Prussia, PA 19406For SaleMLS ID #PAMC2187014, Tron Lam, Tron Lam Realty Group. Bright MLS
- $500,0005 bd3 ba2.1k sqft547 Baeder Rd, Jenkintown, PA 19046For SaleMLS ID #PAMC2138646, Meredith Charles, Codio Legacy Real Estate, Inc.. Bright MLS
- $674,9996 bd4 ba2.4k sqft2727 Durham Rd, Doylestown, PA 18902For SaleMLS ID #PABU2126732, Nydia M. Alfonseca, Keller Williams Real Estate-Doylestown. Bright MLS
- $524,9003 bd2 ba1.8k sqft307 Nice Ave, Jenkintown, PA 19046For SaleMLS ID #PAMC2180740, Daniel Maneely, Liberty Bell Real Estate Brokerage LLC. Bright MLS
