Nestled in the serene Laverock neighborhood, Glenside this exquisite ranch-style home offers a harmonious blend of comfort and luxury, perfect for those seeking an elevated lifestyle was fully renovated in 2026. With 1,992 square feet of thoughtfully designed living space, this residence features four spacious bedrooms and two and a half elegantly appointed bathrooms, ensuring ample room for relaxation and entertainment. Step inside to discover an inviting open floor plan that seamlessly connects the living, dining, and kitchen areas. The combination of ceramic tile and engineered wood flooring creates a warm ambiance, while large windows invite natural light to dance throughout the space. The heart of the home is undoubtedly the gourmet kitchen, complete with a generous island, built-in range, and a sleek built-in microwave and a free-standing wood fireplace. Whether you're preparing a casual breakfast or hosting a lavish dinner party, this kitchen is equipped to meet your culinary desires. The cozy living area, highlighted by a charming wood stove, provides the perfect backdrop for intimate gatherings or quiet evenings at home. The thoughtful inclusion of a laundry chute adds a touch of convenience to daily living, making chores feel effortless. Step outside to your expansive 0.71-acre lot, where outdoor living is elevated to new heights. The exterior features a BBQ grill and secure storage, ideal for hosting summer barbecues or enjoying peaceful evenings under the stars. The lush surroundings offer a sense of privacy and tranquility, making it a perfect retreat from the hustle and bustle of everyday life. Parking is a breeze with a three-car attached carport and additional driveway space, ensuring that you and your guests always have a place to park. This home is not just a residence; it's a lifestyle. With its blend of high-end features and inviting spaces, it offers a unique opportunity to create lasting memories in a setting that feels both luxurious and welcoming. Experience the perfect balance of elegance and comfort in this stunning Laverock gem.
For sale
$619,000
7913 Newbold Ln, Laverock, PA 19038
4beds
1,992sqft
Single Family Residence
Built in 1950
0.71 Acres Lot
$596,700 Zestimate®
$311/sqft
$-- HOA
What's special
Free-standing wood fireplaceSecure storageSleek built-in microwaveFour spacious bedroomsThree-car attached carportBuilt-in rangeAdditional driveway space
- 3 days
- 845
- 97
Zillow last checked:
Listing updated:
Listed by:
Inna Dimova 267-991-6687,
Keller Williams Real Estate - Southampton 215-355-5500
Source: Bright MLS,MLS#: PAMC2197918
Facts & features
Interior
Bedrooms & bathrooms
- Bedrooms: 4
- Bathrooms: 3
- Full bathrooms: 2
- 1/2 bathrooms: 1
- Main level bathrooms: 3
- Main level bedrooms: 4
Basement
- Area: 0
Heating
- Central, Natural Gas
Cooling
- Central Air, Electric
Appliances
- Included: Microwave, Built-In Range, Dishwasher, Disposal, Dryer, Refrigerator, Washer, Gas Water Heater
- Laundry: Main Level, Laundry Chute
Features
- Breakfast Area, Combination Dining/Living, Combination Kitchen/Dining, Flat, Open Floorplan, Kitchen Island, 9'+ Ceilings, High Ceilings
- Flooring: Ceramic Tile, Engineered Wood
- Has basement: No
- Number of fireplaces: 1
- Fireplace features: Free Standing, Wood Burning, Wood Burning Stove
Interior area
- Total structure area: 1,992
- Total interior livable area: 1,992 sqft
- Finished area above ground: 1,992
- Finished area below ground: 0
Property
Parking
- Total spaces: 3
- Parking features: Attached Carport, Driveway, On Street
- Carport spaces: 3
- Has uncovered spaces: Yes
Accessibility
- Accessibility features: No Stairs, 2+ Access Exits
Features
- Levels: One
- Stories: 1
- Patio & porch: Patio
- Exterior features: Barbecue, Lighting, Storage
- Pool features: None
Lot
- Size: 0.71 Acres
Details
- Additional structures: Above Grade, Below Grade
- Parcel number: 310020248007
- Zoning: 1101 RESIDENTIAL
- Special conditions: Standard
Construction
Type & style
- Home type: SingleFamily
- Architectural style: Ranch/Rambler
- Property subtype: Single Family Residence
Materials
- Concrete, Stone, Vinyl Siding
- Foundation: Concrete Perimeter, Crawl Space
- Roof: Shingle
Condition
- Good,Excellent
- New construction: No
- Year built: 1950
- Major remodel year: 2026
Utilities & green energy
- Sewer: Public Sewer
- Water: Public
Community & HOA
Community
- Subdivision: Laverock
HOA
- Has HOA: No
Location
- Region: Laverock
- Municipality: CHELTENHAM TWP
Financial & listing details
- Price per square foot: $311/sqft
- Tax assessed value: $139,460
- Annual tax amount: $10,247
- Date on market: 10/23/2026
- Listing agreement: Exclusive Right To Sell
- Listing terms: Cash,Conventional
- Inclusions: Refrigirator, Microwave, Build-in Range, Dishwasher, Dryer, Waster
- Ownership: Fee Simple
Estimated market value
$596,700
$567,000 - $627,000
$3,008/mo
Price history
| Date | Event | Price |
|---|---|---|
| 10/23/2026 | Listed for sale | $619,000+90.4%$311/sqft |
Source:  Bright MLS #PAMC2197918 Report a problem | ||
| 3/16/2026 | Sold | $325,093$163/sqft |
Source: Public Record Report a problem | ||
Public tax history
| Year | Property taxes | Tax assessment |
|---|---|---|
| 2025 | $9,485 +2.7% | $139,460 |
| 2024 | $9,237 | $139,460 |
| 2023 | $9,237 +2.1% | $139,460 |
| 2022 | $9,051 +2.8% | $139,460 |
| 2021 | $8,804 +2.3% | $139,460 |
| 2020 | $8,604 +2.7% | $139,460 |
| 2019 | $8,378 +3.2% | $139,460 |
| 2018 | $8,118 +2.2% | $139,460 |
| 2017 | $7,945 +2% | $139,460 |
| 2016 | $7,790 +2.8% | $139,460 |
| 2015 | $7,575 +3.3% | $139,460 |
| 2014 | $7,336 +1.4% | $139,460 |
| 2013 | $7,238 | $139,460 |
| 2012 | $7,238 +0.9% | $139,460 |
| 2011 | $7,174 +5.1% | $139,460 |
| 2010 | $6,825 +4.2% | $139,460 |
| 2009 | $6,548 +4.4% | $139,460 |
| 2008 | $6,271 +6.7% | -- |
| 2007 | $5,877 +6.6% | -- |
| 2006 | $5,512 +5.8% | -- |
| 2005 | $5,210 +4.1% | -- |
| 2004 | $5,006 +4.9% | -- |
| 2003 | $4,773 +8.9% | -- |
| 2002 | $4,383 +7.2% | -- |
| 2000 | $4,090 +8% | -- |
| 1999 | $3,788 | -- |
Find assessor info on the county website
Monthly payment
Est. payment
Payment breakdown
Explore the cost of this home by adjusting the details. Changes won't be saved.Climate risks
Neighborhood: 19038
Nearby schools
Schools provided by the listing agent
- District: Cheltenham
Source: Bright MLS. This data may not be complete. We recommend contacting the local school district to confirm school assignments for this home.
Similar homes
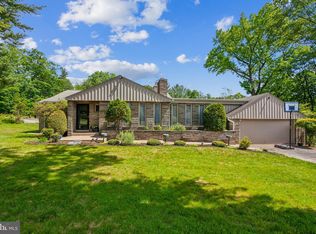
- $479,0004 bd2 ba1.6k sqft2549 W Church Rd, Glenside, PA 19038For Sale

 MLS ID #PAMC2179206, Max Karasick, Compass RE. Bright MLS
- $598,5004 bd3 ba2.1k sqft6610 Ardleigh St, Philadelphia, PA 19119For Sale
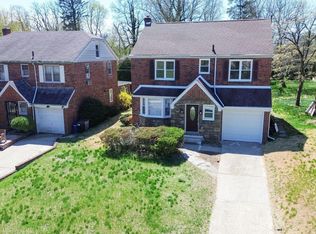 MLS ID #PAPH2607726, Sheldon Ramcharitar, Realty Mark Associates. Bright MLS
- $615,0004 bd4 ba2.6k sqft1832 Spera Ln, Norristown, PA 19403For Sale
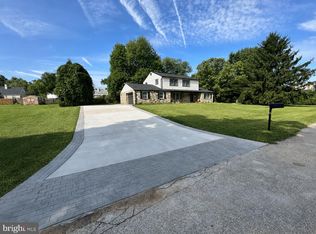 MLS ID #PAMC2197700, Gus Wagner, BHHS Fox & Roach-Collegeville. Bright MLS
- $619,9004 bd3 ba2.1k sqft200 Maple St, Warminster, PA 18974For Sale
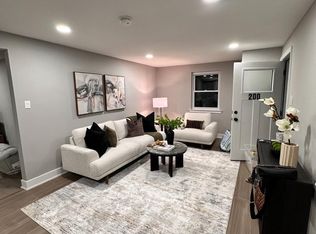 MLS ID #PABU2128422, Irina Vilk, Rubicon Realty Group LLC. Bright MLS
- $639,9004 bd3 ba2.5k sqft313 Brandywine Dr, Marlton, NJ 08053For SaleMLS ID #NJBL2123026, Melissa Roswell, Keller Williams Realty - Marlton. Bright MLS
- $689,9004 bd3 ba2.2k sqft116 Hunter Rd, Plymouth Meeting, PA 19462For SaleMLS ID #PAMC2185028, Nisan Miah, Realty Mark Associates. Bright MLS
- $499,0004 bd3 ba1.9k sqft829 Morgan Ave, Palmyra, NJ 08065For SaleMLS ID #NJBL2122164, Jim Bertino, HomeSmart First Advantage Realty. Bright MLS
- $599,9003 bd2 ba1.7k sqft473 3rd Ave, Warminster, PA 18974For SaleMLS ID #PABU2131330, Irina Lovi, Re/Max One Realty. Bright MLS
- $419,9004 bd4 ba1.9k sqft1030 E Sedgwick St, Philadelphia, PA 19150For SaleMLS ID #PAPH2680706, Svetlana Frolenko, PA Homes Realty. Bright MLS
- $549,9003 bd2 ba2.2k sqft706 Moredon Rd, Jenkintown, PA 19046For SaleMLS ID #PAMC2188532, Marina Zaspel, Keller Williams Real Estate-Blue Bell. Bright MLS
- $614,9904 bd3 ba2k sqft2211 Rhonda Rd, Broomall, PA 19008For SaleMLS ID #PADE2121898, Serena Lin, Keller Williams Main Line. Bright MLS
- $649,9994 bd2 ba1.5k sqft308 Kenwood Dr, Moorestown, NJ 08057For SaleMLS ID #NJBL2122288, Jack Yao, Realmart Realty, LLC. Bright MLS
- $600,0003 bd2 ba1.9k sqft205 Fairlamb Ave, Havertown, PA 19083For SaleMLS ID #PADE2125682, Nikhil Manne, KW Greater West Chester. Bright MLS
- $475,9004 bd3 ba1.9k sqft1700 Beech Ave, Elkins Park, PA 19027For SaleMLS ID #PAMC2184810, Steve Sokologorsky, Paramount Realty Inc. Bright MLS
- $437,9003 bd3 ba1.7k sqft9991 Sandy Rd, Philadelphia, PA 19115For SaleMLS ID #PAPH2683004, Christy Gulle, RE/MAX Centre Realtors. Bright MLS
- $539,9004 bd3 ba1.9k sqft7818 Farnsworth St, Philadelphia, PA 19152For SaleMLS ID #PAPH2674846, Bill Lynn, RE/MAX Realty Services-Bensalem. Bright MLS
- $529,9004 bd2 ba2.1k sqft820 Walnut Ave, Bensalem, PA 19020For SaleMLS ID #PABU2133472, Eric Kucharik, Realty One Group Supreme. Bright MLS
- $745,0004 bd3 ba2.1k sqft140 Washington Ave, Collingswood, NJ 08108For SaleMLS ID #NJCD2129316, Samuel Rifkin, Keller Williams Realty - Cherry Hill. Bright MLS
- $539,9004 bd4 ba2.3k sqft10 Larkin Rd, Burlington, NJ 08016For SaleMLS ID #NJBL2122002, Varinder Bal, EXP Realty, LLC. Bright MLS
- $689,0004 bd3 ba2.7k sqft1650 Reservoir Ave, Willow Grove, PA 19090New ConstructionMLS ID #PAMC2196972, Brian Tuner, Coldwell Banker Realty. Bright MLS
