Welcome to 2211 Rhonda Road, a spacious split-level home in Broomall offering a flexible layout and several thoughtful updates completed in 2025. The main level features a bright living room with a fireplace, an adjoining dining area, and a beautifully updated kitchen completed in 2025 with white shaker cabinetry, quartz countertops, tile backsplash, and new stainless steel appliances. Updated vinyl plank flooring and fresh paint throughout much of the home give the interior a clean, refreshed feel. Upstairs are three bedrooms and two full bathrooms. The hall bathroom was updated in 2025 with modern finishes and a glass-enclosed shower. The primary bedroom offers generous space, built-in storage, and a private full bathroom. The upper level features an additional bedroom/bonus room that was updated in 2025, providing flexible space for a bedroom, home office, playroom, or other use. The finished lower level adds valuable living space and includes a half bath, making it well suited for a family room, recreation area, home office, or gym. A separate laundry and utility area provides additional storage and functionality. The garage/storage area also received updated flooring in 2025. Outside, the home features an attractive stone and siding exterior, a spacious front lawn, private driveway, and backyard patio area with plenty of potential for the next owner to make it their own. Conveniently located in Broomall within the Marple Newtown School District, with easy access to shopping, dining, major roadways, and surrounding Main Line communities. A well-rounded home offering recent updates, flexible living space, and a convenient location.
For sale
Price cut: $19K (9/4)
$620,000
2211 Rhonda Rd, Broomall, PA 19008
4beds
2,049sqft
Single Family Residence
Built in 1956
0.27 Acres Lot
$-- Zestimate®
$303/sqft
$-- HOA
What's special
Backyard patio areaQuartz countertopsSpacious front lawnPrivate drivewaySpacious split-level homeThree bedroomsTile backsplash
- 33 days
- 1,974
- 94
Likely to sell faster than
Zillow last checked:
Listing updated:
Listed by:
Serena Lin 732-277-6657,
Keller Williams Main Line 6105200100
Source: Bright MLS,MLS#: PADE2121898
Facts & features
Interior
Bedrooms & bathrooms
- Bedrooms: 4
- Bathrooms: 3
- Full bathrooms: 2
- 1/2 bathrooms: 1
Basement
- Area: 0
Heating
- Forced Air, Natural Gas
Cooling
- Central Air, Electric
Appliances
- Included: Gas Water Heater
- Laundry: In Basement, Has Laundry
Features
- Basement: Full
- Number of fireplaces: 1
- Fireplace features: Gas/Propane
Interior area
- Total structure area: 2,049
- Total interior livable area: 2,049 sqft
- Finished area above ground: 2,049
- Finished area below ground: 0
Video & virtual tour
Property
Parking
- Total spaces: 2
- Parking features: Driveway
- Uncovered spaces: 2
Accessibility
- Accessibility features: None
Features
- Levels: Multi/Split,One and One Half
- Stories: 1.5
- Pool features: None
Lot
- Size: 0.27 Acres
- Dimensions: 66.00 x 180.00
Details
- Additional structures: Above Grade, Below Grade
- Parcel number: 25000392900
- Zoning: R-10
- Special conditions: Standard
Construction
Type & style
- Home type: SingleFamily
- Architectural style: Contemporary,Traditional
- Property subtype: Single Family Residence
Materials
- Vinyl Siding
- Foundation: Crawl Space, Brick/Mortar
Condition
- New construction: No
- Year built: 1956
- Major remodel year: 2025
Utilities & green energy
- Sewer: Public Sewer
- Water: Public
Community & HOA
Community
- Subdivision: None Available
HOA
- Has HOA: No
Location
- Region: Broomall
- Municipality: MARPLE TWP
Financial & listing details
- Price per square foot: $303/sqft
- Tax assessed value: $365,540
- Annual tax amount: $7,261
- Date on market: 8/20/2026
- Listing agreement: Exclusive Right To Sell
- Inclusions: Washer, Dryer, Kitchen Refrigerator, Living Room Gas Fireplace All In As Is Condition
- Exclusions: All Personal Property
- Ownership: Fee Simple
Estimated market value
Not available
Estimated sales range
Not available
Not available
Price history
| Date | Event | Price |
|---|---|---|
| 9/4/2026 | Price change | $620,000-3%$303/sqft |
Source:  Bright MLS #PADE2121898 Report a problem Bright MLS #PADE2121898 Report a problem | ||
| 8/20/2026 | Listed for sale | $639,000+36.2%$312/sqft |
Source: Bright MLS #PADE2121898 Report a problem | ||
| 8/6/2021 | Sold | $469,000$229/sqft |
Source: Public Record Report a problem | ||
| 6/7/2021 | Pending sale | $469,000$229/sqft |
Source: Bright MLS #PADE544046 Report a problem | ||
| 5/6/2021 | Contingent | $469,000$229/sqft |
Source: Bright MLS #PADE544046 Report a problem | ||
| 4/30/2021 | Price change | $469,000-4.1%$229/sqft |
Source: Bright MLS #PADE544046 Report a problem | ||
| 4/22/2021 | Listed for sale | $489,000+60.3%$239/sqft |
Source: Bright MLS #PADE544046 Report a problem | ||
| 7/19/2016 | Sold | $305,000$149/sqft |
Source: Agent Provided Report a problem | ||
| 5/23/2016 | Pending sale | $305,000$149/sqft |
Source: BHHS Fox & Roach #6793973 Report a problem | ||
| 5/17/2016 | Listed for sale | $305,000+15.1%$149/sqft |
Source: BHHS Fox & Roach #6793973 Report a problem | ||
| 8/26/2003 | Sold | $265,000$129/sqft |
Source: Public Record Report a problem | ||
Public tax history
| Year | Property taxes | Tax assessment |
|---|---|---|
| 2026 | $7,262 +7% | $365,540 |
| 2025 | $6,788 +7.5% | $365,540 |
| 2024 | $6,317 +3.3% | $365,540 |
| 2023 | $6,117 +1.9% | $365,540 |
| 2022 | $6,001 | $365,540 |
| 2021 | $6,001 +622.9% | $365,540 +140.5% |
| 2020 | $830 -80.8% | $152,000 |
| 2019 | $4,321 +1% | $152,000 |
| 2018 | $4,277 +412.7% | $152,000 |
| 2017 | $834 -2% | $152,000 |
| 2016 | $851 | $152,000 |
| 2015 | $851 | $152,000 |
| 2014 | $851 +4.8% | $152,000 |
| 2013 | $812 +0.8% | $152,000 |
| 2012 | $806 +2.3% | $152,000 |
| 2011 | $787 +2% | $152,000 |
| 2010 | $772 +5.3% | $152,000 |
| 2009 | $733 +2% | $152,000 |
| 2008 | $718 +6.1% | $152,000 |
| 2007 | $676 | $152,000 |
| 2006 | $676 | $152,000 |
| 2005 | $676 | $152,000 |
| 2004 | $676 +8.5% | $152,000 |
| 2003 | $623 +7.9% | $152,000 |
| 2002 | $578 | $152,000 |
| 2000 | $578 | $152,000 |
Find assessor info on the county website
Monthly payment
Est. payment
Payment breakdown
Explore the cost of this home by adjusting the details. Changes won't be saved.Climate risks
Neighborhood: 19008
Nearby schools
Schools provided by the listing agent
- District: Marple Newtown
Source: Bright MLS. This data may not be complete. We recommend contacting the local school district to confirm school assignments for this home.
Similar homes
- $599,0004 bd2 ba1.5k sqft125 S Sproul Rd, Broomall, PA 19008For Sale
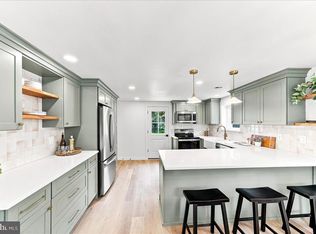
 MLS ID #PADE2121558, John Jam, KW Greater West Chester. Bright MLS
 - $495,0003 bd1 ba1.4k sqft124 2nd Ave, Broomall, PA 19008For Sale
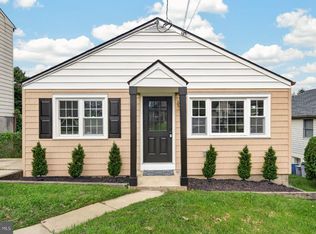 MLS ID #PADE2123584, Zack Cucinotta, VRA Realty. Bright MLS
 - $769,9004 bd4 ba2.9k sqft2741 Hillview Rd, Broomall, PA 19008For Sale
 MLS ID #PADE2118536, Alison Faga, RE/MAX Preferred - Newtown Square. Bright MLS
 - $639,0003 bd3 ba2.2k sqft2600 Wendy Rd, Havertown, PA 19083For Sale
 MLS ID #PADE2119182, Larry Besa, BHHS Fox&Roach-Newtown Square. Bright MLS
 - $459,9003 bd1 ba1.2k sqft20 N Malin Rd, Broomall, PA 19008For SaleMLS ID #PADE2122304, Christian Will, Keller Williams Elite. Bright MLS
- $660,0004 bd4 ba2.3k sqft1409 Edgevale Rd, Wynnewood, PA 19096For SaleMLS ID #PAMC2187168, Lori Rufo, Keller Williams Main Line. Bright MLS
- $589,9004 bd2 ba2k sqft1390 Jolly Rd, Blue Bell, PA 19422For SaleMLS ID #PAMC2193692, Jon Christopher, Christopher Real Estate Services. Bright MLS
- $675,0004 bd3 ba2.1k sqft611 Arlingham Rd, Flourtown, PA 19031For SaleMLS ID #PAMC2194248, Barb Camusi, Keller Williams Real Estate-Blue Bell. Bright MLS
- $549,0003 bd4 ba1.9k sqft505 Glendale Rd, Havertown, PA 19083For SaleMLS ID #PADE2118888, Stephen Karpinski, Keller Williams Main Line. Bright MLS
- $484,9004 bd2 ba1.5k sqft112 Ashwood Rd, Springfield, PA 19064For SaleMLS ID #PADE2123074, Beth Bukata, Compass RE. Bright MLS
- $570,0004 bd2 ba1.9k sqft252 Prince Frederick St, King Of Prussia, PA 19406For SaleMLS ID #PAMC2189814, Greg Parker, Keller Williams Real Estate-Blue Bell. Bright MLS
- $649,9004 bd3 ba2.1k sqft829 Frank Rd, West Chester, PA 19380For SaleMLS ID #PACT2134184, Pat Harvey, RE/MAX Town & Country. Bright MLS
- $474,9004 bd3 ba2.2k sqft808 Stanbridge Rd, Drexel Hill, PA 19026For SaleMLS ID #PADE2121680, Fallon Collins, CG Realty, LLC. Bright MLS
- $699,0004 bd3 ba1.9k sqft207 S Five Points Rd, West Chester, PA 19382For SaleMLS ID #PACT2133698, Mr. Gary A Mercer SR., LPT Realty, LLC. Bright MLS
- $499,0004 bd3 ba2.2k sqft407 Beverly Blvd, Upper Darby, PA 19082For SaleMLS ID #PADE2122618, lutfu okan, RE/MAX Preferred - Malvern. Bright MLS
- $550,0004 bd3 ba1.9k sqft44 Prospect Ave, Bryn Mawr, PA 19010For SaleMLS ID #PAMC2189612, Gerald Perese, EXP Realty, LLC. Bright MLS
- $635,0003 bd4 ba2.2k sqft1451 Grove Ave, West Chester, PA 19380For SaleMLS ID #PACT2133620, Kyle McKnett, Long & Foster Real Estate, Inc.. Bright MLS
- $725,0004 bd2 ba2.4k sqft100 E Rose Valley Rd, Wallingford, PA 19086For SaleMLS ID #PADE2118962, Karen Bittner-Kight, Coldwell Banker Realty. Bright MLS
- $595,0003 bd3 ba1.7k sqft448 Radnor St, Media, PA 19063For SaleMLS ID #PADE2122636, Pete McGuinn, RE/MAX Main Line-West Chester. Bright MLS
- $598,5004 bd3 ba2.1k sqft6610 Ardleigh St, Philadelphia, PA 19119For SaleMLS ID #PAPH2607726, Sheldon Ramcharitar, Realty Mark Associates. Bright MLS
