Welcome to 3392 Garnet Mine Road, a stunning, completely renovated ranch-style home tucked away in a quiet Bethel Township neighborhood! No detail has been overlooked in this top-to-bottom transformation. The main floor features an inviting living area and family room anchored by a magnificent floor-to-ceiling brick fireplace with a rustic wood mantel. Prepare to be impressed by the fully updated kitchen, boasting crisp white shaker cabinets, sleek black hardware, high-end quartz countertops, and a wide pass-through breakfast bar built for easy hosting. Beautiful wide-plank flooring runs seamlessly throughout the home, leading down to a partially finished basement. This expansive lower level drastically increases your living footprint, offering a spacious recreational room perfect for entertaining and a convenient second full bathroom. Head outside to relax or host in your large backyard, an absolute paradise perfect for summer gatherings and outdoor fun. Enjoy the peace and quiet of this neighborhood while remaining close to everything. This home sits just minutes from parks, farmers markets, local dining and major commuter routes. Don't wait! Experience 3392 Garnet Mine Road in person today!
Coming soon 10/30
$569,999
3392 Garnet Mine Rd, Garnet Valley, PA 19060
3beds
2,460sqft
Single Family Residence
Built in 1950
0.57 Acres Lot
$516,800 Zestimate®
$232/sqft
$-- HOA
What's special
- 9 days
- 752
- 57
Zillow last checked:
Listing updated:
Listed by:
Ignacio Patricio 484-649-4248,
Ignite Realty Group 484-224-5662
Source: Bright MLS,MLS#: PADE2125768
Facts & features
Interior
Bedrooms & bathrooms
- Bedrooms: 3
- Bathrooms: 2
- Full bathrooms: 2
- Main level bathrooms: 1
- Main level bedrooms: 3
Rooms
- Room types: Living Room, Dining Room, Bedroom 2, Bedroom 3, Kitchen, Family Room, Basement, Bedroom 1, Bathroom 1, Bathroom 2
Bedroom 1
- Level: Main
- Area: 130 Square Feet
- Dimensions: 10 X 13
Bedroom 2
- Level: Main
- Area: 120 Square Feet
- Dimensions: 10 X 12
Bedroom 3
- Level: Main
- Area: 90 Square Feet
- Dimensions: 9 X 10
Bathroom 1
- Level: Main
Bathroom 2
- Level: Lower
Basement
- Level: Lower
Dining room
- Level: Main
- Area: 120 Square Feet
- Dimensions: 10 X 12
Family room
- Level: Main
- Area: 264 Square Feet
- Dimensions: 12 X 22
Kitchen
- Level: Main
- Area: 126 Square Feet
- Dimensions: 7 X 18
Living room
- Level: Main
- Area: 168 Square Feet
- Dimensions: 12 X 14
Heating
- Forced Air, Oil
Cooling
- None, Electric
Appliances
- Included: Dishwasher, Refrigerator, Electric Water Heater
- Laundry: In Basement
Features
- Eat-in Kitchen
- Flooring: Luxury Vinyl
- Basement: Partially Finished
- Number of fireplaces: 1
- Fireplace features: Brick
Interior area
- Total structure area: 2,460
- Total interior livable area: 2,460 sqft
- Finished area above ground: 1,330
- Finished area below ground: 1,130
Property
Parking
- Parking features: Driveway
- Has uncovered spaces: Yes
Accessibility
- Accessibility features: None
Features
- Levels: One
- Stories: 1
- Patio & porch: Patio, Porch
- Pool features: None
Lot
- Size: 0.57 Acres
- Dimensions: 127 x 267
- Features: Level, Front Yard, Rear Yard, SideYard(s)
Details
- Additional structures: Above Grade, Below Grade
- Parcel number: 03000027700
- Zoning: RESID
- Special conditions: Standard
Construction
Type & style
- Home type: SingleFamily
- Architectural style: Ranch/Rambler
- Property subtype: Single Family Residence
Materials
- Vinyl Siding
- Foundation: Block, Concrete Perimeter
- Roof: Shingle
Condition
- Excellent
- New construction: No
- Year built: 1950
- Major remodel year: 2026
Utilities & green energy
- Electric: 100 Amp Service
- Sewer: Public Sewer
- Water: Well
Community & HOA
Community
- Subdivision: None Available
HOA
- Has HOA: No
Location
- Region: Garnet Valley
- Municipality: BETHEL TWP
Financial & listing details
- Price per square foot: $232/sqft
- Tax assessed value: $239,880
- Annual tax amount: $6,430
- Date on market: 10/30/2026
- Listing agreement: Exclusive Agency
- Listing terms: Cash,Conventional,FHA,VA Loan
- Ownership: Fee Simple
Estimated market value
$516,800
$475,000 - $563,000
$3,361/mo
Price history
| Date | Event | Price |
|---|---|---|
| 2/2/2026 | Sold | $185,000-33.7%$75/sqft |
Source: Public Record Report a problem | ||
| 7/31/2007 | Sold | $279,000$113/sqft |
Source: Public Record Report a problem | ||
Public tax history
| Year | Property taxes | Tax assessment |
|---|---|---|
| 2026 | $6,262 +5% | $239,880 |
| 2025 | $5,962 +6.1% | $239,880 |
| 2024 | $5,620 +2.4% | $239,880 |
| 2023 | $5,490 +1.1% | $239,880 |
| 2022 | $5,431 | $239,880 |
| 2021 | $5,431 +720.1% | $239,880 +97.8% |
| 2020 | $662 -86.4% | $121,260 |
| 2019 | $4,873 +1.5% | $121,260 |
| 2018 | $4,799 +621.1% | $121,260 |
| 2017 | $665 | $121,260 |
| 2016 | $665 | $121,260 |
| 2015 | $665 | $121,260 |
| 2014 | $665 +2.8% | $121,260 |
| 2013 | $648 +2.8% | $121,260 |
| 2012 | $630 +0.3% | $121,260 |
| 2011 | $628 +2% | $121,260 |
| 2010 | $616 +7.5% | $121,260 |
| 2009 | $573 | $121,260 |
| 2008 | $573 +8.3% | $121,260 |
| 2007 | $529 | $121,260 |
| 2006 | $529 -2% | $121,260 |
| 2005 | $540 | $121,260 |
| 2004 | $540 +8.5% | $121,260 |
| 2003 | $497 +7.9% | $121,260 |
| 2002 | $461 | $121,260 |
| 2000 | $461 | $121,260 |
Find assessor info on the county website
Monthly payment
Est. payment
Payment breakdown
Explore the cost of this home by adjusting the details. Changes won't be saved.Climate risks
Neighborhood: 19060
Nearby schools
Schools provided by the listing agent
- Middle: Garnet Valley
- High: Garnet Valley
- District: Garnet Valley
Source: Bright MLS. This data may not be complete. We recommend contacting the local school district to confirm school assignments for this home.
- $595,0004 bd2 ba2.1k sqft3386 Garnet Mine Rd, Garnet Valley, PA 19060Off Market
- $545,8004 bd2 ba1.9k sqft3378 Garnet Mine Rd, Garnet Valley, PA 19060Off Market

- $940,0005 bd5 ba6.1k sqft3379 Carpenter Ct, Garnet Valley, PA 19060Sold
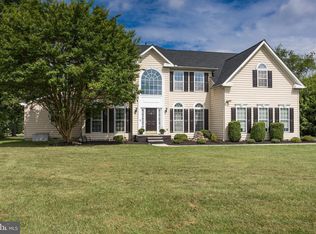
- $655,9004 bd2 ba2.6k sqft3370 Garnet Mine Rd, Garnet Valley, PA 19060Off Market
Similar homes
- $609,9003 bd2 ba3k sqft1822 Foulk Rd, Wilmington, DE 19810For Sale

 MLS ID #DENC2108582, Tyler Andrews, LPT Realty, LLC. Bright MLS
- $530,0004 bd3 ba2.9k sqftNone Available, Talleyville, DE 19803For Sale
 MLS ID #DENC2112278, Mike Terranova, Keller Williams Realty Wilmington. Bright MLS
- $609,9004 bd3 ba3.5k sqft3017 Maple Shade Ln, Wilmington, DE 19810For Sale
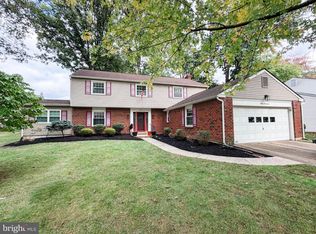 MLS ID #DENC2112870, Heather Wicks, Long & Foster Real Estate, Inc.. Bright MLS
- $469,9003 bd3 ba1.9k sqft4302 Marlowe Rd, Wilmington, DE 19802For Sale
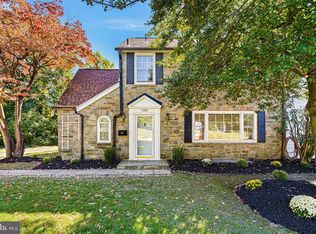 MLS ID #DENC2113252, Steven Anzulewicz, Keller Williams Realty Wilmington. Bright MLS
- $499,9004 bd3 ba2k sqft2415 Rambler Rd, Wilmington, DE 19810For SaleMLS ID #DENC2111486, Mike Walton, Compass. Bright MLS
- $460,0003 bd2 ba1.9k sqft506 S New Middletown Rd, Media, PA 19063For SaleMLS ID #PADE2125398, Mike Mulholland, Long & Foster Real Estate, Inc.. Bright MLS
- $524,9903 bd2 ba1.8k sqft112 E Thomson Ave, Springfield, PA 19064For SaleMLS ID #PADE2126164, Mike Mulholland, Long & Foster Real Estate, Inc.. Bright MLS
- $550,0004 bd3 ba2.6k sqft34 Harris Cir, Newark, DE 19711For SaleMLS ID #DENC2113330, Brett Youngerman, Long & Foster Real Estate, Inc.. Bright MLS
- $459,9006 bd3 ba3.3k sqft808 Maple Ln, Aston, PA 19014For SaleMLS ID #PADE2125954, Simran Dheer, RE/MAX Select Group. Bright MLS
- $825,0004 bd3 ba2.3k sqft995 Smithbridge Rd, Glen Mills, PA 19342For SaleMLS ID #PADE2124842, Rory Burkhart, EXP Realty, LLC. Bright MLS
- $675,0003 bd4 ba2.1k sqft1390 Paxon Pl, Media, PA 19063For SaleMLS ID #PADE2122740, Sebastian Jenkins, Compass RE. Bright MLS
- $449,0004 bd2 ba2k sqft103 Baynard Blvd, Wilmington, DE 19803For SaleMLS ID #DENC2111046, Corey Harris, Crown Homes Real Estate. Bright MLS
- $572,0005 bd3 ba2.6k sqftNone Available, Wilmington, DE 19808For SaleMLS ID #DENC2112696, Allison Fehnel, Patterson-Schwartz-Hockessin. Bright MLS
- $515,0003 bd2 ba2.1k sqft1202 Hillside Blvd, Wilmington, DE 19803For SaleMLS ID #DENC2108428, Daniel Beirne, Open Door Brokerage, LLC. Bright MLS
- $625,0003 bd4 ba2.2k sqft1451 Grove Ave, West Chester, PA 19380For SaleMLS ID #PACT2133620, Kyle McKnett, Long & Foster Real Estate, Inc.. Bright MLS
- $750,0004 bd3 ba3.4k sqft140 Governor Markham Dr, Glen Mills, PA 19342For SaleMLS ID #PADE2123666, Christine Bonanno, EXP Realty, LLC. Bright MLS
- $569,0003 bd3 ba3.6k sqft405 Country Club Dr, Newark, DE 19711For SaleMLS ID #DENC2111646, Heather Guerke, Long & Foster Real Estate, Inc.. Bright MLS
- $449,9003 bd3 ba1.8k sqft1258 Faun Rd, Wilmington, DE 19803For SaleMLS ID #DENC2109088, Scott Deputy, EXP Realty, LLC. Bright MLS
- $519,9005 bd2 ba1.8k sqft817 Ardmore Ave, Ardmore, PA 19003For SaleMLS ID #PADE2125764, Tom Toole III, RE/MAX Main Line - West Chester. Bright MLS
- $574,9003 bd3 ba1.7k sqft448 Radnor St, Media, PA 19063For SaleMLS ID #PADE2122636, Pete McGuinn, RE/MAX Main Line - West Chester. Bright MLS
