Renovated kitchen, all season room addition, office, 4 bedrooms & finished basement in Popular Woodbine! OPEN HOUSE THURSDAY 5-7PM! Professional photos will be added Wednesday. Looking for a home that combines classic charm, thoughtful updates, and room to live, work, and entertain? This beautifully maintained 4-bedroom, 2.5-bath home in North Wilmington’s desirable Woodbine neighborhood delivers all that and more! Step through the elegant leaded-glass front door into a freshly painted grand foyer featuring a curved staircase. The renovated kitchen is the heart of the home, showcasing quartz countertops, custom soft-close cabinetry, a gas range, wall oven with microwave, a large center island, and a convenient desk/bar area. A fireplace adds warmth and character, while the adjoining eat-in space opens to the all year sunroom/family room, creating a natural gathering place for everyday living and entertaining. From the sunroom head out to the private fenced in yard to enjoy the patio and deck and a shed for extra storage. The first floor also features a half bathroom, a generous size separate dining room, a spacious living room with beautiful architectural beams, and a versatile bonus room ideal for a home office, music room, or creative space. A laundry/mudroom with direct garage access adds everyday convenience. Upstairs, the primary suite offers newly refinished hardwood floors, an en-suite bath, and two closets, including a walk-in. Three additional generously sized bedrooms and a hall bath with double vanity complete the second floor. The finished basement provides even more usable space, featuring luxury vinyl plank flooring, a double sump pump system, and a vapor-sealed foundation area. It’s a perfect area for a play room, media room, or extra family room. The two car garage offers an area for storage as well as housing two cars comfortably. With a renovated kitchen, flexible living spaces, and a fenced in private yard this Woodbine home offers an appealing combination of comfort, character, and modern convenience in a sought-after North Wilmington neighborhood. Easy commute to 95, restaurants, shopping and a short walk to Bonsall Park and a community pool. Schedule a tour to discover your new home with space to grow and room to make it your own!
For sale
$629,900
3017 Maple Shade Ln, Wilmington, DE 19810
4beds
2,525sqft
Single Family Residence
Built in 1965
10,454 Square Feet Lot
$-- Zestimate®
$249/sqft
$3/mo HOA
What's special
Private fenced in yardRenovated kitchenShed for extra storagePatio and deckEn-suite bathCustom soft-close cabinetryHalf bathroom
- 13 hours
- 324
- 36
Zillow last checked:
Listing updated:
Listed by:
Heather Wicks 302-584-4491,
Long & Foster Real Estate, Inc. 3023515000
Source: Bright MLS,MLS#: DENC2112870
Facts & features
Interior
Bedrooms & bathrooms
- Bedrooms: 4
- Bathrooms: 3
- Full bathrooms: 2
- 1/2 bathrooms: 1
- Main level bathrooms: 1
Basement
- Area: 0
Heating
- Forced Air, Natural Gas
Cooling
- Central Air, Natural Gas
Appliances
- Included: Built-In Range, Dishwasher, Disposal, Exhaust Fan, Extra Refrigerator/Freezer, Microwave, Oven, Refrigerator, Stainless Steel Appliance(s), Water Heater, Range Hood, Gas Water Heater
- Laundry: Main Level
Features
- Combination Kitchen/Living, Curved Staircase, Dining Area, Family Room Off Kitchen, Formal/Separate Dining Room, Eat-in Kitchen, Kitchen Island, Primary Bath(s), Store/Office, Upgraded Countertops
- Flooring: Wood, Vinyl
- Basement: Full,Finished
- Number of fireplaces: 1
- Fireplace features: Brick
Interior area
- Total structure area: 2,525
- Total interior livable area: 2,525 sqft
- Finished area above ground: 2,525
- Finished area below ground: 0
Property
Parking
- Total spaces: 2
- Parking features: Garage Door Opener, Inside Entrance, Storage, Attached
- Attached garage spaces: 2
Accessibility
- Accessibility features: None
Features
- Levels: Two
- Stories: 2
- Pool features: None
Lot
- Size: 10,454 Square Feet
- Dimensions: 130 x 146
- Features: Front Yard, Rear Yard, SideYard(s)
Details
- Additional structures: Above Grade, Below Grade
- Parcel number: 06053.00054
- Zoning: NC10
- Special conditions: Standard
Construction
Type & style
- Home type: SingleFamily
- Architectural style: Colonial
- Property subtype: Single Family Residence
Materials
- Brick Front, Vinyl Siding
- Foundation: Brick/Mortar
- Roof: Pitched
Condition
- New construction: No
- Year built: 1965
- Major remodel year: 2014
Utilities & green energy
- Electric: Circuit Breakers
- Sewer: Public Sewer
- Water: Public
- Utilities for property: Natural Gas Available
Community & HOA
Community
- Subdivision: Woodbine
HOA
- Has HOA: Yes
- HOA fee: $40 annually
Location
- Region: Wilmington
Financial & listing details
- Price per square foot: $249/sqft
- Tax assessed value: $588,800
- Annual tax amount: $5,131
- Date on market: 10/15/2026
- Listing agreement: Exclusive Right To Sell
- Listing terms: Cash,Conventional,Negotiable
- Inclusions: Kitchen Appliances Including Refrigerator. Outdoor Shed Window Treatments
- Exclusions: All Personal Property Washer And Dryer Not Included
- Ownership: Fee Simple
Estimated market value
Not available
Estimated sales range
Not available
Not available
Price history
| Date | Event | Price |
|---|---|---|
| 10/15/2026 | Listed for sale | $629,900+57.5%$249/sqft |
Source:  Bright MLS #DENC2112870 Report a problem Bright MLS #DENC2112870 Report a problem | ||
| 6/8/2005 | Sold | $399,900$158/sqft |
Source: Public Record Report a problem | ||
Public tax history
| Year | Property taxes | Tax assessment |
|---|---|---|
| 2025 | $5,130 +35.1% | $588,800 +490% |
| 2024 | $3,798 +9.4% | $99,800 |
| 2023 | $3,471 -1.7% | $99,800 |
| 2022 | $3,530 +0% | $99,800 |
| 2021 | $3,530 0% | $99,800 |
| 2020 | $3,531 +0.1% | $99,800 |
| 2019 | $3,526 +6.1% | $99,800 |
| 2017 | $3,322 +0.1% | $99,800 |
| 2016 | $3,320 | $99,800 |
| 2015 | $3,320 +12.5% | $99,800 +3.5% |
| 2014 | $2,950 | $96,400 |
| 2013 | -- | $96,400 |
| 2012 | -- | $96,400 |
| 2011 | -- | $96,400 |
| 2010 | -- | $96,400 |
| 2009 | -- | $96,400 |
| 2008 | -- | $96,400 +2.2% |
| 2007 | -- | $94,300 |
| 2006 | -- | $94,300 |
| 2005 | -- | $94,300 |
| 2004 | -- | $94,300 |
| 2003 | -- | $94,300 |
| 2002 | -- | $94,300 |
| 2001 | -- | $94,300 |
Find assessor info on the county website
Monthly payment
Est. payment
Payment breakdown
Explore the cost of this home by adjusting the details. Changes won't be saved.Climate risks
Neighborhood: 19810
Nearby schools
Schools provided by the listing agent
- High: Brandywine
- District: Brandywine
Source: Bright MLS. This data may not be complete. We recommend contacting the local school district to confirm school assignments for this home.

Similar homes
- $610,0004 bd3 ba2.7k sqft2313 Berwyn Rd, Wilmington, DE 19810For Sale
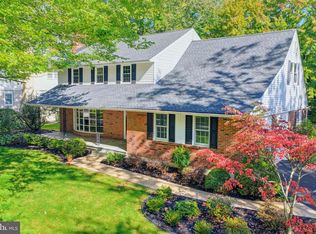
 MLS ID #DENC2112864, Brett Youngerman, Long & Foster Real Estate, Inc.. Bright MLS
 - $630,0004 bd3 ba2.5k sqftNone Available, Wilmington, DE 19810For Sale
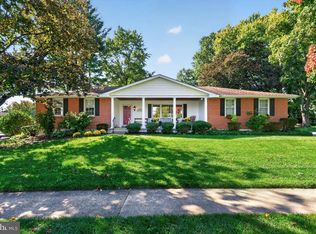 MLS ID #DENC2112512, Victoria Dickinson, Patterson-Schwartz - Greenville. Bright MLS
 - $599,5004 bd3 ba3k sqft2633 Kimbrough Dr, Wilmington, DE 19810For Sale
 MLS ID #DENC2112280, David Harrell, Long & Foster Real Estate, Inc.. Bright MLS
 - $595,0004 bd3 ba2.4k sqftNone Available, Wilmington, DE 19810For Sale
 MLS ID #DENC2109494, Alanna Piser, Patterson-Schwartz - Greenville. Bright MLS
 - $610,0004 bd4 ba2.3k sqft1106 Graylyn Rd, Wilmington, DE 19803For SaleMLS ID #DENC2112784, Linda Niebauer, Concord Realty Group. Bright MLS
- $609,9003 bd2 ba3k sqft1822 Foulk Rd, Wilmington, DE 19810For SaleMLS ID #DENC2108582, Tyler Andrews, LPT Realty, LLC. Bright MLS
- $599,9004 bd3 ba2.7k sqft1206 Heather Ln, Wilmington, DE 19803For SaleMLS ID #DENC2112788, Tia Gianakis, Concord Realty Group. Bright MLS
- $499,0005 bd3 ba2.4k sqft3303 Silverside Rd, Wilmington, DE 19810For SaleMLS ID #DENC2108510, James Liao, Fukon Realty. Bright MLS
- $524,9993 bd3 ba2k sqft1901 Longcome Dr, Wilmington, DE 19810For SaleMLS ID #DENC2111968, Patricia Gesswein, Houwzer LLC-Haddonfield. Bright MLS
- $609,9005 bd4 ba3.1k sqft1108 Windon Dr, Wilmington, DE 19803For SaleMLS ID #DENC2112670, DONNA Baldino, Keller Williams Select Realtors of Annapolis. Bright MLS
- $589,9004 bd2 ba2k sqft22 W Dale Rd, Wilmington, DE 19810For SaleMLS ID #DENC2111974, Monica Hill, RE/MAX Associates-Wilmington. Bright MLS
- $505,0003 bd3 ba1.5k sqft1919 Kynwyd Rd, Wilmington, DE 19810For SaleMLS ID #DENC2110356, Jeff Bollinger, BHHS Fox & Roach - Hockessin. Bright MLS
- $539,9004 bd3 ba1.8k sqft1803 Gravers Ln, Wilmington, DE 19810For SaleMLS ID #DENC2111466, Andy Mulrine, RE/MAX Associates-Hockessin. Bright MLS
- $499,9004 bd3 ba2k sqft2415 Rambler Rd, Wilmington, DE 19810For SaleMLS ID #DENC2111486, Mike Walton, Compass. Bright MLS
- $725,0004 bd2 ba3.1k sqft401 Hawthorne Dr, Wilmington, DE 19802For SaleMLS ID #DENC2113102, Corey Harris, Crown Homes Real Estate. Bright MLS
- $599,9003 bd2 ba1.8k sqft2630 Marsh Rd, Wilmington, DE 19810For SaleMLS ID #DENC2107614, Stephanie Lehane, RE/MAX Eagle Realty. Bright MLS
- $514,0005 bd2 ba2k sqft2701 Taney Ln, Wilmington, DE 19810For SaleMLS ID #DENC2110400, Patricia Gesswein, Houwzer LLC-Haddonfield. Bright MLS
- $549,9004 bd3 ba3.4k sqft4 N Cliffe Dr, Wilmington, DE 19809For SaleMLS ID #DENC2112634, Heather Palmer, Long & Foster Real Estate, Inc.. Bright MLS
- $485,0003 bd2 ba1.8k sqftNone Available, Wilmington, DE 19810For SaleMLS ID #DENC2112478, Victoria Dickinson, Patterson-Schwartz - Greenville. Bright MLS
