Welcome to Graylyn Crest! This well-maintained 3-bedroom, 2.5-bath split-level home has been lovingly cared for by its original owners and is situated in a popular North Wilmington community. The main level features a spacious living room with a fireplace that flows into the dining room and opens to the kitchen, complete with oak cabinetry. Beneath the carpeting in the living and dining rooms, you’ll find hardwood flooring that extends through much of the home. The spacious family room provides additional living space and offers access to the rear patio, overlooking a beautifully landscaped and private backyard. A convenient powder room is located just off the family room. Upstairs, you’ll find three bedrooms and two full bathrooms. The primary bedroom features its own ensuite bath. Additional highlights include a new roof (2023), updated windows, a two-car garage with openers, a basement, updated appliances, sprinkler system and much more. Short walk to Forwood Elementary School and Graylyn Crest Swim Club. Conveniently located near shopping, restaurants, I-95, Wilmington, and Philadelphia, this Graylyn Crest home offers comfortable living in a desirable North Wilmington location.
For sale
Price cut: $11.5K (11/10)
$473,000
1919 Kynwyd Rd, Wilmington, DE 19810
3beds
1,533sqft
Single Family Residence
Built in 1960
10,019 Square Feet Lot
$-- Zestimate®
$309/sqft
$-- HOA
What's special
Updated windowsUpdated appliancesSprinkler systemOak cabinetryTwo-car garage with openersSpacious family roomOpens to the kitchen
- 35 days
- 857
- 57
Zillow last checked:
Listing updated:
Listed by:
Jeff Bollinger 302-999-6957,
BHHS Fox & Roach - Hockessin (302) 999-9999
Source: Bright MLS,MLS#: DENC2110356
Facts & features
Interior
Bedrooms & bathrooms
- Bedrooms: 3
- Bathrooms: 3
- Full bathrooms: 2
- 1/2 bathrooms: 1
Rooms
- Room types: Living Room, Dining Room, Primary Bedroom, Bedroom 2, Bedroom 3, Kitchen, Family Room
Primary bedroom
- Level: Upper
- Area: 196 Square Feet
- Dimensions: 14 X 14
Bedroom 2
- Level: Upper
- Area: 132 Square Feet
- Dimensions: 11 X 12
Bedroom 3
- Level: Upper
- Area: 130 Square Feet
- Dimensions: 10 X 13
Dining room
- Level: Main
- Area: 132 Square Feet
- Dimensions: 11 X 12
Family room
- Level: Lower
- Area: 270 Square Feet
- Dimensions: 15 X 18
Kitchen
- Level: Main
- Area: 132 Square Feet
- Dimensions: 11 X 12
Living room
- Level: Main
- Area: 345 Square Feet
- Dimensions: 15 X 23
Heating
- Forced Air, Natural Gas
Cooling
- Central Air, Electric
Appliances
- Included: Gas Water Heater
- Laundry: Lower Level
Features
- Formal/Separate Dining Room, Eat-in Kitchen, Primary Bath(s)
- Basement: Unfinished
- Number of fireplaces: 1
Interior area
- Total structure area: 1,533
- Total interior livable area: 1,533 sqft
- Finished area above ground: 1,533
Property
Parking
- Total spaces: 2
- Parking features: Garage Faces Front, Garage Door Opener, Attached
- Attached garage spaces: 2
Accessibility
- Accessibility features: None
Features
- Levels: Multi/Split,Three
- Stories: 3
- Patio & porch: Deck, Patio
- Exterior features: Underground Lawn Sprinkler
- Pool features: Community
Lot
- Size: 10,019 Square Feet
Details
- Additional structures: Above Grade
- Parcel number: 06055.00054
- Zoning: BRANDYWINE
- Special conditions: Standard
Construction
Type & style
- Home type: SingleFamily
- Property subtype: Single Family Residence
Materials
- Brick, Vinyl Siding
- Foundation: Block
Condition
- New construction: No
- Year built: 1960
Utilities & green energy
- Sewer: Public Sewer
- Water: Public
Community & HOA
Community
- Features: Pool
- Subdivision: Graylyn Crest
HOA
- Has HOA: No
Location
- Region: Wilmington
Financial & listing details
- Price per square foot: $309/sqft
- Tax assessed value: $444,300
- Annual tax amount: $3,379
- Date on market: 10/10/2026
- Listing agreement: Exclusive Right To Sell
- Ownership: Fee Simple
Estimated market value
Not available
Estimated sales range
Not available
$2,615/mo
Price history
| Date | Event | Price |
|---|---|---|
| 11/10/2026 | Price change | $473,000-2.4%$309/sqft |
Source:  Bright MLS #DENC2110356 Report a problem | ||
| 10/27/2026 | Price change | $484,500-2.1%$316/sqft |
Source: Bright MLS #DENC2110356 Report a problem | ||
| 10/20/2026 | Price change | $495,000-2%$323/sqft |
Source: Bright MLS #DENC2110356 Report a problem | ||
| 10/10/2026 | Listed for sale | $505,000$329/sqft |
Source: Bright MLS #DENC2110356 Report a problem | ||
Public tax history
| Year | Property taxes | Tax assessment |
|---|---|---|
| 2025 | $3,371 +61.7% | $444,300 +554.3% |
| 2024 | $2,084 +11.9% | $67,900 |
| 2023 | $1,862 -2.1% | $67,900 |
| 2022 | $1,902 -5% | $67,900 |
| 2021 | $2,002 0% | $67,900 |
| 2020 | $2,002 +0.2% | $67,900 |
| 2019 | $1,999 +7.5% | $67,900 |
| 2017 | $1,860 | $67,900 |
| 2016 | -- | $67,900 |
| 2015 | -- | $67,900 |
| 2014 | -- | $67,900 |
| 2013 | -- | $67,900 |
| 2012 | -- | $67,900 |
| 2011 | -- | $67,900 |
| 2010 | -- | $67,900 |
| 2009 | -- | $67,900 |
| 2008 | -- | $67,900 |
| 2007 | -- | $67,900 |
| 2006 | -- | $67,900 |
| 2005 | -- | $67,900 |
| 2004 | -- | $67,900 |
| 2003 | -- | $67,900 |
| 2002 | -- | $67,900 |
| 2001 | -- | $67,900 |
Find assessor info on the county website
Monthly payment
Est. payment
Payment breakdown
Explore the cost of this home by adjusting the details. Changes won't be saved.Climate risks
Neighborhood: 19810
Nearby schools
Schools provided by the listing agent
- Elementary: Forwood
- Middle: Talley
- High: Brandywine
- District: Brandywine
Source: Bright MLS. This data may not be complete. We recommend contacting the local school district to confirm school assignments for this home.
Similar homes
- $525,0003 bd3 ba1.5k sqft1902 Gravers Ln, Wilmington, DE 19810For Sale
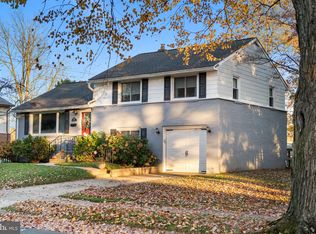
 MLS ID #DENC2114568, Jim Rice, Real of Pennsylvania. Bright MLS
- $489,9993 bd2 ba1.5k sqft2002 Gravers Ln, Wilmington, DE 19810For Sale
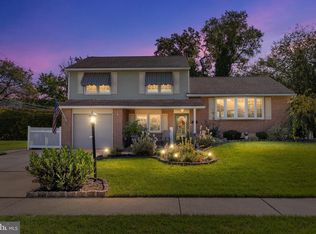 MLS ID #DENC2112878, Michael Milligan, Century 21 Emerald. Bright MLS
- $459,9003 bd2 ba1.5k sqft2023 Floral Dr, Wilmington, DE 19810For Sale
 MLS ID #DENC2113660, Bill Whittaker, RE/MAX Associates-Wilmington. Bright MLS
- $514,9993 bd3 ba2k sqft1901 Longcome Dr, Wilmington, DE 19810For Sale
 MLS ID #DENC2114036, Patricia Gesswein, Houwzer LLC-Haddonfield. Bright MLS
- $479,0003 bd2 ba1.7k sqftNone Available, Wilmington, DE 19810For SaleMLS ID #DENC2109192, Catherine Savastana, Patterson-Schwartz-Brandywine. Bright MLS
- $439,0003 bd2 ba1.9k sqft1 Guilford Ct, Wilmington, DE 19810For SaleMLS ID #DENC2114526, Marc Hansen, Crown Homes Real Estate. Bright MLS
- $430,0003 bd2 ba1.4k sqft2500 Veterans Dr, Wilmington, DE 19810For SaleMLS ID #DENC2113006, Maha Johnson, EXP Realty, LLC. Bright MLS
- $494,0003 bd2 ba1.9k sqftNone Available, Wilmington, DE 19810For SaleMLS ID #DENC2111576, James Venema, Patterson-Schwartz-Hockessin. Bright MLS
- $525,0004 bd2 ba1.5k sqft2215 Regal Dr, Wilmington, DE 19810For SaleMLS ID #DENC2113290, Jennifer Kulas, BHHS Fox&Roach-Newtown Square. Bright MLS
- $450,0003 bd2 ba1.8k sqftNone Available, Wilmington, DE 19810For SaleMLS ID #DENC2112478, Victoria Dickinson, Patterson-Schwartz - Greenville. Bright MLS
- $499,9004 bd3 ba2.1k sqft1203 Faun Rd, Wilmington, DE 19803For SaleMLS ID #DENC2113902, Michael Wilson, BHHS Fox & Roach-Greenville. Bright MLS
- $515,0003 bd2 ba1.8k sqft2010 Weatherton Dr, Wilmington, DE 19810For SaleMLS ID #DENC2107580, Jodie Zuber, Realty Mark Associates-Newark. Bright MLS
- $400,0004 bd3 ba1.8k sqftNone Available, Wilmington, DE 19810For SaleMLS ID #DENC2113296, Terry Manucci, Patterson-Schwartz-Hockessin. Bright MLS
- $519,9004 bd2 ba2.2k sqft1837 Saw Mill Dr, Wilmington, DE 19810For SaleMLS ID #DENC2110664, Andrew White, Compass. Bright MLS
- $409,0673 bd3 ba1.7k sqft2526 Ebright Rd, Wilmington, DE 19810For SaleMLS ID #DENC2111550, Johanna Novack, Pantano Real Estate Inc. Bright MLS
- $399,9003 bd2 ba1.7k sqft2 S Cliffe Dr, Wilmington, DE 19809For SaleMLS ID #DENC2114232, Michael Wilson, BHHS Fox & Roach-Greenville. Bright MLS
- $595,0004 bd3 ba1.9k sqft2409 Sweetbriar Rd, Wilmington, DE 19810For SaleMLS ID #DENC2114284, Stephen Mottola, Compass. Bright MLS
- $499,9005 bd2 ba2k sqft2701 Taney Ln, Wilmington, DE 19810For SaleMLS ID #DENC2110400, Patricia Gesswein, Houwzer LLC-Haddonfield. Bright MLS
- $399,0005 bd4 ba2.1k sqft2038 Marsh Rd, Wilmington, DE 19810For SaleMLS ID #DENC2102752, Mr. Michael McGavisk, EXP Realty, LLC. Bright MLS
