One-of-a-kind Cape Cod in highly sought-after North Wilmington on a beautifully landscaped 0.38-acre lot in the Brandywine School District with convenient access to I-95. Zoned Business Neighborhood, previously approved for daycare use, offering exceptional flexibility for residential, multi-generational living, or home business potential. This 2,100+ sq. ft. home features an extended driveway with parking for up to nine vehicles. The main level includes three bedrooms and two full baths, including a primary suite with sitting area. Living room with stone wood-burning fireplace opens to dining area and kitchen with double wall ovens, center island seating, custom shelving, refaced cabinetry, pantry, and laundry room. Finished attic provides two to four additional bedrooms and a full bath. Hardwood floors exist beneath carpeting. Full basement with two entrances is divided into multiple finished areas and includes a full bath and electric kitchenette, ideal for extended living or recreation space. Exterior features include a heated rear porch, concrete patio, spacious backyard, and storage shed. A versatile property with significant potential in a prime location.
For sale
Price cut: $500 (9/19)
$399,000
2038 Marsh Rd, Wilmington, DE 19810
5beds
2,100sqft
Single Family Residence
Built in 1956
0.38 Acres Lot
$-- Zestimate®
$190/sqft
$-- HOA
What's special
Center island seatingHeated rear porchDining areaCustom shelvingLaundry roomRefaced cabinetryStorage shed
- 135 days
- 1,907
- 51
Zillow last checked:
Listing updated:
Listed by:
Mr. Michael McGavisk 302-838-7229,
EXP Realty, LLC 8885434829,
Co-Listing Agent: Will Webber 302-354-0600,
Empower Real Estate, LLC
Source: Bright MLS,MLS#: DENC2102752
Facts & features
Interior
Bedrooms & bathrooms
- Bedrooms: 5
- Bathrooms: 4
- Full bathrooms: 4
- Main level bathrooms: 2
- Main level bedrooms: 3
Basement
- Area: 0
Heating
- Baseboard, Electric
Cooling
- Attic Fan, Ceiling Fan(s), Window Unit(s)
Appliances
- Included: Electric Water Heater
Features
- Basement: Full
- Number of fireplaces: 1
- Fireplace features: Stone
Interior area
- Total structure area: 2,100
- Total interior livable area: 2,100 sqft
- Finished area above ground: 2,100
- Finished area below ground: 0
Property
Parking
- Parking features: Driveway
- Has uncovered spaces: Yes
Accessibility
- Accessibility features: Accessible Entrance
Features
- Levels: Two
- Stories: 2
- Pool features: None
Lot
- Size: 0.38 Acres
- Dimensions: 62.00 x 275.00
Details
- Additional structures: Above Grade, Below Grade
- Parcel number: 06055.00268
- Zoning: NC10
- Special conditions: Standard
Construction
Type & style
- Home type: SingleFamily
- Architectural style: Cape Cod
- Property subtype: Single Family Residence
Materials
- Stucco, Stone
- Foundation: Stone
Condition
- New construction: No
- Year built: 1956
Utilities & green energy
- Sewer: Public Sewer
- Water: Public
Community & HOA
Community
- Subdivision: Holiday Hills
HOA
- Has HOA: No
Location
- Region: Wilmington
Financial & listing details
- Price per square foot: $190/sqft
- Tax assessed value: $449,200
- Annual tax amount: $3,416
- Date on market: 5/11/2026
- Listing agreement: Exclusive Right To Sell
- Ownership: Fee Simple
Estimated market value
Not available
Estimated sales range
Not available
Not available
Price history
| Date | Event | Price |
|---|---|---|
| 9/19/2026 | Price change | $399,000-0.1%$190/sqft |
Source:  Bright MLS #DENC2102752 Report a problem Bright MLS #DENC2102752 Report a problem | ||
| 9/10/2026 | Price change | $399,500-0.1%$190/sqft |
Source: Bright MLS #DENC2102752 Report a problem | ||
| 5/11/2026 | Listed for sale | $399,999+23.1%$190/sqft |
Source: Bright MLS #DENC2102752 Report a problem | ||
| 5/31/2020 | Listing removed | $325,000$155/sqft |
Source: Keller William Realty #DENC484052 Report a problem | ||
| 8/18/2019 | Listed for sale | $325,000$155/sqft |
Source: Keller Williams Real Estate-Ne #DENC484052 Report a problem | ||
Public tax history
| Year | Property taxes | Tax assessment |
|---|---|---|
| 2025 | $3,914 +40.1% | $449,200 +512% |
| 2024 | $2,793 +9.4% | $73,400 |
| 2023 | $2,553 -1.7% | $73,400 |
| 2022 | $2,597 +0% | $73,400 |
| 2021 | $2,596 0% | $73,400 |
| 2020 | $2,597 +0.1% | $73,400 |
| 2019 | $2,593 +6.1% | $73,400 |
| 2017 | $2,443 +0.1% | $73,400 |
| 2016 | $2,442 | $73,400 |
| 2015 | $2,442 +8.7% | $73,400 |
| 2014 | $2,246 | $73,400 |
| 2013 | -- | $73,400 |
| 2012 | -- | $73,400 |
| 2011 | -- | $73,400 |
| 2010 | -- | $73,400 |
| 2009 | -- | $73,400 |
| 2008 | -- | $73,400 |
| 2007 | -- | $73,400 |
| 2006 | -- | $73,400 |
| 2005 | -- | $73,400 |
| 2004 | -- | $73,400 |
| 2003 | -- | $73,400 |
| 2002 | -- | $73,400 |
| 2001 | -- | $73,400 |
Find assessor info on the county website
Monthly payment
Est. payment
Payment breakdown
Explore the cost of this home by adjusting the details. Changes won't be saved.Climate risks
Neighborhood: 19810
Nearby schools
Schools provided by the listing agent
- Elementary: Forwood
- Middle: Talley
- District: Brandywine
Source: Bright MLS. This data may not be complete. We recommend contacting the local school district to confirm school assignments for this home.
Similar homes
- $330,0004 bd2 ba1.7k sqft711 Appletree Ct, Claymont, DE 19703For Sale

 MLS ID #DENC2107412, Frankie Atkinson, BHHS Fox & Roach-Christiana. Bright MLS
 - $325,0004 bd2 ba1.5k sqft7507 Governor Printz Blvd, Claymont, DE 19703For Sale
 MLS ID #DENC2108770, Bill Whittaker, RE/MAX Associates-Wilmington. Bright MLS
 - $425,0003 bd3 ba1.9k sqft183 Brandywine Blvd, Wilmington, DE 19809For Sale
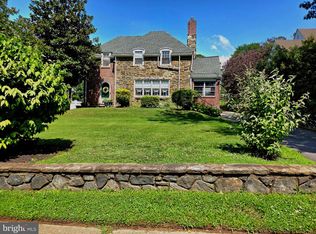 MLS ID #DENC2106182, Lynette Scott, Presto Realty Company. Bright MLS
 - $524,9004 bd4 ba2.5k sqft807 Seville Ave, Wilmington, DE 19809For Sale
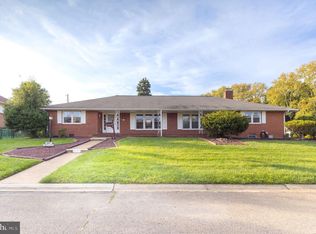 MLS ID #DENC2110016, Michael DiFonzo, RE/MAX Associates-Wilmington. Bright MLS
 - $367,9993 bd2 ba2.5k sqft3 Yale Rd, Marshallton, DE 19808For SaleMLS ID #DENC2106288, Daniel Demers, Sell Your Home Services. Bright MLS
- $449,9004 bd2 ba2k sqft172 Blackthorne Ln, Aston, PA 19014For SaleMLS ID #PADE2122930, Mr. Bill Finigan, Long & Foster Real Estate, Inc.. Bright MLS
- $375,0003 bd2 ba2.1k sqft1230 New St, Wilmington, DE 19808For SaleMLS ID #DENC2100280, Tracie Siciliano, RE/MAX Edge. Bright MLS
- $575,0004 bd3 ba2.4k sqft34 Marlborough Ln, Glen Mills, PA 19342For SaleMLS ID #PADE2122696, Tony DeSanctis, RE/MAX Professional Realty. Bright MLS
- $329,9004 bd2 ba2.1k sqft308 Pine St, Carneys Pt, NJ 08069For SaleMLS ID #NJSA2019612, Ant Martinez, Garden State Properties Group - Merchantville. Bright MLS
- $350,0003 bd2 ba1.6k sqft2655 Weir Rd, Aston, PA 19014For SaleMLS ID #PADE2121396, John McFadden, RE/MAX Hometown Realtors. Bright MLS
- $440,0004 bd3 ba2.1k sqft43 Walker Dr, New Castle, DE 19720For SaleMLS ID #DENC2105834, Megan Nolan, Walker Realty Group LLC. Bright MLS
- $359,9003 bd1 ba1.3k sqft2220 Baldwin Run Dr, Aston, PA 19014For SaleMLS ID #PADE2118544, Sherri Bramble, Keller Williams Real Estate - Media. Bright MLS
- $389,9003 bd2 ba1.6k sqft6 Windflower Dr, Newark, DE 19711For SaleMLS ID #DENC2110290, David Barish, Delaware Valley Realtors. Bright MLS
- $350,0003 bd2 ba1.4k sqft3810 Katherine Ave, Wilmington, DE 19808For SaleMLS ID #DENC2105386, Teresa Foster, VRA Realty. Bright MLS
- $375,0006 bd3 ba2.8k sqft801 W 9th St, Wilmington, DE 19801For SaleMLS ID #DENC2094808, Joseph P Hurley III, Pantano Real Estate Inc. Bright MLS
- $385,0003 bd3 ba1.9k sqft122 Pawnee Ct, Newark, DE 19702For SaleMLS ID #DENC2106692, Chrissy Quinn, Empower Real Estate, LLC. Bright MLS
- $295,0004 bd2 ba1.1k sqft1628 Cherry St, Upper Chichester, PA 19061For SaleMLS ID #PADE2114222, Mrs. Krystyna Latsios, Keller Williams Real Estate - Media. Bright MLS
- $400,0004 bd2 ba2.8k sqft650 W 7th St, New Castle, DE 19720For SaleMLS ID #DENC2105050, Marc Pollak, Empower Real Estate, LLC. Bright MLS
- $359,9004 bd2 ba1.1k sqft16 Lea Rd, New Castle, DE 19720For SaleMLS ID #DENC2109660, Barry Godfrey, Home Finders Real Estate Company. Bright MLS
- $465,0006 bd4 ba2.4k sqft1408 Donna Ave, Woodlyn, PA 19094For SaleMLS ID #PADE2119336, Doris Cheveres, Realty Mark Associates. Bright MLS
