Welcome to Trinity Vicinity in the City of Wilmington! A classical community brimming with character and charm thanks to an eclectic mix of colonial and victorian architectural style. This twin, corner building consists of three, 2 bedroom apartments with modern and functional floorplans. Main floor features two private exterior entrances, while the second and third floor units are accessed via an interior stair system with exterior fire escape to the sidewalk in case of emergency. Building was gutted out and fully rebuilt in the last 15 years +/-, meaning that the mechanical systems are all separate and functional by today's standards. Three separate HVAC systems with Central Air, three separate hot water tanks, three separate electric panels as well as one for the common area, and separate gas meters as well. Brick covered in stucco will continue to stand the test of time while needing little in the maintenance department. Brick paver sidewalk with deep granite curbs round out the exterior. Excellent location within walking distance to parks, places of worships, educational facilities, employment centers as well as the bustling nightlife on Market St. Excellent opportunity for investor to purchase and operate for cash flow while making this an integral part of an existing portfolio, or making it the cornerstone of a new one!
For sale
Price cut: $20K (8/12)
$375,000
801 W 9th St, Wilmington, DE 19801
6beds
3baths
2,875sqft
Triplex
Built in 1900
-- sqft lot
$-- Zestimate®
$130/sqft
$-- HOA
What's special
Two private exterior entrancesModern and functional floorplansBrick covered in stuccoTwin corner building
- 198 days
- 385
- 34
Zillow last checked:
Listing updated:
Listed by:
Joseph P Hurley III 302-740-5524,
Pantano Real Estate Inc 3028880300
Source: Bright MLS,MLS#: DENC2094808
Facts & features
Interior
Bedrooms & bathrooms
- Bedrooms: 6
- Bathrooms: 3
Basement
- Area: 0
Heating
- Forced Air, Natural Gas
Cooling
- Central Air, Electric
Appliances
- Included: Oven/Range - Gas, Refrigerator, Gas Water Heater
Features
- Bathroom - Tub Shower, Dining Area, Floor Plan - Traditional, Dry Wall
- Flooring: Carpet, Vinyl
- Windows: Vinyl Clad, Replacement
- Basement: Full
- Has fireplace: No
Interior area
- Total structure area: 2,875
- Total interior livable area: 2,875 sqft
Property
Parking
- Parking features: On Street
- Has uncovered spaces: Yes
Accessibility
- Accessibility features: None
Features
- Exterior features: Extensive Hardscape, Lighting, Sidewalks, Street Lights
- Pool features: None
Lot
- Size: 1,307 Square Feet
- Dimensions: 16.30 x 86.30
- Features: Urban
Details
- Additional structures: Above Grade, Below Grade
- Parcel number: 26028.30053
- Zoning: 26R-3
- Special conditions: Standard
Construction
Type & style
- Home type: MultiFamily
- Architectural style: Colonial
- Property subtype: Triplex
Materials
- Brick, Stucco
- Foundation: Stone
- Roof: Flat
Condition
- Good
- New construction: No
- Year built: 1900
Utilities & green energy
- Electric: 200+ Amp Service, Circuit Breakers
- Sewer: Public Sewer
- Water: Public
Community & HOA
Location
- Region: Wilmington
Financial & listing details
- Price per square foot: $130/sqft
- Tax assessed value: $179,400
- Annual tax amount: $2,260
- Date on market: 4/8/2026
- Listing agreement: Exclusive Right To Sell
- Listing terms: Cash,Conventional,1031 Exchange,Private Financing Available
- Inclusions: As Shown
- Exclusions: Tenant Personal Property
- Ownership: Fee Simple
Estimated market value
Not available
Estimated sales range
Not available
$1,868/mo
Price history
| Date | Event | Price |
|---|---|---|
| 8/12/2026 | Price change | $375,000-5.1%$130/sqft |
Source:  Bright MLS #DENC2094808 Report a problem Bright MLS #DENC2094808 Report a problem | ||
| 4/8/2026 | Listed for sale | $395,000+384.7%$137/sqft |
Source: Bright MLS #DENC2094808 Report a problem | ||
| 5/27/2014 | Sold | $81,500+11.6%$28/sqft |
Source: Public Record Report a problem | ||
| 2/23/2014 | Price change | $73,000-23.2%$25/sqft |
Source: Berkshire Hathaway HomeServices Fox & Roach, Realtors #6308210 Report a problem | ||
| 2/22/2014 | Price change | $95,000-28.8%$33/sqft |
Source: Berkshire Hathaway HomeServices Fox & Roach, Realtors #6308210 Report a problem | ||
| 2/12/2014 | Price change | $133,500+11.3%$46/sqft |
Source: Berkshire Hathaway HomeServices Fox & Roach, Realtors #6308210 Report a problem | ||
| 1/22/2014 | Listed for sale | $120,000$42/sqft |
Source: Berkshire Hathaway HomeServices Fox & Roach, Realtors #6308210 Report a problem | ||
| 12/12/2013 | Listing removed | $120,000$42/sqft |
Source: Berkshire Hathaway HomeServices Fox & Roach, Realtors #6308210 Report a problem | ||
| 10/18/2013 | Price change | $120,000-11.1%$42/sqft |
Source: Prudential Fox and Roach #6140413 Report a problem | ||
| 8/26/2013 | Price change | $135,000+575%$47/sqft |
Source: Prudential Fox and Roach #6140413 Report a problem | ||
| 8/21/2013 | Price change | $20,000-33.3%$7/sqft |
Source: Auction.com Report a problem | ||
| 8/7/2013 | Price change | $30,000-77.8%$10/sqft |
Source: Auction.com Report a problem | ||
| 6/21/2013 | Listed for sale | $135,000-10%$47/sqft |
Source: Prudential Fox and Roach #6140413 Report a problem | ||
| 12/4/2012 | Listed for sale | $150,000-53.1%$52/sqft |
Source: Prudential Fox and Roach #6140413 Report a problem | ||
| 7/9/2007 | Sold | $320,000+392.3%$111/sqft |
Source: Public Record Report a problem | ||
| 8/4/2006 | Sold | $65,000$23/sqft |
Source: Public Record Report a problem | ||
Public tax history
| Year | Property taxes | Tax assessment |
|---|---|---|
| 2025 | $1,589 -24.4% | $179,400 +214.7% |
| 2024 | $2,101 +2.6% | $57,000 |
| 2023 | $2,048 +1% | $57,000 |
| 2022 | $2,028 +2.6% | $57,000 |
| 2021 | $1,976 +1.2% | $57,000 |
| 2020 | $1,952 -45.1% | $57,000 |
| 2019 | $3,554 +123.6% | $57,000 |
| 2017 | $1,590 -39.8% | $57,000 |
| 2016 | $2,643 | $57,000 |
| 2015 | $2,643 +6.8% | $57,000 |
| 2014 | $2,476 | $57,000 |
| 2013 | -- | $57,000 |
| 2012 | -- | $57,000 |
| 2011 | -- | $57,000 |
| 2010 | -- | $57,000 |
| 2009 | -- | $57,000 |
| 2008 | -- | $57,000 |
| 2007 | -- | $57,000 |
| 2006 | -- | $57,000 |
| 2005 | -- | $57,000 |
| 2004 | -- | $57,000 |
| 2003 | -- | $57,000 |
| 2002 | -- | $57,000 |
| 2001 | -- | $57,000 |
Find assessor info on the county website
Monthly payment
Est. payment
Payment breakdown
Explore the cost of this home by adjusting the details. Changes won't be saved.Climate risks
Neighborhood: Trinity Vicinity
Nearby schools
Schools provided by the listing agent
- District: Christina
Source: Bright MLS. This data may not be complete. We recommend contacting the local school district to confirm school assignments for this home.

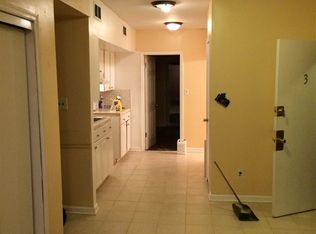
Similar homes
- $375,0004 bd3 ba2.2k sqft837 W 4th St, Wilmington, DE 19801For Sale
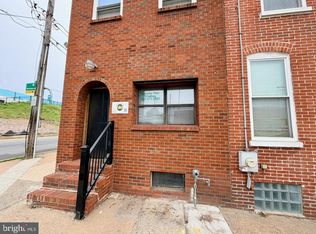
 MLS ID #DENC2097812, Ken Van Every, Keller Williams Realty Wilmington. Bright MLS
 - $350,0006 bd-- ba2.7k sqft600 W 5th St, Wilmington, DE 19801For Sale
 MLS ID #DENC2106736, Michael Hunter, Home Realty. Bright MLS
 - $439,9006 bd6 ba4.2k sqft902 N Madison St, Wilmington, DE 19801For Sale
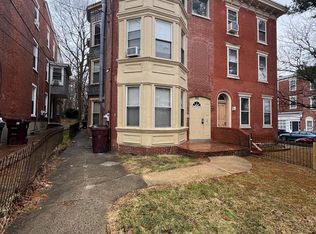 MLS ID #DENC2103428, Jazmin Montalvo, Keller Williams Realty Wilmington. Bright MLS
 - $279,9005 bd3 ba2.6k sqft940 N Spruce St, Wilmington, DE 19801For Sale
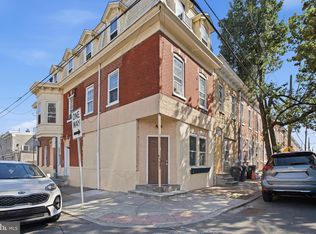 MLS ID #DENC2109392, Susan Elentrio-Mahoney, Century 21 Gold Key Realty. Bright MLS
 - $279,0004 bd2 ba1.7k sqft715 W 8th St, Wilmington, DE 19801For SaleMLS ID #DENC2104688, Bob Blackhurst, Compass. Bright MLS
- $375,0003 bd2 ba2.2k sqft209 N Broom St, Wilmington, DE 19805For SaleMLS ID #DENC2108042, Erik Bashford, EXP Realty, LLC. Bright MLS
- $377,9993 bd2 ba2.5k sqft3 Yale Rd, Marshallton, DE 19808For SaleMLS ID #DENC2106288, Daniel Demers, Sell Your Home Services. Bright MLS
- $360,0006 bd2 ba2.1k sqft274 S Pennsville Auburn Rd, Penns Grove, NJ 08069For SaleMLS ID #NJSA2020456, Ronnie Glomb, Your Town Realty. Bright MLS
- $374,9003 bd3 ba1.6k sqft802 W 24th St, Wilmington, DE 19802For SaleMLS ID #DENC2111640, Mark Macomber, RE/MAX Realty Group Rehoboth. Bright MLS
- $259,0006 bd2 ba2.1k sqft917 Vandever Ave, Wilmington, DE 19802For SaleMLS ID #DENC2111996, Brian Foraker, Foraker Realty Co.. Bright MLS
- $229,0003 bd2 ba1.8k sqft525 W 3rd St, Wilmington, DE 19801For SaleMLS ID #DENC2104002, Genevia Weston, Realty Mark Associates. Bright MLS
- $275,0004 bd2 ba1.7k sqft412 W 30th St, Wilmington, DE 19802For SaleMLS ID #DENC2112416, CARL FRAMPTON, Compass. Bright MLS
- $359,0003 bd2 ba2.1k sqft1230 New St, Wilmington, DE 19808For SaleMLS ID #DENC2100280, Tracie Siciliano, RE/MAX Edge. Bright MLS
- $420,0003 bd3 ba2.4k sqftNone Available, Wilmington, DE 19808For SaleMLS ID #DENC2113380, Tricia Harling, Patterson-Schwartz-Hockessin. Bright MLS
- $299,9004 bd2 ba1.7k sqft607 N Broom St, Wilmington, DE 19805For SaleMLS ID #DENC2109486, Nicole Larue, Barksdale & Affiliates Realty. Bright MLS
- $299,9993 bd2 ba1.6k sqft1722 Hancock St, Wilmington, DE 19806For SaleMLS ID #DENC2110206, Matt Lenza, Real Broker LLC. Bright MLS
- $399,0005 bd4 ba2.1k sqft2038 Marsh Rd, Wilmington, DE 19810For SaleMLS ID #DENC2102752, Mr. Michael McGavisk, EXP Realty, LLC. Bright MLS
- $284,9004 bd2 ba1.5k sqft1809 N Tatnall St, Wilmington, DE 19802For SaleMLS ID #DENC2112412, Mark Stape, Compass. Bright MLS
- $419,9004 bd2 ba1.6k sqft839 Marvel Ave, Claymont, DE 19703For SaleMLS ID #DENC2113054, Jim Pettit, RE/MAX Elite. Bright MLS
- $250,0004 bd2 ba1.5k sqft2521 N Tatnall St, Wilmington, DE 19802For SaleMLS ID #DENC2105412, Jemimah Chuks, EXP Realty, LLC. Bright MLS
