Situated in the heart of the city, this fully renovated duplex offers modern finishes, reliable systems, and true turn‑key convenience. Both units have been thoughtfully upgraded with contemporary kitchens featuring new cabinets, countertops, stainless steel sinks, and a full suite of newer stainless steel appliances. Throughout the home, luxury vinyl plank flooring, new interior doors, and updated lighting and receptacles create a fresh, cohesive look. Recent improvements include new baseboard heaters, a new flat roof installed in April 2022, new water heaters with expansion tanks, and extensive basement waterproofing with a vapor barrier and reinforced concrete floor. Additional upgrades include new plumbing in both bathrooms, two new windows in the lower unit, a new electric meter box and post, new locks, and a new 6‑ft privacy fence.he backyard features a new concrete patio, and a new front entry door is on the way. The home is wonderfully redone, and ready to start producing cash for its investors or even house hackers! First time buyers could own this duplex for as little as zero down, live in one unit and rent out the other to keep their cost of living minimal! The home qualifies for many grants through various banks.
For sale
$279,000
715 W 8th St, Wilmington, DE 19801
4beds
2baths
1,750sqft
Townhouse
Built in 1881
-- sqft lot
$-- Zestimate®
$159/sqft
$-- HOA
What's special
Updated lighting and receptaclesModern finishesNew baseboard heatersContemporary kitchensNew interior doorsLuxury vinyl plank flooringStainless steel sinks
- 94 days
- 503
- 43
Zillow last checked:
Listing updated:
Listed by:
Bob Blackhurst 302-723-3770,
Compass 3022029855,
Listing Team: The Blackhurst Group
Source: Bright MLS,MLS#: DENC2104688
Facts & features
Interior
Bedrooms & bathrooms
- Bedrooms: 4
- Bathrooms: 2
Basement
- Area: 0
Heating
- Baseboard, Electric
Cooling
- None
Appliances
- Included: Microwave, Oven/Range - Electric, Stainless Steel Appliance(s), Electric Water Heater
Features
- Ceiling Fan(s)
- Flooring: Luxury Vinyl
- Basement: Partial
- Has fireplace: No
Interior area
- Total structure area: 1,750
- Total interior livable area: 1,750 sqft
Property
Parking
- Parking features: On Street
- Has uncovered spaces: Yes
Accessibility
- Accessibility features: None
Features
- Patio & porch: Deck
- Exterior features: Sidewalks, Street Lights
- Pool features: None
Lot
- Size: 1,307 Square Feet
- Dimensions: 17.00 x 83.00
Details
- Additional structures: Above Grade, Below Grade
- Parcel number: 26028.30174
- Zoning: 26R-3
- Special conditions: Standard
Construction
Type & style
- Home type: MultiFamily
- Architectural style: Colonial
- Property subtype: Townhouse
Materials
- Brick
- Foundation: Block
- Roof: Flat
Condition
- New construction: No
- Year built: 1881
Utilities & green energy
- Sewer: Public Sewer
- Water: Public
Community & HOA
Community
- Subdivision: Wilmington
Location
- Region: Wilmington
Financial & listing details
- Price per square foot: $159/sqft
- Tax assessed value: $242,700
- Annual tax amount: $3,059
- Date on market: 6/9/2026
- Listing agreement: Exclusive Right To Sell
- Listing terms: Cash,Conventional,FHA,VA Loan
- Ownership: Fee Simple
- Total actual rent: 30000
Estimated market value
Not available
Estimated sales range
Not available
$2,083/mo
Price history
| Date | Event | Price |
|---|---|---|
| 8/20/2026 | Listed for rent | $1,150$1/sqft |
Source: Bright MLS #DENC2095932 Report a problem | ||
| 6/9/2026 | Listed for sale | $279,000+7.3%$159/sqft |
Source:  Bright MLS #DENC2104688 Report a problem Bright MLS #DENC2104688 Report a problem | ||
| 5/1/2025 | Sold | $259,900$149/sqft |
Source: Bright MLS #DENC2079718 Report a problem | ||
| 4/18/2025 | Contingent | $259,900$149/sqft |
Source: Bright MLS #DENC2079718 Report a problem | ||
| 4/17/2025 | Listed for sale | $259,900+0.3%$149/sqft |
Source: Bright MLS #DENC2079718 Report a problem | ||
| 12/13/2023 | Listing removed | -- |
Source: Bright MLS #DENC2049314 Report a problem | ||
| 11/15/2023 | Pending sale | $259,000$148/sqft |
Source: Bright MLS #DENC2049314 Report a problem | ||
| 10/23/2023 | Contingent | $259,000$148/sqft |
Source: Bright MLS #DENC2049314 Report a problem | ||
| 10/3/2023 | Price change | $259,000-3.7%$148/sqft |
Source: Bright MLS #DENC2049314 Report a problem | ||
| 9/16/2023 | Listed for sale | $269,000+26.4%$154/sqft |
Source: Bright MLS #DENC2049314 Report a problem | ||
| 5/9/2023 | Sold | $212,770+1.3%$122/sqft |
Source: Bright MLS #DENC2036574 Report a problem | ||
| 4/17/2023 | Pending sale | $210,000$120/sqft |
Source:  Patterson Schwartz #DENC2036574 Report a problem Patterson Schwartz #DENC2036574 Report a problem | ||
| 4/17/2023 | Contingent | $210,000$120/sqft |
Source: Bright MLS #DENC2036574 Report a problem | ||
| 4/7/2023 | Listed for sale | $210,000$120/sqft |
Source: Bright MLS #DENC2036574 Report a problem | ||
| 4/4/2023 | Pending sale | $210,000$120/sqft |
Source: Bright MLS #DENC2036574 Report a problem | ||
| 2/21/2023 | Price change | $210,000-4.1%$120/sqft |
Source: Patterson Schwartz Report a problem | ||
| 1/19/2023 | Listed for sale | $219,000+64.7%$125/sqft |
Source: Bright MLS #DENC2036574 Report a problem | ||
| 2/21/2022 | Sold | $133,000-5%$76/sqft |
Source: Bright MLS #DENC2013062 Report a problem | ||
| 12/29/2021 | Pending sale | $140,000$80/sqft |
Source: Bright MLS #DENC2013062 Report a problem | ||
| 12/19/2021 | Listed for sale | $140,000+13.4%$80/sqft |
Source: Bright MLS #DENC2013062 Report a problem | ||
| 6/26/2010 | Listing removed | $123,500$71/sqft |
Source: RE/MAX Central #5653123 Report a problem | ||
| 2/25/2010 | Listed for sale | $123,500+12.3%$71/sqft |
Source: RE/MAX Central #5653123 Report a problem | ||
| 7/15/2003 | Sold | $110,000$63/sqft |
Source: Public Record Report a problem | ||
Public tax history
| Year | Property taxes | Tax assessment |
|---|---|---|
| 2025 | $2,150 +80.6% | $242,700 +651.4% |
| 2024 | $1,191 +2.6% | $32,300 |
| 2023 | $1,161 +1% | $32,300 |
| 2022 | $1,149 +2.6% | $32,300 |
| 2021 | $1,119 +3% | $32,300 |
| 2020 | $1,087 +15% | $32,300 |
| 2019 | $945 +4.9% | $32,300 |
| 2017 | $901 -39.8% | $32,300 |
| 2016 | $1,498 | $32,300 |
| 2015 | $1,498 +6.8% | $32,300 |
| 2014 | $1,403 | $32,300 |
| 2013 | -- | $32,300 |
| 2012 | -- | $32,300 |
| 2011 | -- | $32,300 |
| 2010 | -- | $32,300 |
| 2009 | -- | $32,300 |
| 2008 | -- | $32,300 |
| 2007 | -- | $32,300 |
| 2006 | -- | $32,300 |
| 2005 | -- | $32,300 |
| 2004 | -- | $32,300 |
| 2003 | -- | $32,300 |
| 2002 | -- | $32,300 |
| 2001 | -- | $32,300 |
Find assessor info on the county website
Monthly payment
Est. payment
Payment breakdown
Explore the cost of this home by adjusting the details. Changes won't be saved.Climate risks
Neighborhood: Trinity Vicinity
Nearby schools
Schools provided by the listing agent
- District: Christina
Source: Bright MLS. This data may not be complete. We recommend contacting the local school district to confirm school assignments for this home.

Similar homes
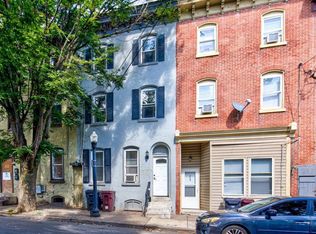
- $295,9005 bd3 ba2.6k sqft940 N Spruce St, Wilmington, DE 19801For Sale
 MLS ID #DENC2109392, Susan Elentrio-Mahoney, Century 21 Gold Key Realty. Bright MLS
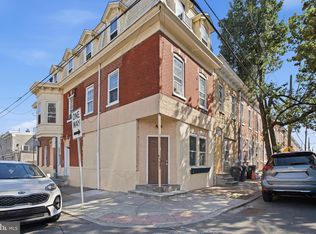
 - $310,0004 bd-- ba1.8k sqft1310 N French St, Wilmington, DE 19801For Sale
 MLS ID #DENC2103658, Tracy Burnett, Long & Foster Real Estate, Inc.. Bright MLS
 - $285,0004 bd3 ba1.4k sqftNone Available, Wilmington, DE 19805For Sale
 MLS ID #DENC2110240, Saeed Shakhshir, Patterson-Schwartz-Hockessin. Bright MLS
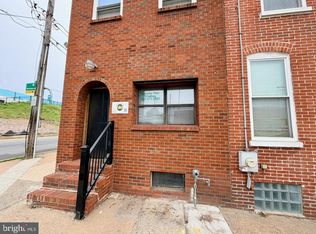
 - $375,0004 bd3 ba2.2k sqft837 W 4th St, Wilmington, DE 19801For Sale
 MLS ID #DENC2097812, Ken Van Every, Keller Williams Realty Wilmington. Bright MLS
 - $310,0004 bd2 ba1.7k sqft607 N Broom St, Wilmington, DE 19805For SaleMLS ID #DENC2109486, Nicole Larue, Barksdale & Affiliates Realty. Bright MLS
- $174,9004 bd1 ba1.6k sqft419 N Madison St, Wilmington, DE 19801For SaleMLS ID #DENC2110172, Jacob Ryan, RE/MAX Point Realty. Bright MLS
- $179,0003 bd3 ba1.6k sqft807 W 4th St, Wilmington, DE 19801For SaleMLS ID #DENC2106416, Faith Streett, BHHS Fox & Roach-Greenville. Bright MLS
- $150,0003 bd2 ba1k sqft1217 Lancaster Ave, Wilmington, DE 19805For SaleMLS ID #DENC2109988, Kira Anderson, Empower Real Estate, LLC. Bright MLS
- $260,0004 bd2 ba1.1k sqft1600 Coleman St, Wilmington, DE 19805For SaleMLS ID #DENC2104066, Monica Mora Tellez, Keller Williams Realty Wilmington. Bright MLS
- $249,5001 bd1 ba1.3k sqft1112 S Rodney St, Wilmington, DE 19805For SaleMLS ID #DENC2107700, Bruno Caputo, BHHS Fox & Roach-Greenville. Bright MLS
- $169,9003 bd1 ba1.3k sqft810 N Church St, Wilmington, DE 19801For SaleMLS ID #DENC2109968, Mark Stape, Compass. Bright MLS
- $339,0003 bd2 ba1.6k sqft1722 Hancock St, Wilmington, DE 19806For SaleMLS ID #DENC2110206, Matt Lenza, Real Broker LLC. Bright MLS
- $209,9004 bd1 ba1.4k sqft2408 W 2nd St, Wilmington, DE 19805For SaleMLS ID #DENC2106542, Shane Pezick, RE/MAX Associates-Wilmington. Bright MLS
- $185,0003 bd2 ba1.1k sqft115 S Van Buren St, Wilmington, DE 19805For SaleMLS ID #DENC2109368, Kevin Melloy, Tesla Realty Group, LLC. Bright MLS
- $209,9002 bd3 ba1.1k sqft527 E 8th St, Wilmington, DE 19801For SaleMLS ID #DENC2106446, Sharon Stewart, EXP Realty, LLC. Bright MLS
- $189,0003 bd2 ba1.1k sqft304 N Franklin St, Wilmington, DE 19805For SaleMLS ID #DENC2110230, Shane Pezick, RE/MAX Associates-Wilmington. Bright MLS
- $208,0003 bd1 ba1.1k sqft1014 Brown St, Wilmington, DE 19805For SaleMLS ID #DENC2110388, Evette Morrow, ELM Properties. Bright MLS
- $180,0003 bd2 ba1.1k sqft405 N Rodney St, Wilmington, DE 19805For SaleMLS ID #DENC2110278, Chris Burgos, Keller Williams Realty Central-Delaware. Bright MLS
- $239,9003 bd1 ba1.3k sqft21 W 39th St, Wilmington, DE 19802For SaleMLS ID #DENC2104504, Barbara Leatherbury, Long & Foster Real Estate, Inc.. Bright MLS
- $239,0003 bd1 ba1k sqft2900 N Madison St, Wilmington, DE 19802For SaleMLS ID #DENC2104720, Peter Meyer, Meyer & Meyer Realty. Bright MLS
