This turn-key duplex is a low-maintenance, income-producing investment with positive cash flow. Both units have been recently renovated—2024—making it a strong opportunity for investors or owner-occupants looking to offset their mortgage with rental income. Each unit has a private entrance, and both share access to the backyard. Street parking is available. Rents total $2,295/mo ($1120 & $1,175). Tenants pay gas and electric, while the owner covers water. Owner expenses include the house meter at $20 per month and city water at approximately $90 per month, with total monthly expenses of $1878.00 (principle $225,000 loan), interest, taxes, insurance, water, and house meter). This results in positive cash flow of approximately $400 per month. Located in a convenient Wilmington neighborhood close to major routes, shopping, and city amenities, this property offers reliable rental income with minimal upkeep. The adjacent property at 1114 S. Rodney is also available for sale. Licensed fee appraisal was done and appraised value is $250,000. Appraisal report is available upon request. Pictures are of 1114A S. Rodney All appointments require 24-hour notice.
For sale
$249,500
1112 S Rodney St, Wilmington, DE 19805
1beds
1baths
1,360sqft
Duplex
Built in 1940
-- sqft lot
$-- Zestimate®
$183/sqft
$-- HOA
What's special
Private entranceStreet parking
- 42 days
- 356
- 25
Zillow last checked:
Listing updated:
Listed by:
Bruno Caputo 302-477-5500,
BHHS Fox & Roach-Greenville (302) 571-8855
Source: Bright MLS,MLS#: DENC2107700
Facts & features
Interior
Bedrooms & bathrooms
- Bedrooms: 1
- Bathrooms: 1
Basement
- Area: 680
Heating
- Forced Air, Baseboard, Natural Gas, Electric
Cooling
- None
Appliances
- Included: Oven/Range - Gas, Range Hood, Gas Water Heater
Features
- Soaking Tub, Dry Wall
- Flooring: Laminate
- Doors: Storm Door(s)
- Windows: Screens, Storm Window(s), Double Hung
- Basement: Full
- Has fireplace: No
Interior area
- Total structure area: 2,040
- Total interior livable area: 1,360 sqft
Property
Parking
- Parking features: On Street
- Has uncovered spaces: Yes
Accessibility
- Accessibility features: None
Features
- Exterior features: Sidewalks, Street Lights, Play Area
- Pool features: None
Lot
- Size: 2,178 Square Feet
- Dimensions: 28 x 82
- Features: Level, Urban
Details
- Additional structures: Above Grade, Below Grade
- Parcel number: 26041.40096 & 07039.20338
- Zoning: 26R-2
- Special conditions: Standard
Construction
Type & style
- Home type: MultiFamily
- Architectural style: Other
- Property subtype: Duplex
Materials
- Brick, Concrete
- Foundation: Brick/Mortar, Concrete Perimeter
- Roof: Rubber
Condition
- Very Good,Excellent
- New construction: No
- Year built: 1940
- Major remodel year: 2026
Utilities & green energy
- Electric: Circuit Breakers
- Sewer: Public Sewer
- Water: Public
- Utilities for property: Electricity Available, Natural Gas Available, Sewer Available, Water Available
Community & HOA
Community
- Security: Smoke Detector(s), Fire Escape
- Subdivision: Cleland Heights
Location
- Region: Wilmington
Financial & listing details
- Price per square foot: $183/sqft
- Tax assessed value: $42,000
- Annual tax amount: $2,494
- Date on market: 7/30/2026
- Listing agreement: Exclusive Agency
- Listing terms: Cash,Conventional
- Ownership: Fee Simple
- Total actual rent: 2760
- Income includes: Apartment Rentals
- Road surface type: Black Top
Estimated market value
Not available
Estimated sales range
Not available
$1,193/mo
Price history
| Date | Event | Price |
|---|---|---|
| 7/31/2026 | Listed for sale | $249,500$183/sqft |
Source:  Bright MLS #DENC2107700 Report a problem Bright MLS #DENC2107700 Report a problem | ||
Public tax history
| Year | Property taxes | Tax assessment |
|---|---|---|
| 2025 | $372 +4949% | $42,000 +20900% |
| 2024 | $7 +2.6% | $200 |
| 2023 | $7 +1% | $200 |
| 2022 | $7 +2.6% | $200 |
| 2021 | $7 +3% | $200 |
| 2020 | $7 +15% | $200 |
| 2019 | $6 -2.5% | $200 |
| 2017 | $6 -35.3% | $200 |
| 2016 | $9 | $200 |
| 2015 | $9 +150.1% | $200 |
| 2014 | $4 | $200 |
| 2013 | -- | $200 |
| 2012 | -- | $200 |
| 2011 | -- | $200 |
| 2010 | -- | $200 |
| 2009 | -- | $200 |
| 2008 | -- | $200 |
| 2007 | -- | $200 |
| 2006 | -- | $200 |
| 2005 | -- | $200 |
| 2004 | -- | $200 |
| 2003 | -- | $200 |
| 2002 | -- | $200 |
| 2001 | -- | $200 |
Find assessor info on the county website
Monthly payment
Est. payment
Payment breakdown
Explore the cost of this home by adjusting the details. Changes won't be saved.Climate risks
Neighborhood: 19805
Nearby schools
Schools provided by the listing agent
- District: Christina
Source: Bright MLS. This data may not be complete. We recommend contacting the local school district to confirm school assignments for this home.
Similar homes
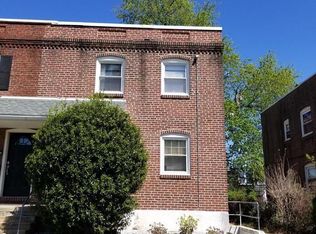
- $255,0003 bd2 ba1.5k sqft1407 Beech St, Wilmington, DE 19805For Sale
 MLS ID #DENC2106518, Christopher Pataki, RE/MAX Associates-Hockessin. Bright MLS
 - $260,0004 bd2 ba1.1k sqft1600 Coleman St, Wilmington, DE 19805For Sale
 MLS ID #DENC2104066, Monica Mora Tellez, Keller Williams Realty Wilmington. Bright MLS
 - $285,0004 bd3 ba1.4k sqftNone Available, Wilmington, DE 19805For Sale
 MLS ID #DENC2110240, Saeed Shakhshir, Patterson-Schwartz-Hockessin. Bright MLS
 - $150,0003 bd2 ba1k sqft1217 Lancaster Ave, Wilmington, DE 19805For Sale
 MLS ID #DENC2109988, Kira Anderson, Empower Real Estate, LLC. Bright MLS
 - $185,0003 bd2 ba1.1k sqft115 S Van Buren St, Wilmington, DE 19805For SaleMLS ID #DENC2109368, Kevin Melloy, Tesla Realty Group, LLC. Bright MLS
- $279,0004 bd2 ba1.7k sqft715 W 8th St, Wilmington, DE 19801For SaleMLS ID #DENC2104688, Bob Blackhurst, Compass. Bright MLS
- $239,0003 bd1 ba1k sqft2900 N Madison St, Wilmington, DE 19802For SaleMLS ID #DENC2104720, Peter Meyer, Meyer & Meyer Realty. Bright MLS
- $239,9003 bd1 ba1.3k sqft21 W 39th St, Wilmington, DE 19802For SaleMLS ID #DENC2104504, Barbara Leatherbury, Long & Foster Real Estate, Inc.. Bright MLS
- $179,9003 bd3 ba1.2k sqft116 N Clayton St, Wilmington, DE 19805For SaleMLS ID #DENC2108294, Chemai Moore, Keller Williams Realty Central-Delaware. Bright MLS
- $180,0003 bd1 ba1.6k sqft118 W 24th St, Wilmington, DE 19802For SaleMLS ID #DENC2110558, Josh Burner, Keller Williams Real Estate-Blue Bell. Bright MLS
- $140,0002 bd1 ba1k sqft805 Anchorage St, Wilmington, DE 19805For SaleMLS ID #DENC2108514, Peter Meyer, Meyer & Meyer Realty. Bright MLS
- $158,0003 bd1 ba1.1k sqft413 S Franklin St, Wilmington, DE 19805For SaleMLS ID #DENC2102328, Ken Van Every, Keller Williams Realty Wilmington. Bright MLS
- $179,9003 bd1 ba1.3k sqft515 N Scott St, Wilmington, DE 19805For SaleMLS ID #DENC2104668, Tysha Jenkins-Henry, United Real Estate. Bright MLS
- $310,0004 bd-- ba1.8k sqft1310 N French St, Wilmington, DE 19801For SaleMLS ID #DENC2103658, Tracy Burnett, Long & Foster Real Estate, Inc.. Bright MLS
- $235,0003 bd2 ba1.3k sqft213 W 35th St, Wilmington, DE 19802For SaleMLS ID #DENC2094392, Maha Johnson, EXP Realty, LLC. Bright MLS
- $199,9003 bd1 ba1k sqftNone Available, Wilmington, DE 19804For SaleMLS ID #DENC2109546, KC DiAmbrosio, Patterson-Schwartz-Hockessin. Bright MLS
- $250,0004 bd2 ba1.8k sqft2031 Madison St, Chester, PA 19013For SaleMLS ID #PADE2120126, Nyeesha Reed, NextHome Alliance. Bright MLS
- $225,0003 bd1 ba950 sqft55 Saint John Dr, Wilmington, DE 19808For SaleMLS ID #DENC2100220, Mr. Joe Rosauri Mayle-Rosauri, Delaware Coastal Realty. Bright MLS
- $174,9004 bd1 ba1.6k sqft419 N Madison St, Wilmington, DE 19801For SaleMLS ID #DENC2110172, Jacob Ryan, RE/MAX Point Realty. Bright MLS
- $264,9002 bd1 ba850 sqft14 Boston Pl, New Castle, DE 19720For SaleMLS ID #DENC2102680, Julio Juan, Olimpo Realty LLC. Bright MLS
