This charming Cape Cod home emanates warmth and character offering a nicely done blend of classic and up to date comfort. Built in 1950, this home has been thoughtfully maintained and lived over the years as both a two and a three bedroom home, showcasing timeless appeal. Situated mid-block this nicely renovated two story provides the convenience of a full basement with Bilko door access to a fenced in rear yard. Not to mention the extreme benefit of Off Street Parking with the property’s own private driveway. Step inside to discover the heart of the home, a cozy functional living space adorned with a beautiful fireplace perfect for gathering with loved ones on chilly evenings offering an inviting atmosphere for relaxation and entertainment. The interior layout as you enter the front door connects the living area with access to the interior of the residence to include the side porch. #9 Gillison offers the luxury of an eat-in kitchen, where culinary dreams can come to life. This space is designed for both intimate meals and larger gatherings, making it the ideal setting for creating cherished memories. The home features two well-appointed bedrooms on the second floor each offering a tranquil retreat with ample natural light and space to unwind. In addition, this home offers the benefits of a bonus room on the first floor, once used as a functional bedroom or another sitting/TV room. The full bathroom is tastefully designed, providing a spa-like experience with its thoughtful layout and finishes. The unfinished full basement presents a canvas for your imagination, whether you envision a personal gym, a home theater, or additional storage space. The possibilities are endless and while allowing you the discretion to customize this area to suit your lifestyle. Outside, the property boasts a generous lot size of 0.16 acres providing a private outdoor oasis for relaxation or play. The driveway accommodates multiple vehicles, ensuring convenience for you and your guests. This residence is not just a home; it's a lifestyle. Enjoy the charm of a classic neighborhood while being just moments away from local amenities and recreational opportunities. With its high-end features and inviting ambiance, this property is a rare find that promises comfort and elegance for years to come. Experience the joy of living in a space that truly feels like home.
For sale
Price cut: $9.9K (10/14)
$260,000
9 Gillison Ave, Penns Grove, NJ 08069
2beds
1,372sqft
Single Family Residence
Built in 1950
7,148 Square Feet Lot
$-- Zestimate®
$190/sqft
$-- HOA
What's special
Wood burning fireplaceLarge country style kitchenStainless refrigeratorStainless steel rangeNew roof
- 85 days
- 391
- 34
Zillow last checked:
Listing updated:
Listed by:
Joe Venello 856-299-6444,
American Dream Realty of South Jersey
Source: Bright MLS,MLS#: NJSA2019512
Facts & features
Interior
Bedrooms & bathrooms
- Bedrooms: 2
- Bathrooms: 1
- Full bathrooms: 1
Basement
- Area: 0
Heating
- Radiator, Oil
Cooling
- Window Unit(s), Electric
Appliances
- Included: Dryer, Refrigerator, Cooktop, Washer, Electric Water Heater
Features
- Eat-in Kitchen
- Basement: Full,Unfinished
- Number of fireplaces: 1
Interior area
- Total structure area: 1,372
- Total interior livable area: 1,372 sqft
- Finished area above ground: 1,372
- Finished area below ground: 0
Property
Parking
- Total spaces: 4
- Parking features: Driveway, On Street, Off Street
- Uncovered spaces: 2
Accessibility
- Accessibility features: None
Features
- Levels: Two
- Stories: 2
- Pool features: None
Lot
- Size: 7,148 Square Feet
- Dimensions: 65.00 x 110.00
Details
- Additional structures: Above Grade, Below Grade
- Parcel number: 080003600003
- Zoning: RES
- Special conditions: Standard
Construction
Type & style
- Home type: SingleFamily
- Architectural style: Cape Cod
- Property subtype: Single Family Residence
Materials
- Block, Brick, Copper Plumbing, CPVC/PVC, Masonry, Tile
- Foundation: Block
- Roof: Architectural Shingle
Condition
- New construction: No
- Year built: 1950
Utilities & green energy
- Sewer: Public Sewer
- Water: Public
- Utilities for property: Natural Gas Available
Community & HOA
Community
- Subdivision: None Available
HOA
- Has HOA: No
Location
- Region: Penns Grove
- Municipality: PENNS GROVE BORO
Financial & listing details
- Price per square foot: $190/sqft
- Tax assessed value: $94,600
- Annual tax amount: $5,343
- Date on market: 7/22/2026
- Listing agreement: Exclusive Right To Sell
- Listing terms: Cash,Conventional,FHA,FHA 203(b),FHA 203(k),Private Financing Available,USDA Loan,VA Loan
- Ownership: Fee Simple
Estimated market value
Not available
Estimated sales range
Not available
Not available
Price history
| Date | Event | Price |
|---|---|---|
| 10/14/2026 | Price change | $260,000-3.7%$190/sqft |
Source:  Bright MLS #NJSA2019512 Report a problem Bright MLS #NJSA2019512 Report a problem | ||
| 9/28/2026 | Price change | $269,900-1.8%$197/sqft |
Source: Bright MLS #NJSA2019512 Report a problem | ||
| 9/4/2026 | Price change | $274,900-1.8%$200/sqft |
Source: Bright MLS #NJSA2019512 Report a problem | ||
| 7/22/2026 | Listed for sale | $280,000$204/sqft |
Source: Bright MLS #NJSA2019512 Report a problem | ||
Public tax history
| Year | Property taxes | Tax assessment |
|---|---|---|
| 2026 | $5,344 +1.9% | $94,600 |
| 2025 | $5,247 | $94,600 |
| 2024 | $5,247 +3.5% | $94,600 |
| 2023 | $5,071 +8.4% | $94,600 |
| 2022 | $4,677 -1.3% | $94,600 |
| 2021 | $4,739 -0.4% | $94,600 |
| 2020 | $4,758 +4.1% | $94,600 |
| 2019 | $4,571 | $94,600 -16.5% |
| 2018 | $4,571 -0.3% | $113,300 |
| 2017 | $4,586 +8.5% | $113,300 |
| 2016 | $4,227 +7.5% | $113,300 |
| 2015 | $3,931 +0.6% | $113,300 |
| 2014 | $3,909 +2.5% | $113,300 |
| 2013 | $3,813 +2.2% | $113,300 |
| 2012 | $3,733 +4.8% | $113,300 |
| 2011 | $3,560 +4.8% | $113,300 |
| 2010 | $3,396 +2% | $113,300 |
| 2009 | $3,328 | $113,300 +96% |
| 2008 | -- | $57,800 |
| 2007 | -- | $57,800 |
| 2006 | -- | $57,800 |
| 2005 | -- | $57,800 |
| 2004 | -- | $57,800 |
| 2003 | -- | $57,800 |
| 2002 | -- | $57,800 |
| 2001 | -- | $57,800 |
Find assessor info on the county website
Monthly payment
Est. payment
Payment breakdown
Explore the cost of this home by adjusting the details. Changes won't be saved.Climate risks
Neighborhood: 08069
Nearby schools
Schools provided by the listing agent
- District: Penns Grove-carneys Point Schools
Source: Bright MLS. This data may not be complete. We recommend contacting the local school district to confirm school assignments for this home.
Similar homes
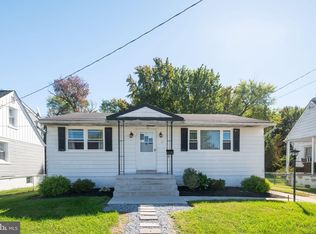
- $234,9002 bd1 ba1.3k sqft25 Elvin Ave, Penns Grove, NJ 08069For Sale
 MLS ID #NJSA2018374, Joe Venello, American Dream Realty of South Jersey. Bright MLS
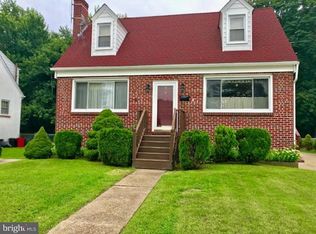
 - $270,0003 bd2 ba1.7k sqft48 Penn St, Penns Grove, NJ 08069For Sale
 MLS ID #NJSA2016350, Holly Wulderk-Ariza, Barragan Realty LLC. Bright MLS
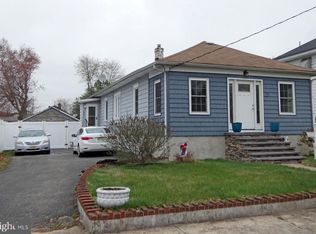
 - $280,0003 bd2 ba1.8k sqft26 Delaware Dr, Penns Grove, NJ 08069For Sale
 MLS ID #NJSA2019448, Jasmin Elalfy, NJ Elite Group, LLC. Bright MLS
 - $249,9003 bd1 ba960 sqft29 Harding Ave, Pennsville, NJ 08070For Sale
 MLS ID #NJSA2020418, Kate Henderson, Keller Williams Hometown. Bright MLS
 - $279,9003 bd1 ba1.1k sqft64 Dartmouth Rd, Pennsville, NJ 08070For SaleMLS ID #NJSA2019544, Elizabeth Valero, S. Kelly Real Estate LLC. Bright MLS
- $278,9982 bd1 ba875 sqft9 Laurel Ave, Wilmington, DE 19809For SaleMLS ID #DENC2110500, Tom Toole III, RE/MAX Main Line - West Chester. Bright MLS
- $279,9003 bd2 ba1.1k sqft186 Crum Creek Dr, Woodlyn, PA 19094For SaleMLS ID #PADE2125428, John D'Ambrosio, EXP Realty, LLC. Bright MLS
- $290,0003 bd1 ba1.2k sqft1 Read Ave, Wilmington, DE 19804For SaleMLS ID #DENC2111162, Dave Mays, Epique Realty. Bright MLS
- $258,0003 bd2 ba1.2k sqft832 N Union St, Wilmington, DE 19805For SaleMLS ID #DENC2111344, Drew Pallante, Compass. Bright MLS
- $255,0003 bd2 ba1.5k sqft1407 Beech St, Wilmington, DE 19805For SaleMLS ID #DENC2106518, Christopher Pataki, RE/MAX Associates-Hockessin. Bright MLS
- $265,0003 bd1 ba1.3k sqft41 Beech Ave, Aldan, PA 19018For SaleMLS ID #PADE2123708, Jacki Sop, C-21 Executive Group. Bright MLS
- $277,9003 bd1 ba1k sqft2114 Lancaster Ave, Wilmington, DE 19805For SaleMLS ID #DENC2110782, Rick Brown, Crown Homes Real Estate. Bright MLS
- $375,0002 bd1 ba1.1k sqft1850 Larkin Rd, Upper Chichester, PA 19061For SaleMLS ID #PADE2125210, Kevin Houghton, KW Greater West Chester. Bright MLS
- $249,5002 bd2 ba1.3k sqft1112 S Rodney St, Wilmington, DE 19805For SaleMLS ID #DENC2107700, Bruno Caputo, BHHS Fox & Roach-Greenville. Bright MLS
- $229,9003 bd2 ba1.1k sqft12 Kings Grant Way, Wilmington, DE 19802For SaleMLS ID #DENC2112166, Eddie Barksdale, Barksdale & Affiliates Realty. Bright MLS
- $265,0003 bd2 ba1k sqft36 Hill St, West Chester, PA 19382For SaleMLS ID #PACT2135730, Michael Fingerman, HomeSmart Realty Advisors. Bright MLS
- $275,0002 bd1 ba1.4k sqft1755 Glassboro Rd, Sewell, NJ 08080For SaleMLS ID #NJGL2069538, Mark Honabach, Weichert Realtors-Mullica Hill. Bright MLS
- $315,0003 bd2 ba1.4k sqft16 Eaton Rd, Pennsville, NJ 08070For SaleMLS ID #NJSA2019980, Carol Smith, Mahoney Realty Pennsville, LLC. Bright MLS
- $219,7773 bd1 ba1.3k sqft906 Kingsman Rd, Upper Chichester, PA 19061For SaleMLS ID #PADE2123486, Michael Fingerman, HomeSmart Realty Advisors. Bright MLS
- $219,9003 bd2 ba1.3k sqft307 Taylor Ave, Upper Chichester, PA 19061For SaleMLS ID #PADE2123612, Ryan Haas, RE/MAX Edge. Bright MLS
