The home you've been waiting for is finally here! This beautifully updated 3-bedroom (potential 4 bedroom), 2 full-bath home offers the perfect blend of modern upgrades and flexible living space. The bright, open kitchen flows seamlessly into the main living area, featuring durable new 30-mil Lifeproof flooring that adds both style and long-lasting performance. Need extra space? The finished basement with egress includes a full bathroom and can easily serve as a fourth bedroom, guest suite, home office, gym, or additional family room, giving you endless possibilities. Step outside to a spacious elevated deck overlooking a large backyard, perfect for summer BBQs, entertaining, or simply relaxing. A concrete driveway provides excellent curb appeal and convenient parking. Move-in ready and packed with updates, this is the one you'll want to see before it's gone. Schedule your private tour today!
For sale
$299,000
186 Crum Creek Dr, Woodlyn, PA 19094
3beds
1,120sqft
Single Family Residence
Built in 1955
5,227 Square Feet Lot
$-- Zestimate®
$267/sqft
$-- HOA
What's special
Large backyardFinished basement with egressSpacious elevated deckExcellent curb appealBright open kitchen
- 24 days |
- 618 |
- 49 |
Zillow last checked:
Listing updated:
Listed by:
Patricia Gesswein 267-765-2080,
Houwzer, LLC 2677652080
Source: Bright MLS,MLS#: PADE2119672
Facts & features
Interior
Bedrooms & bathrooms
- Bedrooms: 3
- Bathrooms: 2
- Full bathrooms: 2
- Main level bathrooms: 1
Rooms
- Room types: Living Room, Dining Room, Primary Bedroom, Bedroom 2, Kitchen, Bedroom 1
Primary bedroom
- Level: Upper
- Area: 0 Square Feet
- Dimensions: 0 X 0
Bedroom 1
- Level: Upper
- Area: 0 Square Feet
- Dimensions: 0 X 0
Bedroom 2
- Level: Upper
- Area: 0 Square Feet
- Dimensions: 0 X 0
Dining room
- Level: Main
Kitchen
- Features: Kitchen - Gas Cooking
- Level: Main
- Area: 0 Square Feet
- Dimensions: 0 X 0
Living room
- Level: Main
Heating
- Central, Electric
Cooling
- Central Air, Electric
Appliances
- Included: Dishwasher, Disposal, Oven/Range - Gas, Microwave, Refrigerator, Electric Water Heater
Features
- Flooring: Vinyl
- Basement: Full
- Has fireplace: No
Interior area
- Total structure area: 1,120
- Total interior livable area: 1,120 sqft
- Finished area above ground: 1,120
- Finished area below ground: 0
Property
Parking
- Parking features: None
Accessibility
- Accessibility features: None
Features
- Levels: Two
- Stories: 2
- Patio & porch: Deck
- Exterior features: Sidewalks, Street Lights
- Pool features: None
- Fencing: Chain Link
Lot
- Size: 5,227 Square Feet
- Dimensions: 27.00 x 194.00
- Features: Level
Details
- Additional structures: Above Grade, Below Grade
- Parcel number: 38020055300
- Zoning: RES
- Special conditions: Standard
Construction
Type & style
- Home type: SingleFamily
- Architectural style: Colonial
- Property subtype: Single Family Residence
- Attached to another structure: Yes
Materials
- Stucco
- Foundation: Concrete Perimeter
- Roof: Flat
Condition
- New construction: No
- Year built: 1955
Utilities & green energy
- Sewer: Public Sewer
- Water: Public
Community & HOA
Community
- Security: Smoke Detector(s)
- Subdivision: Ridley Park
HOA
- Has HOA: No
Location
- Region: Woodlyn
- Municipality: RIDLEY TWP
Financial & listing details
- Price per square foot: $267/sqft
- Tax assessed value: $135,220
- Annual tax amount: $5,416
- Date on market: 7/24/2026
- Listing agreement: Exclusive Right To Sell
- Listing terms: Conventional,VA Loan,Cash,FHA
- Ownership: Fee Simple
Estimated market value
Not available
Estimated sales range
Not available
Not available
Price history
| Date | Event | Price |
|---|---|---|
| 7/24/2026 | Listed for sale | $299,000+59700%$267/sqft |
Source:  Bright MLS #PADE2119672 Report a problem Bright MLS #PADE2119672 Report a problem | ||
| 10/22/2019 | Sold | $500 |
Source: Public Record Report a problem | ||
| 8/25/2019 | Listing removed | $1,500$1/sqft |
Source: Zillow Rental Manager Report a problem | ||
| 7/28/2019 | Listed for rent | $1,500$1/sqft |
Source: Zillow Rental Manager Report a problem | ||
| 8/30/2018 | Sold | $500-99.7% |
Source: Public Record Report a problem | ||
| 7/20/2018 | Listing removed | $1,500$1/sqft |
Source: Zillow Rental Manager Report a problem | ||
| 4/25/2018 | Listed for rent | $1,500$1/sqft |
Source: Zillow Rental Manager Report a problem | ||
| 4/1/2012 | Listing removed | $159,900$143/sqft |
Source: Advance Realty #5934122 Report a problem | ||
| 9/24/2011 | Price change | $159,900-3%$143/sqft |
Source: Advance Realty #5934122 Report a problem | ||
| 8/14/2011 | Listed for sale | $164,900+144.3%$147/sqft |
Source: Advance Realty #5934122 Report a problem | ||
| 9/16/2010 | Sold | $67,500-3.6%$60/sqft |
Source: Public Record Report a problem | ||
| 7/24/2010 | Price change | $70,000-17.6%$63/sqft |
Source: CENTURY 21 ADVANTAGE GOLD #5745982 Report a problem | ||
| 4/17/2010 | Listed for sale | $84,900+7453.4%$76/sqft |
Source: REOcomplete Real Estate Inc. #5694391 Report a problem | ||
| 4/21/2009 | Sold | $1,124-98.8%$1/sqft |
Source: Public Record Report a problem | ||
| 3/24/2005 | Sold | $91,600+7.8%$82/sqft |
Source: Public Record Report a problem | ||
| 4/15/1997 | Sold | $85,000$76/sqft |
Source: Public Record Report a problem | ||
Public tax history
| Year | Property taxes | Tax assessment |
|---|---|---|
| 2026 | $5,417 +13% | $135,220 |
| 2025 | $4,793 +2.1% | $135,220 |
| 2024 | $4,695 +4.5% | $135,220 |
| 2023 | $4,491 +3.3% | $135,220 |
| 2022 | $4,347 | $135,220 |
| 2021 | $4,347 +924.4% | $135,220 +74% |
| 2020 | $424 -1.5% | $77,700 |
| 2019 | $431 -89.9% | $77,700 |
| 2018 | $4,256 +898% | $77,700 |
| 2017 | $426 | $77,700 |
| 2016 | $426 | $77,700 |
| 2015 | $426 | $77,700 |
| 2014 | $426 +2.8% | $77,700 |
| 2013 | $415 +0.8% | $77,700 |
| 2012 | $412 +2.3% | $77,700 |
| 2011 | $402 | $77,700 |
| 2010 | $402 +9.7% | $77,700 |
| 2009 | $367 | $77,700 |
| 2008 | $367 +8.3% | $77,700 |
| 2007 | $339 | $77,700 |
| 2006 | $339 | $77,700 |
| 2005 | $339 -2% | $77,700 |
| 2004 | $346 +8.5% | $77,700 |
| 2003 | $319 +7.9% | $77,700 |
| 2002 | $295 | $77,700 |
| 2000 | $295 | $77,700 |
Find assessor info on the county website
Monthly payment
Est. payment
Payment breakdown
Explore the cost of this home by adjusting the details. Changes won't be saved.Climate risks
Neighborhood: 19094
Nearby schools
GreatSchools rating
- 6/10Woodlyn El SchoolGrades: K-5Distance: 0.6 mi
- 5/10Ridley Middle SchoolGrades: 6-8Distance: 1.2 mi
- 7/10Ridley High SchoolGrades: 9-12Distance: 1.6 mi
Schools provided by the listing agent
- Elementary: Woodlyn
- Middle: Ridley
- High: Ridley
- District: Ridley
Source: Bright MLS. This data may not be complete. We recommend contacting the local school district to confirm school assignments for this home.
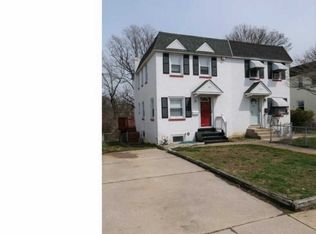
- $244,7003 bd2 ba1.1k sqft184 Crum Creek Dr, Woodlyn, PA 19094Off Market
- $282,6003 bd2 ba1.3k sqft188 Crum Creek Dr, Woodlyn, PA 19094Off Market

- $248,1003 bd1 ba1.1k sqft182 Crum Creek Dr, Woodlyn, PA 19094Off Market
- $261,0003 bd1 ba1.5k sqft190 Crum Creek Dr, Woodlyn, PA 19094Off Market

- $236,1003 bd1 ba1.1k sqft180 Crum Creek Dr, Woodlyn, PA 19094Off Market
- $234,9003 bd1 ba1.2k sqft192 Crum Creek Dr, Woodlyn, PA 19094Off Market
- $259,1003 bd2 ba1.1k sqft178 Crum Creek Dr, Woodlyn, PA 19094Off Market
- $222,3003 bd1 ba1.1k sqft194 Crum Creek Dr, Woodlyn, PA 19094Off Market
A local agent can set up tours, give advice and negotiate with sellers.
Similar homes
- $307,9003 bd2 ba1.2k sqft16 W Roland Rd, Brookhaven, PA 19015For Sale

 MLS ID #PADE2117670, Deloris Jordan, Liberty Bell Real Estate Brokerage LLC. Bright MLS
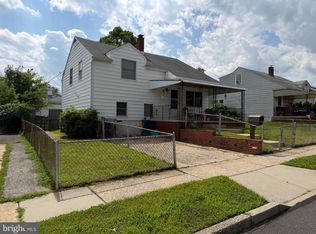
 - $299,9003 bd2 ba1.2k sqft1344 Forrest St, Trainer, PA 19061For Sale
 MLS ID #PADE2119712, Tiffanie Radomicki, Keller Williams Realty - Cherry Hill. Bright MLS
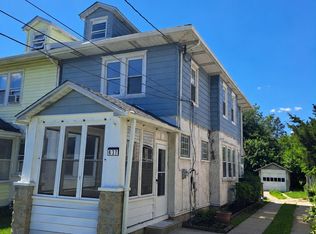
 - $299,9003 bd2 ba1.3k sqft637 10th Ave, Prospect Park, PA 19076For Sale
 MLS ID #PADE2118426, Daniel Oliver, Realty Mark Cityscape-King of Prussia. Bright MLS
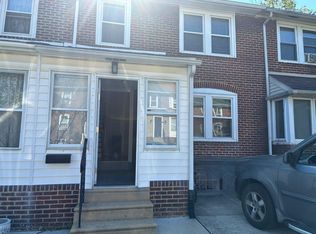
 - $219,9003 bd1 ba1.1k sqft1505 Ridley Ave, Chester, PA 19013For Sale
 MLS ID #PADE2121136, Tom Toole III, RE/MAX Main Line-West Chester. Bright MLS
 - $325,0003 bd2 ba1.5k sqft1810 McCay Ave, Upper Chichester, PA 19061For SaleMLS ID #PADE2121206, Scott Kompa, EXP Realty, LLC. Bright MLS
- $290,0003 bd1 ba1.3k sqft838 Bullock Ave, Yeadon, PA 19050For SaleMLS ID #PADE2119560, Shnean Custus, Homestarr Realty. Bright MLS
- $274,9003 bd2 ba1.1k sqft4101 Vernon Rd, Drexel Hill, PA 19026For SaleMLS ID #PADE2118268, Latisha Robertson, Velvet Rope Homes. Bright MLS
- $289,9003 bd2 ba1.5k sqft230 Westbrook Dr, Clifton Heights, PA 19018For SaleMLS ID #PADE2120864, Jing Wang, Home Line Realty Corp. Bright MLS
- $260,0003 bd2 ba1.4k sqft209 N Wycombe Ave, Lansdowne, PA 19050For SaleMLS ID #PADE2121204, Taison DeVore, Trinity Property Advisors. Bright MLS
- $255,0003 bd2 ba1.1k sqft219 Stratford Rd, Glenolden, PA 19036For SaleMLS ID #PADE2121184, Beth Gallo, Keller Williams Realty Devon-Wayne. Bright MLS
- $299,9003 bd2 ba1.4k sqftNone Available, Wilmington, DE 19804For SaleMLS ID #DENC2107986, KC DiAmbrosio, Patterson-Schwartz-Hockessin. Bright MLS
- $320,0003 bd1 ba1.2k sqft303 Paris Ave, Brooklawn, NJ 08030For SaleMLS ID #NJCD2123282, Ingrid Jean-Gilles, EXP Realty, LLC. Bright MLS
- $260,0004 bd2 ba1.1k sqft1213 Crestview Rd, Darby, PA 19023For SaleMLS ID #PADE2121214, Melanie Costa, RE/MAX Prime Real Estate. Bright MLS
- $264,9003 bd2 ba1.5k sqft263 W Wyncliffe Ave, Clifton Heights, PA 19018For SaleMLS ID #PADE2118354, Walter Marchowsky, 20/20 Real Estate - Bensalem. Bright MLS
- $294,9003 bd2 ba1.5k sqft616 N Dupont Rd, Wilmington, DE 19804For SaleMLS ID #DENC2105592, Ashley Moret, Coldwell Banker Realty. Bright MLS
- $239,9004 bd2 ba1.3k sqft4 3rd St, Brookhaven, PA 19015For SaleMLS ID #PADE2119698, Mary Koch, Century 21 Preferred. Bright MLS
- $269,9003 bd1 ba1.2k sqft122 Hamilton St, Norristown, PA 19401For SaleMLS ID #PAMC2184036, Michael Marchese, Coldwell Banker Realty. Bright MLS
- $330,0003 bd3 ba1.4k sqft6527 N 10th St, Philadelphia, PA 19126For SaleMLS ID #PAPH2657890, Harriet Stokes, EXP Realty, LLC. Bright MLS
- $279,0004 bd2 ba1k sqft2526 S Bellford St, Philadelphia, PA 19153For SaleMLS ID #PAPH2642960, George A Moscony, George A Moscony Real Estate. Bright MLS
- $280,0003 bd2 ba1.2k sqft7803 Argus Rd, Philadelphia, PA 19150For SaleMLS ID #PAPH2637340, Chau Than, Burholme Realty. Bright MLS
