Welcome home to this beautifully maintained 3-bedroom, 1.5-bath townhome that perfectly blends comfort and style. The inviting open-concept main level features stunning hardwood floors throughout, creating a warm and spacious atmosphere that's perfect for both everyday living and entertaining. The bright kitchen flows seamlessly into the dining and living areas, offering a functional layout ideal for gatherings with family and friends. Upstairs, you'll find three bedrooms and a full bath. The finished lower level provides additional living space that's perfect for a family room, home office, playroom, or workout area, along with a convenient powder room. Step outside to enjoy the convenience of off-street parking in the rear of the home. Whether you're a first-time homebuyer or looking to downsize without sacrificing space, this move-in-ready townhome is one you won't want to miss. Schedule your private showing today!
For sale
$255,000
219 Stratford Rd, Glenolden, PA 19036
3beds
1,152sqft
:
Get pre-qualified$1,758/mo
Townhouse
Built in 1952
1,742 Square Feet Lot
$252,400 Zestimate®
$221/sqft
$-- HOA
What's special
Convenient powder roomInviting open-concept main levelStunning hardwood floors throughoutBright kitchen
- 4 days |
- 355 |
- 14 |
Zillow last checked:
Listing updated:
Listed by:
Beth Gallo 610-506-5500,
Keller Williams Realty Devon-Wayne 6106478300
Source: Bright MLS,MLS#: PADE2121184
Facts & features
Interior
Bedrooms & bathrooms
- Bedrooms: 3
- Bathrooms: 2
- Full bathrooms: 1
- 1/2 bathrooms: 1
- Main level bathrooms: 2
- Main level bedrooms: 3
Basement
- Area: 0
Heating
- Forced Air, Natural Gas
Cooling
- Central Air, Electric
Appliances
- Included: Gas Water Heater
Features
- Basement: Full
- Has fireplace: No
Interior area
- Total structure area: 1,152
- Total interior livable area: 1,152 sqft
- Finished area above ground: 1,152
- Finished area below ground: 0
Property
Parking
- Parking features: On Street
- Has uncovered spaces: Yes
Accessibility
- Accessibility features: None
Features
- Levels: Two
- Stories: 2
- Pool features: None
Lot
- Size: 1,742 Square Feet
- Dimensions: 16.00 x 115.00
Details
- Additional structures: Above Grade, Below Grade
- Parcel number: 15000356200
- Zoning: RESIDENTIAL
- Special conditions: Standard
Construction
Type & style
- Home type: Townhouse
- Architectural style: Traditional
- Property subtype: Townhouse
Materials
- Brick
- Foundation: Brick/Mortar
Condition
- New construction: No
- Year built: 1952
Utilities & green energy
- Sewer: Public Sewer
- Water: Public
Community & HOA
Community
- Subdivision: Briarcliffe
HOA
- Has HOA: No
Location
- Region: Glenolden
- Municipality: DARBY TWP
Financial & listing details
- Price per square foot: $221/sqft
- Tax assessed value: $117,390
- Annual tax amount: $5,580
- Date on market: 8/8/2026
- Listing agreement: Exclusive Right To Sell
- Ownership: Fee Simple
Estimated market value
$252,400
$240,000 - $265,000
$2,100/mo
Price history
| Date | Event | Price |
|---|---|---|
| 8/8/2026 | Listed for sale | $255,000+71.7%$221/sqft |
Source:  Bright MLS #PADE2121184 Report a problem Bright MLS #PADE2121184 Report a problem | ||
| 7/8/2020 | Sold | $148,500$129/sqft |
Source: Public Record Report a problem | ||
| 5/20/2020 | Pending sale | $148,500$129/sqft |
Source: BHHS Fox & Roach Media Home Marketing Center #PADE518554 Report a problem | ||
| 5/18/2020 | Listed for sale | $148,500-11.1%$129/sqft |
Source: BHHS Fox & Roach-Media #PADE518554 Report a problem | ||
| 4/3/2007 | Sold | $167,000+209.8%$145/sqft |
Source: Public Record Report a problem | ||
| 10/26/2004 | Sold | $53,900$47/sqft |
Source: Public Record Report a problem | ||
Public tax history
| Year | Property taxes | Tax assessment |
|---|---|---|
| 2026 | $5,581 +5.2% | $117,390 |
| 2025 | $5,306 +2% | $117,390 |
| 2024 | $5,203 +29.3% | $117,390 |
| 2023 | $4,023 -19.1% | $117,390 |
| 2022 | $4,970 +0.8% | $117,390 |
| 2021 | $4,929 +1068.6% | $117,390 +52% |
| 2020 | $422 -91% | $77,240 |
| 2019 | $4,709 +2.3% | $77,240 |
| 2018 | $4,605 +986.4% | $77,240 |
| 2017 | $424 -2% | $77,240 |
| 2016 | $433 +2% | $77,240 |
| 2015 | $424 | $77,240 |
| 2014 | $424 +2.8% | $77,240 |
| 2013 | $413 +2.8% | $77,240 |
| 2012 | $401 +0.3% | $77,240 |
| 2011 | $400 +2% | $77,240 |
| 2010 | $392 +7.5% | $77,240 |
| 2009 | $365 | $77,240 |
| 2008 | $365 +6.1% | $77,240 |
| 2007 | $344 | $77,240 |
| 2006 | $344 | $77,240 |
| 2005 | $344 | $77,240 |
| 2004 | $344 +8.5% | $77,240 |
| 2003 | $317 +7.9% | $77,240 |
| 2002 | $294 | $77,240 |
| 2000 | $294 | $77,240 |
Find assessor info on the county website
Monthly payment
Est. payment
Payment breakdown
Explore the cost of this home by adjusting the details. Changes won't be saved.Climate risks
Neighborhood: 19036
Nearby schools
GreatSchools rating
- 5/10Darby Twp SchoolGrades: K-8Distance: 0.2 mi
- 2/10Academy Park High SchoolGrades: 9-12Distance: 1.7 mi
- NASoutheast Delco Kindergarten CenterGrades: KDistance: 0.3 mi
Schools provided by the listing agent
- District: Southeast Delco
Source: Bright MLS. This data may not be complete. We recommend contacting the local school district to confirm school assignments for this home.
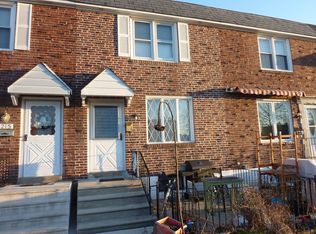
- $218,4003 bd1 ba1.1k sqft217 Stratford Rd, Glenolden, PA 19036Off Market
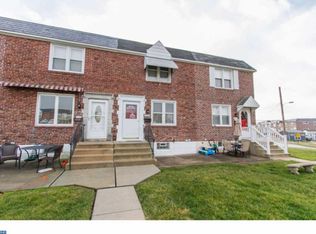
- $219,3003 bd1 ba1.1k sqft221 Stratford Rd, Glenolden, PA 19036Off Market
- $248,0003 bd1 ba1.1k sqft215 Stratford Rd, Glenolden, PA 19036Off Market
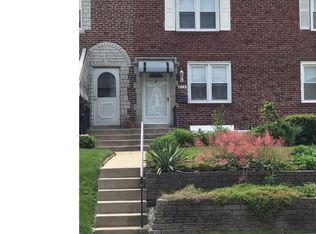
- $236,0003 bd1 ba1.1k sqft213 Stratford Rd, Glenolden, PA 19036Off Market
- $267,2003 bd1 ba1.2k sqft223 Stratford Rd, Glenolden, PA 19036Off Market
- $208,8003 bd1 ba1.1k sqft211 Stratford Rd, Glenolden, PA 19036Off Market
- $223,7004 bd1 ba1.3k sqft209 Stratford Rd, Glenolden, PA 19036Off Market
- $253,7003 bd1 ba1.1k sqft819 Oakwood Dr, Glenolden, PA 19036Off Market
A local agent can set up tours, give advice and negotiate with sellers.
Similar homes
- $264,9003 bd2 ba1.5k sqft263 W Wyncliffe Ave, Clifton Heights, PA 19018For Sale

 MLS ID #PADE2118354, Walter Marchowsky, 20/20 Real Estate - Bensalem. Bright MLS
 - $299,9003 bd2 ba1k sqft235 Laurel Rd, Sharon Hill, PA 19079For Sale
 MLS ID #PADE2120764, Bola Kayagba, Realty Mark Associates. Bright MLS
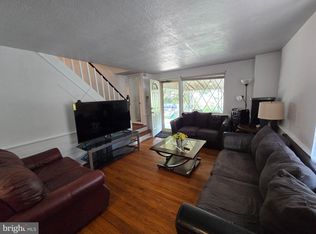
 - $210,0003 bd2 ba1.1k sqft300 Springton Rd, Upper Darby, PA 19082For Sale
 MLS ID #PADE2120592, Francesca BANDIN, BHHS Fox&Roach-Newtown Square. Bright MLS
 - $279,9003 bd2 ba1.3k sqft7305 Woodbine Ave, Philadelphia, PA 19151For Sale
 MLS ID #PAPH2648080, Melanie Costa, RE/MAX Prime Real Estate. Bright MLS
 - $220,0002 bd2 ba968 sqft5200 Hilltop Dr, Brookhaven, PA 19015For SaleMLS ID #PADE2121178, Diane McCrossan, Long & Foster Real Estate, Inc.. Bright MLS
- $279,0004 bd2 ba1k sqft2526 S Bellford St, Philadelphia, PA 19153For SaleMLS ID #PAPH2642960, George A Moscony, George A Moscony Real Estate. Bright MLS
- $259,9003 bd2 ba1.1k sqft2021 Knorr St, Philadelphia, PA 19149For SaleMLS ID #PAPH2655642, Joey Fang, Canaan Realty Services INC. Bright MLS
- $274,9003 bd2 ba1.1k sqft4101 Vernon Rd, Drexel Hill, PA 19026For SaleMLS ID #PADE2118268, Latisha Robertson, Velvet Rope Homes. Bright MLS
- $280,0003 bd2 ba1.2k sqft509 Poplar St, Sharon Hill, PA 19079For SaleMLS ID #PADE2118836, Mohammad Islam, BHHS Fox&Roach-Newtown Square. Bright MLS
- $265,0003 bd2 ba1.1k sqft6736 Leonard St, Philadelphia, PA 19149For SaleMLS ID #PAPH2655682, Hailey Zheng, Homelink Realty. Bright MLS
- $265,0003 bd2 ba1.3k sqft5604 N 7th St, Philadelphia, PA 19120For SaleMLS ID #PAPH2654854, Gregory Burris, RE/MAX Select Group. Bright MLS
- $255,0003 bd2 ba1.2k sqft2914 Devereaux Ave, Philadelphia, PA 19149For SaleMLS ID #PAPH2652862, Alexander Dong, HK99 Realty LLC. Bright MLS
- $265,0003 bd1 ba1k sqft141 Liberty Ave W, Norristown, PA 19403For SaleMLS ID #PAMC2189958, PJ Billetta, The Real Estate Professionals-Pottstown. Bright MLS
- $254,9003 bd2 ba948 sqft3130 Memphis St, Philadelphia, PA 19134For SaleMLS ID #PAPH2655162, Tamie McSweeney Pettiford, RE/MAX Preferred - Cherry Hill. Bright MLS
- $269,0003 bd2 ba1.2k sqft2156 Glenview St, Philadelphia, PA 19149For SaleMLS ID #PAPH2655686, Kelly Huang, HK99 Realty LLC. Bright MLS
- $229,9003 bd2 ba1k sqft5728 Walker St, Philadelphia, PA 19135For SaleMLS ID #PAPH2656064, Carol Mccann, RE/MAX One Realty. Bright MLS
- $284,9003 bd1 ba1.5k sqft6735 Grovers Ave, Philadelphia, PA 19142For SaleMLS ID #PAPH2603728, Phong Lam, Century 21 Advantage Gold-South Philadelphia. Bright MLS
- $265,0003 bd2 ba1.2k sqft1517 Guilford Pl, Philadelphia, PA 19122For SaleMLS ID #PAPH2626552, Vicky Huang, Achievement Realty Inc.. Bright MLS
- $269,9003 bd2 ba1k sqft436 Robbins St, Philadelphia, PA 19111For SaleMLS ID #PAPH2641974, Bianca Sanchez, MIS Realty. Bright MLS
- $199,0003 bd2 ba842 sqft336 Springfield Rd, Aldan, PA 19018For SaleMLS ID #PADE2114264, Bob Downs, RE/MAX Action Associates. Bright MLS
