Skip main navigation
For sale
  • Price cut: $5K (7/28)
    $279,900

    4101 Vernon Rd, Drexel Hill, PA 19026

    3beds
    1,168sqft
    : 
    $1,929/mo
    Get pre-qualified
    Single Family Residence
    Built in 1938
    2,614 Square Feet Lot
    $278,100 Zestimate®
    $240/sqft
    $-- HOA

    What's special

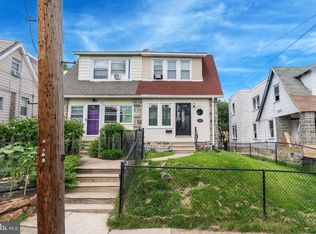
    Bright welcoming spacesInviting curb appeal
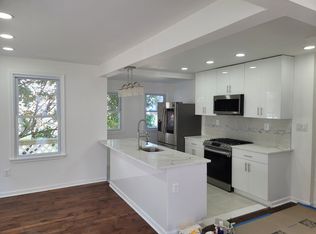
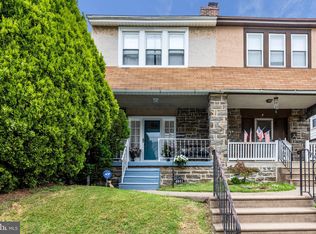
    Welcome to 4101 Vernon Road, a move-in ready home offering comfort, convenience, and a fantastic location in Drexel Hill. From the moment you arrive, you'll appreciate the home's inviting curb appeal and functional layout designed for everyday living. Inside, you'll find bright, welcoming spaces that provide the perfect setting for relaxing or entertaining. Outside, enjoy outdoor space with endless possibilities for gardening, recreation, or simply unwinding after a long day. Ideally situated just minutes from shopping, restaurants, parks, schools, public transportation, and major roadways, this home offers an easy commute to Center City Philadelphia, the Main Line, and Philadelphia International Airport. Whether you're a first-time homebuyer or looking for your next place to call home, 4101 Vernon Road is one you won't want to miss. Property is owned by a licensed Pennsylvania real estate agent.
    38 days
    |
    1,154
    |
    94
    |

    Zillow last checked:

    Listing updated:

    Listed by:

    Latisha Robertson 610-608-1956,

    Velvet Rope Homes 2152790591

    Source: Bright MLS,MLS#: PADE2118268MLS Logo

      Facts & features

      Interior

      Bedrooms & bathrooms
      • Bedrooms: 3
      • Bathrooms: 2
      • Full bathrooms: 1
      • 1/2 bathrooms: 1
      • Main level bathrooms: 1
      Basement
      • Area: 0
      Heating
      • Hot Water, Natural Gas
      Cooling
      • Ceiling Fan(s), Electric
      Appliances
      • Included: Microwave, Dishwasher, Self Cleaning Oven, Oven/Range - Gas, Stainless Steel Appliance(s), Water Heater, Gas Water Heater
      • Laundry: In Basement
      Features
      • Bathroom - Stall Shower, Ceiling Fan(s), Crown Molding, Floor Plan - Traditional, Formal/Separate Dining Room, Kitchen - Efficiency, Upgraded Countertops, Dry Wall
      • Flooring: Ceramic Tile, Concrete, Hardwood, Laminate, Wood
      • Windows: Double Hung, Wood Frames, Window Treatments
      • Basement: Interior Entry,Exterior Entry,Rear Entrance,Unfinished,Walk-Out Access
      • Number of fireplaces: 1
      • Fireplace features: Stone
      Interior area
      • Total structure area: 1,168
      • Total interior livable area: 1,168 sqft
      • Finished area above ground: 1,168
      • Finished area below ground: 0

      Property

      Parking
      • Total spaces: 3
      • Parking features: Garage Faces Rear, Paved, Private, Attached, Driveway, Off Site, On Street
      • Attached garage spaces: 1
      • Uncovered spaces: 2
      Accessibility
      • Accessibility features: None
      Features
      • Levels: Two
      • Stories: 2
      • Patio & porch: Deck, Enclosed, Porch
      • Exterior features: Lighting, Sidewalks, Street Lights
      • Pool features: None
      Lot
      • Size: 2,614 Square Feet
      Details
      • Additional structures: Above Grade, Below Grade
      • Parcel number: 16130332300
      • Zoning: R-10
      • Special conditions: Standard

      Construction

      Type & style
      • Home type: SingleFamily
      • Architectural style: Colonial
      • Property subtype: Single Family Residence
      • Attached to another structure: Yes
      Materials
      • Stone, Stucco
      • Foundation: Stone, Concrete Perimeter
      • Roof: Flat,Pitched,Rubber,Shingle
      Condition
      • New construction: No
      • Year built: 1938

      Utilities & green energy

      • Electric: 100 Amp Service, Circuit Breakers
      • Sewer: Public Sewer
      • Water: Public

      Community & HOA

      Community
      • Subdivision: Drexel Manor
      HOA
      • Has HOA: No
      Location
      • Region: Drexel Hill
      • Municipality: UPPER DARBY TWP

      Financial & listing details

      • Price per square foot: $240/sqft
      • Tax assessed value: $99,120
      • Annual tax amount: $4,475
      • Date on market: 6/29/2026
      • Listing agreement: Exclusive Agency
      • Listing terms: Cash,Conventional,FHA,VA Loan
      • Inclusions: Washer, Dryer, Refrigerator, Range / Oven, Dishwasher, Microwave, Garbage Disposal, Ceiling Fans, Light Fixtures, Window Blinds And Shades, Tv Wall Mounts, Charcoal Grill, Deck Furniture.
      • Exclusions: Wall Mounted Televisions Not Included.
      • Ownership: Fee Simple

        Estimated market value

        $278,100

        $264,000 - $292,000

        $2,315/mo

        Price history

        DateEventPrice
        7/28/2026Price change$279,900-1.8%$240/sqft
        Source: Bright MLS #PADE2118268 Report a problem
        7/10/2026Price change$284,900-1.8%$244/sqft
        Source: Bright MLS #PADE2118268 Report a problem
        6/29/2026Listed for sale$290,000+47.2%$248/sqft
        Source: Bright MLS #PADE2118268 Report a problem
        9/29/2021Sold$197,000$169/sqft
        Source: Public Record Report a problem
        7/22/2021Sold$197,000+6.5%$169/sqft
        Source: Bright MLS #PADE545570 Report a problem
        5/12/2021Pending sale$185,000$158/sqft
        Source: Bright MLS #PADE545570 Report a problem
        5/7/2021Listed for sale$185,000+56.8%$158/sqft
        Source: Bright MLS #PADE545570 Report a problem
        1/1/2015Sold$118,000-24.8%$101/sqft
        Source: Long & Foster Broker Feed #PADE165506_100 Report a problem
        1/25/2007Sold$157,000+33.1%$134/sqft
        Source: Public Record Report a problem
        9/21/2005Sold$118,000$101/sqft
        Source: Public Record Report a problem

        Public tax history

        YearProperty taxesTax assessment
        2026$4,475 +3.2%$99,120
        2025$4,338 +3.5%$99,120
        2024$4,192 +1%$99,120
        2023$4,152 +2.8%$99,120
        2022$4,041 $99,120
        2021$4,041 +744.6%$99,120 +13.1%
        2020$478 -91.4%$87,610
        2019$5,568 +1.2%$87,610
        2018$5,504 +1044.8%$87,610
        2017$481 -2%$87,610
        2016$491 +2%$87,610
        2015$481 -2%$87,610
        2014$491 +4.8%$87,610
        2013$468 +0.8%$87,610
        2012$464 +2.3%$87,610
        2011$454 $87,610
        2010$454 +7.5%$87,610
        2009$422 $87,610
        2008$422 +8.3%$87,610
        2007$390 $87,610
        2006$390 $87,610
        2005$390 +2%$87,610
        2004$382 +6.4%$87,610
        2003$359 +7.9%$87,610
        2002$333 $87,610
        2000$333 $87,610
        Find assessor info on the county website

        Monthly payment

        Est. payment

        Payment breakdown

        Explore the cost of this home by adjusting the details. Changes won't be saved.
        All calculations are estimates and provided by Zillow, Inc. for informational purposes only. Actual amounts may vary.
        HOA fees may include property taxes on listings classified as Co-Ops. Contact the listing agent and/or owner for fee details.
        Mortgage interest rates are dependent on a number of factors, including credit score, down payment, and repayment length. Interest rate data provided by Zillow Group Marketplace, Inc. as of 1/1/1970 from various mortgage lenders with which we have lead or other similar arrangements; the Estimated Payment is an average of those rates.
        See how much you could borrow to make a competitive offer.

        Climate risks

        Neighborhood: 19026

        Getting around

        77 / 100
        Very Walkable
        46 / 100
        Some Transit
        43 / 100
        Somewhat Bikeable

        Nearby schools

        GreatSchools rating
        Schools provided by the listing agent
        • District: Upper Darby

        Source: Bright MLS. This data may not be complete. We recommend contacting the local school district to confirm school assignments for this home.

        A local agent can set up tours, give advice and negotiate with sellers.

        Browse local experts

        Similar homes