Why continue to rent, when you can own this beauty just in time for the fall? 🍁🍂This beautifully updated home is located within WALKING DISTANCE of the Hospital of the University of Pennsylvania - Cedar Avenue (HUP-Cedar). The seller spared no expense when it came to installing a new furnace, central AC condenser, water heater, electrical, carpeting, and so much more! Features include three spacious bedrooms, one and a half newly renovated bathroom bathrooms w/ touch features, forced-air heating, a BRAND-NEW modern kitchen with granite countertops, 200-amp electrical service, a stylish floating staircase, finished basement, focus wall, shiplap feature wall in the primary bedroom, BRAND-NEW ceiling fans and lighting fixtures, abundant storage, an abundance of natural light, a welcoming front porch with solar lighting, and a fully fenced in rear yard. Conveniently located near public transportation, neighborhood parks, shopping, popular dining destinations, and major roadways, commuting to Center City and surrounding areas is a breeze. The seller welcomes Conventional, FHA, VA, and other financing options. Eligible buyers may also qualify for the Philly First Homeownership Grant (income and program guidelines apply). Beyond the home itself, you'll appreciate the sense of community, where many neighbors work together to keep the block clean and well maintained - a reflection of the pride of ownership throughout the neighborhood. Don't miss your opportunity to own this exceptional Philadelphia home. Schedule your private tour and see firsthand everything 5229 Hazel Avenue has to offer!
For sale
Price cut: $10K (8/17)
$279,900
5229 Hazel Ave, Philadelphia, PA 19143
3beds
1,590sqft
Townhouse
Built in 1910
871 Square Feet Lot
$278,700 Zestimate®
$176/sqft
$-- HOA
What's special
Three spacious bedroomsFinished basementFocus wallBeautifully updated homeAbundant storageForced-air heatingStylish floating staircase
- 74 days
- 113
- 8
Zillow last checked:
Listing updated:
Listed by:
Dawn Harris 215-834-0180,
Keys & Deeds Realty 6106160012
Source: Bright MLS,MLS#: PAPH2644358
Facts & features
Interior
Bedrooms & bathrooms
- Bedrooms: 3
- Bathrooms: 2
- Full bathrooms: 1
- 1/2 bathrooms: 1
Basement
- Area: 300
Heating
- Forced Air, Natural Gas
Cooling
- Central Air, Electric
Appliances
- Included: Microwave, Dishwasher, Oven/Range - Gas, Refrigerator, Water Heater, Electric Water Heater
Features
- Bathroom - Tub Shower, Ceiling Fan(s), Open Floorplan, Built-in Features, Kitchen - Galley, Upgraded Countertops
- Flooring: Laminate, Carpet
- Basement: Finished
- Has fireplace: No
Interior area
- Total structure area: 1,590
- Total interior livable area: 1,590 sqft
- Finished area above ground: 1,290
- Finished area below ground: 300
Property
Parking
- Parking features: On Street
- Has uncovered spaces: Yes
Accessibility
- Accessibility features: None
Features
- Levels: Two
- Stories: 2
- Pool features: None
Lot
- Size: 871 Square Feet
Details
- Additional structures: Above Grade, Below Grade
- Parcel number: 462020900
- Zoning: RM1
- Special conditions: Standard
Construction
Type & style
- Home type: Townhouse
- Architectural style: Straight Thru
- Property subtype: Townhouse
Materials
- Brick
- Foundation: Stone, Brick/Mortar
Condition
- New construction: No
- Year built: 1910
- Major remodel year: 2025
Utilities & green energy
- Sewer: Public Sewer
- Water: Public
- Utilities for property: Water Available, Sewer Available, Natural Gas Available, Electricity Available
Community & HOA
Community
- Subdivision: Cobbs Creek
HOA
- Has HOA: No
Location
- Region: Philadelphia
- Municipality: PHILADELPHIA
Financial & listing details
- Price per square foot: $176/sqft
- Tax assessed value: $204,800
- Annual tax amount: $2,866
- Date on market: 7/24/2026
- Listing agreement: Exclusive Right To Sell
- Listing terms: Cash,Conventional,FHA,FHA 203(b),PHFA,VA Loan
- Inclusions: Kitchen Appliances
- Exclusions: All Staging Items
- Ownership: Fee Simple
Estimated market value
$278,700
$265,000 - $293,000
$1,639/mo
Price history
| Date | Event | Price |
|---|---|---|
| 8/17/2026 | Price change | $279,900-3.4%$176/sqft |
Source:  Bright MLS #PAPH2644358 Report a problem Bright MLS #PAPH2644358 Report a problem | ||
| 7/25/2026 | Price change | $289,900+9.4%$182/sqft |
Source: Bright MLS #PAPH2644358 Report a problem | ||
| 7/24/2026 | Listed for sale | $264,900+3.9%$167/sqft |
Source: Bright MLS #PAPH2644358 Report a problem | ||
| 7/1/2026 | Listing removed | $255,000$160/sqft |
Source: Bright MLS #PAPH2592544 Report a problem | ||
| 5/15/2026 | Price change | $255,000-3.8%$160/sqft |
Source: Bright MLS #PAPH2592544 Report a problem | ||
| 4/23/2026 | Price change | $265,000-1.9%$167/sqft |
Source: Bright MLS #PAPH2592544 Report a problem | ||
| 3/28/2026 | Listed for sale | $270,000-6.9%$170/sqft |
Source: Bright MLS #PAPH2592544 Report a problem | ||
| 3/18/2026 | Contingent | $290,000$182/sqft |
Source: Bright MLS #PAPH2592544 Report a problem | ||
| 3/12/2026 | Price change | $290,000-3.3%$182/sqft |
Source: Bright MLS #PAPH2592544 Report a problem | ||
| 3/8/2026 | Listed for sale | $299,9000%$189/sqft |
Source: Owner Report a problem | ||
| 1/13/2026 | Listing removed | $299,999$189/sqft |
Source: Bright MLS #PAPH2564394 Report a problem | ||
| 1/9/2026 | Price change | $299,999-1.6%$189/sqft |
Source: Bright MLS #PAPH2564394 Report a problem | ||
| 12/16/2025 | Price change | $305,000-1.6%$192/sqft |
Source: Bright MLS #PAPH2564394 Report a problem | ||
| 12/3/2025 | Listed for sale | $310,000$195/sqft |
Source: Bright MLS #PAPH2564394 Report a problem | ||
Public tax history
| Year | Property taxes | Tax assessment |
|---|---|---|
| 2025 | $2,867 +16% | $204,800 +16% |
| 2024 | $2,472 | $176,600 |
| 2023 | $2,472 +34.9% | $176,600 |
| 2022 | $1,832 | -- |
| 2021 | $1,832 +3.9% | -- |
| 2018 | $1,764 +90.3% | -- |
| 2017 | $927 +26.8% | -- |
| 2016 | $731 -27.5% | -- |
| 2015 | $1,008 | -- |
| 2014 | $1,008 | $72,000 +822.1% |
| 2012 | -- | $7,808 |
| 2011 | -- | $7,808 |
| 2010 | -- | $7,808 |
| 2009 | -- | $7,808 |
| 2008 | -- | $7,808 |
| 2007 | -- | $7,808 +7.5% |
| 2006 | -- | $7,264 |
| 2005 | -- | $7,264 |
| 2004 | -- | $7,264 +8.1% |
| 2003 | -- | $6,720 +10.5% |
| 2002 | -- | $6,080 +5.6% |
| 2000 | -- | $5,760 +4% |
| 1999 | -- | $5,536 |
Find assessor info on the county website
Monthly payment
Est. payment
Payment breakdown
Explore the cost of this home by adjusting the details. Changes won't be saved.Climate risks
Neighborhood: Cobbs Creek
Nearby schools
Schools provided by the listing agent
- District: The School District Of Philadelphia
Source: Bright MLS. This data may not be complete. We recommend contacting the local school district to confirm school assignments for this home.
Similar homes
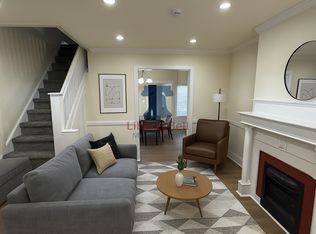
- $273,9003 bd2 ba1.1k sqft6118 Walton Ave, Philadelphia, PA 19143For Sale

 MLS ID #PAPH2605054, Seth Floyd, Opulent Realty Group LLC. Bright MLS
 - $280,0003 bd1 ba1.1k sqft2606 Wharton St, Philadelphia, PA 19146For Sale
 MLS ID #PAPH2674360, Ms. Thanh Doan, Realty Mark Cityscape. Bright MLS
 - $292,9004 bd2 ba1.7k sqft1024 S 60th St, Philadelphia, PA 19143For Sale
 MLS ID #PAPH2653668, devin W bradham, Common Ground Realtors. Bright MLS
 - $279,9003 bd3 ba1k sqft1630 S 27th St, Philadelphia, PA 19145For Sale
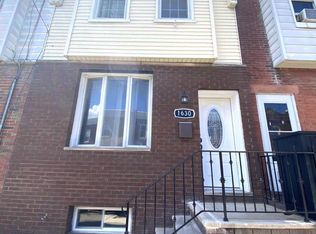 MLS ID #PAPH2668432, Jing Wang, Home Line Realty Corp. Bright MLS
 - $284,9003 bd1 ba1.5k sqft6735 Grovers Ave, Philadelphia, PA 19142For SaleMLS ID #PAPH2603728, Phong Lam, Century 21 Advantage Gold-South Philadelphia. Bright MLS
- $279,9003 bd1 ba1.1k sqft7602 Woodcrest Ave, Philadelphia, PA 19151For SaleMLS ID #PAPH2661934, Ed Arentzen, Howard Hanna Real Estate Services. Bright MLS
- $269,9003 bd2 ba1.1k sqft5415 W Montgomery Ave, Philadelphia, PA 19131For SaleMLS ID #PAPH2648304, Mysha Thompson, Realty Mark Cityscape-Huntingdon Valley. Bright MLS
- $297,0003 bd2 ba1k sqft2238 S Clarion St, Philadelphia, PA 19148For SaleMLS ID #PAPH2670040, Mike Xiao, Canaan Realty Services INC. Bright MLS
- $280,0003 bd4 ba1.1k sqft2618 N 7th St, Philadelphia, PA 19133For SaleMLS ID #PAPH2664992, Solangie Morales Ortiz, Real of Pennsylvania. Bright MLS
- $166,6002 bd1 ba1k sqft5419 Delancey St, Philadelphia, PA 19143For SaleMLS ID #PAPH2661008, Bob Kiziroglou, Howard Hanna Real Estate Services. Bright MLS
- $295,9952 bd3 ba1.3k sqft1544 S Ringgold St, Philadelphia, PA 19146For SaleMLS ID #PAPH2664520, Chris Carr, HomeZu. Bright MLS
- $299,9904 bd3 ba1.3k sqft2334 S 20th St, Philadelphia, PA 19145For SaleMLS ID #PAPH2650210, Solangie Morales Ortiz, Real of Pennsylvania. Bright MLS
- $269,0004 bd2 ba1k sqft2526 S Bellford St, Philadelphia, PA 19153For SaleMLS ID #PAPH2642960, George A Moscony, George A Moscony Real Estate. Bright MLS
- $310,0003 bd3 ba1.3k sqft1730 N 29th St, Philadelphia, PA 19121For SaleMLS ID #PAPH2663370, Jim Armstrong, JG Real Estate LLC. Bright MLS
- $219,9003 bd2 ba1k sqft6407 Dicks Ave, Philadelphia, PA 19142For SaleMLS ID #PAPH2671678, S. Dave Hudson, Super Realty Group, LLC. Bright MLS
- $268,0004 bd2 ba1.5k sqft3921 Pennsgrove St, Philadelphia, PA 19104For SaleMLS ID #PAPH2579828, Andrew Chania, Alkina Corp.. Bright MLS
- $210,0003 bd1 ba1.5k sqft1530 S Lindenwood St, Philadelphia, PA 19143For SaleMLS ID #PAPH2551102, Minh Nguyen-Rivera, KW Empower. Bright MLS
- $299,9953 bd2 ba1.2k sqft1835 N Gratz St, Philadelphia, PA 19121For SaleMLS ID #PAPH2629072, Toni Brahimi, KW Empower. Bright MLS
- $229,9003 bd1 ba948 sqft1644 S Ringgold St, Philadelphia, PA 19145For SaleMLS ID #PAPH2674914, Ricardo Silva, Realty Mark Associates-CC. Bright MLS
- $249,4504 bd2 ba1k sqft7108 Clover Ln, Upper Darby, PA 19082For SaleMLS ID #PADE2123312, Bianca Celdo, Giraldo Real Estate Group. Bright MLS
