Step inside and feel right at home. As you enter, you’re welcomed by a spacious living room filled with natural light, creating a comfortable place to relax or gather with friends and family. The living room flows easily into a dedicated dining area, perfect for everyday meals or hosting, which then opens into a large eat-in kitchen. The kitchen features stainless steel appliances, ample cabinet space, and room to move around, making it both functional and inviting. From here, step directly out to the backyard, ideal for outdoor enjoyment, entertaining, or creating your own private space. The partially finished basement offers additional room ready for the new owner’s creativity, whether you’re thinking home office, workout space, storage, or something entirely your own. Upstairs, you’ll find three generously sized bedrooms and a well-appointed full bathroom, offering comfortable living and flexibility for a variety of needs. This home is an excellent opportunity for first-time homebuyers looking for a manageable and welcoming place to start, or for buyers seeking a property with potential to add to a rental portfolio. Financing Opportunity for Qualified Buyers Qualified buyers may be eligible for 100% financing with no monthly PMI through Customers Bank, helping reduce upfront and ongoing costs. Financing programs and eligibility are subject to lender approval. Buyer is not required to use Customers Bank. Don’t let this needle get lost in the haystack. Schedule your showing and see how this home could be the right next step for you.
For sale
$234,000
527 S Conestoga St, Philadelphia, PA 19143
3beds
1,120sqft
Townhouse
Built in 1925
968 Square Feet Lot
$232,100 Zestimate®
$209/sqft
$-- HOA
What's special
Large eat-in kitchenThree generously sized bedroomsAmple cabinet spaceDedicated dining area
- 197 days |
- 39 |
- 2 |
Zillow last checked:
Listing updated:
Listed by:
Tykey Jackson 609-600-4553,
Philadelphia Realty Exchange 2155456111,
Co-Listing Agent: Donna L Walker-Bey 267-984-1121,
Philadelphia Realty Exchange
Source: Bright MLS,MLS#: PAPH2582440
Facts & features
Interior
Bedrooms & bathrooms
- Bedrooms: 3
- Bathrooms: 1
- Full bathrooms: 1
- Main level bathrooms: 1
- Main level bedrooms: 3
Basement
- Area: 0
Heating
- Radiant, Natural Gas
Cooling
- None
Appliances
- Included: Gas Water Heater
Features
- Basement: Unfinished
- Has fireplace: No
Interior area
- Total structure area: 1,120
- Total interior livable area: 1,120 sqft
- Finished area above ground: 1,120
- Finished area below ground: 0
Property
Parking
- Parking features: On Street
- Has uncovered spaces: Yes
Accessibility
- Accessibility features: None
Features
- Levels: Two
- Stories: 2
- Pool features: None
Lot
- Size: 968 Square Feet
- Dimensions: 15.00 x 64.00
Details
- Additional structures: Above Grade, Below Grade
- Parcel number: 463176700
- Zoning: RSA5
- Special conditions: Standard,Third Party Approval
Construction
Type & style
- Home type: Townhouse
- Architectural style: Traditional
- Property subtype: Townhouse
Materials
- Masonry
- Foundation: Concrete Perimeter
Condition
- New construction: No
- Year built: 1925
Utilities & green energy
- Sewer: Public Sewer
- Water: Public
Community & HOA
Community
- Subdivision: Kingsessing
HOA
- Has HOA: No
Location
- Region: Philadelphia
- Municipality: PHILADELPHIA
Financial & listing details
- Price per square foot: $209/sqft
- Tax assessed value: $145,600
- Annual tax amount: $2,038
- Date on market: 2/10/2026
- Listing agreement: Exclusive Right To Sell
- Ownership: Fee Simple
Estimated market value
$232,100
$220,000 - $244,000
$1,637/mo
Price history
| Date | Event | Price |
|---|---|---|
| 6/5/2026 | Listed for sale | $234,000-0.4%$209/sqft |
Source:  Bright MLS #PAPH2582440 Report a problem Bright MLS #PAPH2582440 Report a problem | ||
| 3/23/2026 | Listing removed | $234,900$210/sqft |
Source: Bright MLS #PAPH2582440 Report a problem | ||
| 2/10/2026 | Listed for sale | $234,900-6%$210/sqft |
Source: Bright MLS #PAPH2582440 Report a problem | ||
| 11/15/2022 | Listing removed | -- |
Source: Zillow Rental Network Premium Report a problem | ||
| 11/3/2022 | Listed for rent | $1,600$1/sqft |
Source: Zillow Rental Network Premium #PAPH2176266 Report a problem | ||
| 10/17/2022 | Listing removed | -- |
Source: Zillow Rental Network Premium Report a problem | ||
| 10/8/2022 | Price change | $1,600+10.3%$1/sqft |
Source: Zillow Rental Network Premium #PAPH2162250 Report a problem | ||
| 10/3/2022 | Listed for rent | $1,450$1/sqft |
Source: Zillow Rental Network Premium #PAPH2162250 Report a problem | ||
| 10/3/2022 | Listing removed | $249,900$223/sqft |
Source: Bright MLS #PAPH2156426 Report a problem | ||
| 9/8/2022 | Listed for sale | $249,900-7.4%$223/sqft |
Source: Bright MLS #PAPH2156426 Report a problem | ||
| 9/6/2022 | Listing removed | $270,000$241/sqft |
Source: Bright MLS #PAPH2147290 Report a problem | ||
| 8/12/2022 | Listed for sale | $270,000+74.2%$241/sqft |
Source: Bright MLS #PAPH2147290 Report a problem | ||
| 3/25/2022 | Sold | $155,000+3.3%$138/sqft |
Source: Bright MLS #PAPH2084194 Report a problem | ||
| 3/21/2022 | Pending sale | $150,000$134/sqft |
Source: Bright MLS #PAPH2084194 Report a problem | ||
| 2/23/2022 | Contingent | $150,000$134/sqft |
Source: Bright MLS #PAPH2084194 Report a problem | ||
| 2/15/2022 | Listed for sale | $150,000$134/sqft |
Source: Bright MLS #PAPH2084194 Report a problem | ||
Public tax history
| Year | Property taxes | Tax assessment |
|---|---|---|
| 2025 | $2,038 +25.5% | $145,600 +25.5% |
| 2024 | $1,624 | $116,000 |
| 2023 | $1,624 +46.8% | $116,000 |
| 2022 | $1,106 | -- |
| 2021 | $1,106 +3.8% | -- |
| 2018 | $1,065 | -- |
| 2017 | $1,065 +13.8% | -- |
| 2016 | $936 | -- |
| 2015 | $936 | -- |
| 2014 | $936 -2.3% | $71,500 +779.7% |
| 2012 | $958 | $8,128 |
| 2011 | -- | $8,128 |
| 2010 | -- | $8,128 |
| 2009 | -- | $8,128 |
| 2008 | -- | $8,128 |
| 2007 | -- | $8,128 +4.5% |
| 2006 | -- | $7,776 |
| 2005 | -- | $7,776 |
| 2004 | -- | $7,776 +10% |
| 2003 | -- | $7,072 +19.5% |
| 2002 | -- | $5,920 +2.8% |
| 2000 | -- | $5,760 +18.4% |
| 1999 | -- | $4,864 |
Find assessor info on the county website
Monthly payment
Est. payment
Payment breakdown
Explore the cost of this home by adjusting the details. Changes won't be saved.Climate risks
Neighborhood: Cobbs Creek
Nearby schools
GreatSchools rating
- 6/10Hamilton Andrew SchoolGrades: K-8Distance: 0.3 mi
- 2/10Sayre William L Middle SchoolGrades: 9-12Distance: 0.6 mi
Schools provided by the listing agent
- District: Philadelphia City
Source: Bright MLS. This data may not be complete. We recommend contacting the local school district to confirm school assignments for this home.
- $117,5003 bd1 ba1.1k sqft525 S Conestoga St, Philadelphia, PA 19143Off Market
- $148,0003 bd1 ba1.1k sqft529 S Conestoga St, Philadelphia, PA 19143Off Market
- $117,5003 bd1 ba1.1k sqft523 S Conestoga St, Philadelphia, PA 19143Off Market
- $117,5003 bd1 ba1.1k sqft531 S Conestoga St, Philadelphia, PA 19143Off Market
- $157,8003 bd1 ba1.2k sqft521 S Conestoga St, Philadelphia, PA 19143Off Market
- $220,0003 bd2 ba1.1k sqft533 S Conestoga St, Philadelphia, PA 19143For Sale
- $155,2003 bd1 ba1.1k sqft519 S Conestoga St, Philadelphia, PA 19143Off Market
- $152,5003 bd1 ba1.2k sqft535 S Conestoga St, Philadelphia, PA 19143Off Market
A local agent can set up tours, give advice and negotiate with sellers.
A local lender can help you make sure your offer is ready when you are.
Similar homes
- $225,0003 bd2 ba1k sqft1632 S Lindenwood St, Philadelphia, PA 19143For Sale

 MLS ID #PAPH2630358, Tony Pitts, EXP Realty, LLC. Bright MLS
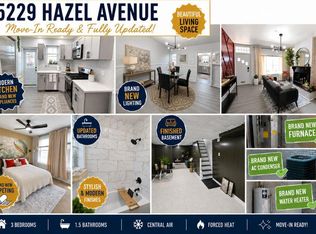
 - $279,9003 bd2 ba1.5k sqft5229 Hazel Ave, Philadelphia, PA 19143For Sale
 MLS ID #PAPH2644358, Dawn Harris, Keys & Deeds Realty. Bright MLS
 - $199,9003 bd1 ba1k sqft5836 Pemberton St, Philadelphia, PA 19143For Sale
 MLS ID #PAPH2593248, Eric Andrew Cui, EXP Realty, LLC. Bright MLS
 - $166,6002 bd1 ba1k sqft5419 Delancey St, Philadelphia, PA 19143For Sale
 MLS ID #PAPH2661008, Bob Kiziroglou, Howard Hanna Real Estate Services. Bright MLS
 - $273,9003 bd2 ba1.1k sqft6118 Walton Ave, Philadelphia, PA 19143For SaleMLS ID #PAPH2605054, Seth Floyd, Opulent Realty Group LLC. Bright MLS
- $250,0002 bd1 ba896 sqft1326 S Stanley St, Philadelphia, PA 19146For SaleMLS ID #PAPH2649118, Maria Quattrone, LPT Realty, LLC. Bright MLS
- $280,0003 bd1 ba960 sqft932 S Paxon St, Philadelphia, PA 19143For SaleMLS ID #PAPH2613450, Philip Cavalcanto, Coldwell Banker Realty. Bright MLS
- $279,0004 bd3 ba1.4k sqft5324 W Girard Ave, Philadelphia, PA 19131For SaleMLS ID #PAPH2658398, Dianne N Smith, Real Estate Bosses. Bright MLS
- $239,9993 bd2 ba1.1k sqft5620 N Camac St, Philadelphia, PA 19141For SaleMLS ID #PAPH2663364, Linda Sandoval Sandoval Martinez-Herrera, Giraldo Real Estate Group. Bright MLS
- $250,0003 bd1 ba1.1k sqft2207 S Hemberger St, Philadelphia, PA 19145For SaleMLS ID #PAPH2612766, Brandon Mark, Premium Realty Group Inc. Bright MLS
- $218,0004 bd1 ba1.3k sqft4816 N Lawrence St, Philadelphia, PA 19120For SaleMLS ID #PAPH2663460, Tony Green, Homestarr Realty. Bright MLS
- $260,0003 bd2 ba1k sqft2343 Fernon St, Philadelphia, PA 19145For SaleMLS ID #PAPH2631230, Natasha Ocasio, Realty Mark Associates-CC. Bright MLS
- $190,0003 bd2 ba1.3k sqft31 S Salford St, Philadelphia, PA 19139For SaleMLS ID #PAPH2637926, Tamira Murrell, Philadelphia Area Realty. Bright MLS
- $260,0003 bd2 ba1.1k sqft5223 Diamond St, Philadelphia, PA 19131For SaleMLS ID #PAPH2641902, Pamela Jones, Trinity Property Advisors. Bright MLS
- $212,0003 bd1 ba1.1k sqft1096 N Academy Ave, Glenolden, PA 19036For SaleMLS ID #PADE2122410, Ned McAleer, Keller Williams Main Line. Bright MLS
- $189,9003 bd1 ba960 sqft2523 S 62nd St, Philadelphia, PA 19142For SaleMLS ID #PAPH2597056, Anastasia Tran, Canaan Realty Services INC. Bright MLS
- $280,0004 bd-- ba1.5k sqft925 S 60th St, Philadelphia, PA 19143For SaleMLS ID #PAPH2603014, Keave Andrew Slomine, New Republic Realty. Bright MLS
- $246,0003 bd2 ba1.2k sqft4550 N 17th St, Philadelphia, PA 19140For SaleMLS ID #PAPH2619646, Shcarra Colquitt, Vylla Home. Bright MLS
- $198,0003 bd2 ba1.1k sqft2610 S Franklin St, Philadelphia, PA 19148For SaleMLS ID #PAPH2658434, Weili He, Anju Realty LLC. Bright MLS
- $195,0003 bd2 ba960 sqft40 E Ashmead St, Philadelphia, PA 19144For SaleMLS ID #PAPH2651938, Ralph Harvey, ListWithFreedom.com. Bright MLS
