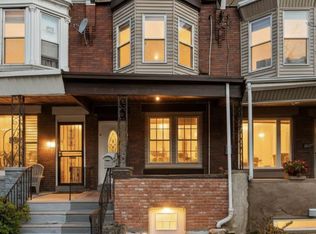
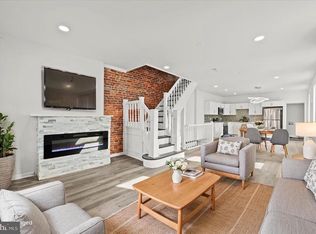
Welcome to 6033 Vine Street, a beautifully renovated duplex. Each unit offers an open concept layout, laminate flooring, kitchens with quartz countertops, shaker style cabinets, tiled backsplash, and stainless appliances. The bathrooms are gorgeous with ceramic tiled floors and tiled showers. Both units are vacant. The first floor has access to a private rear yard and basement with laundry hookups. The renovations were completed using license and inspection permits, along with a recently installed roof, offering peace of mind for years to come. Located just steps away from public transportation and minutes away from University City, Cobbs Creek Park, local highways for an easy commute. Don’t miss this opportunity to own a fully renovated duplex in a prime location. Schedule your showing today!
For sale
Price cut: $3K (7/12)
$265,000
6033 Vine St, Philadelphia, PA 19139
2beds
2baths
1,336sqft
:
Get pre-qualified$1,671/mo
Townhouse
Built in 1920
-- sqft lot
$-- Zestimate®
$198/sqft
$-- HOA
What's special
Private rear yardShaker style cabinetsRecently installed roofKitchens with quartz countertopsBasement with laundry hookupsOpen concept layoutTiled backsplash
- 79 days |
- 197 |
- 7 |
Zillow last checked:
Listing updated:
Listed by:
Tim Williams 267-934-7426,
Realty One Group Restore - Conshohocken 2158285330
Source: Bright MLS,MLS#: PAPH2619832
Facts & features
Interior
Bedrooms & bathrooms
- Bedrooms: 2
- Bathrooms: 2
Basement
- Area: 0
Heating
- Baseboard
Cooling
- Window Unit(s)
Appliances
- Included: Refrigerator, Microwave, Water Heater, Electric Water Heater
Features
- Dry Wall
- Flooring: Laminate
- Basement: Full,Unfinished
- Has fireplace: No
Interior area
- Total structure area: 1,336
- Total interior livable area: 1,336 sqft
Property
Parking
- Parking features: On Street
- Has uncovered spaces: Yes
Accessibility
- Accessibility features: None
Features
- Levels: Bi-Level
- Patio & porch: Porch
- Pool features: None
Lot
- Size: 1,440 Square Feet
- Dimensions: 16.00 x 90.00
Details
- Additional structures: Above Grade, Below Grade
- Parcel number: 341035200
- Zoning: RM1
- Zoning description: Zoned Multifamily
- Special conditions: Standard
Construction
Type & style
- Home type: MultiFamily
- Architectural style: Straight Thru
- Property subtype: Townhouse
Materials
- Masonry, Vinyl Siding
- Foundation: Other, Crawl Space
- Roof: Flat
Condition
- Excellent,Very Good
- New construction: No
- Year built: 1920
Utilities & green energy
- Electric: 150 Amps
- Sewer: Public Sewer
- Water: Public
- Utilities for property: Electricity Available, Water Available
Community & HOA
Community
- Subdivision: Philadelphia (west)
Location
- Region: Philadelphia
- Municipality: PHILADELPHIA
Financial & listing details
- Price per square foot: $198/sqft
- Tax assessed value: $227,700
- Annual tax amount: $3,187
- Date on market: 5/11/2026
- Listing agreement: Exclusive Right To Sell
- Listing terms: FHA,Conventional,Cash,PHFA,Negotiable,VA Loan
- Inclusions: All Appliances
- Ownership: Fee Simple
Estimated market value
Not available
Estimated sales range
Not available
$1,958/mo
Price history
| Date | Event | Price |
|---|---|---|
| 7/12/2026 | Price change | $265,000-1.1%$198/sqft |
Source:  Bright MLS #PAPH2619832 Report a problem Bright MLS #PAPH2619832 Report a problem | ||
| 6/11/2026 | Price change | $267,9990%$201/sqft |
Source: Bright MLS #PAPH2619832 Report a problem | ||
| 5/21/2026 | Price change | $268,000-4.3%$201/sqft |
Source: Bright MLS #PAPH2619832 Report a problem | ||
| 5/11/2026 | Listed for sale | $280,000-6.7%$210/sqft |
Source: Bright MLS #PAPH2619832 Report a problem | ||
| 12/18/2025 | Listing removed | $299,999$225/sqft |
Source: Bright MLS #PAPH2548584 Report a problem | ||
| 11/13/2025 | Price change | $299,999-4.7%$225/sqft |
Source: Bright MLS #PAPH2548584 Report a problem | ||
| 11/11/2025 | Price change | $314,9000%$236/sqft |
Source: Bright MLS #PAPH2548584 Report a problem | ||
| 10/16/2025 | Listed for sale | $315,000+43.2%$236/sqft |
Source: Bright MLS #PAPH2548584 Report a problem | ||
| 1/8/2025 | Listing removed | $220,000$165/sqft |
Source: Bright MLS #PAPH2332338 Report a problem | ||
| 5/18/2024 | Listing removed | -- |
Source: Bright MLS #PAPH2332338 Report a problem | ||
| 3/28/2024 | Price change | $220,000-4.3%$165/sqft |
Source: Bright MLS #PAPH2332338 Report a problem | ||
| 3/13/2024 | Listed for sale | $230,000+2775%$172/sqft |
Source: Bright MLS #PAPH2330574 Report a problem | ||
| 12/15/2010 | Sold | $8,000+196.3%$6/sqft |
Source: Public Record Report a problem | ||
| 6/30/2010 | Sold | $2,700+170%$2/sqft |
Source: Public Record Report a problem | ||
| 8/4/2003 | Sold | $1,000$1/sqft |
Source: Public Record Report a problem | ||
Public tax history
| Year | Property taxes | Tax assessment |
|---|---|---|
| 2025 | $3,187 +207.7% | $227,700 +207.7% |
| 2024 | $1,036 | $74,000 |
| 2023 | $1,036 +150% | $74,000 |
| 2022 | $414 | -- |
| 2021 | $414 +3.9% | -- |
| 2018 | $399 | -- |
| 2017 | $399 -36% | -- |
| 2016 | $623 | -- |
| 2015 | $623 | -- |
| 2014 | $623 +4.5% | $44,500 +1078.5% |
| 2012 | $596 | $3,776 |
| 2011 | -- | $3,776 |
| 2010 | -- | $3,776 |
| 2009 | -- | $3,776 |
| 2008 | -- | $3,776 |
| 2007 | -- | $3,776 +7.3% |
| 2006 | -- | $3,520 |
| 2005 | -- | $3,520 +18.3% |
| 2004 | -- | $2,976 |
| 2003 | -- | $2,976 |
| 2002 | -- | $2,976 |
| 2000 | -- | $2,976 |
| 1999 | -- | $2,976 |
Find assessor info on the county website
Monthly payment
Est. payment
Payment breakdown
Explore the cost of this home by adjusting the details. Changes won't be saved.Climate risks
Neighborhood: Haddington
Nearby schools
GreatSchools rating
- 3/10Barry Community John SchoolGrades: PK-8Distance: 0.2 mi
- 2/10Sayre William L Middle SchoolGrades: 9-12Distance: 0.6 mi
Schools provided by the listing agent
- District: The School District Of Philadelphia
Source: Bright MLS. This data may not be complete. We recommend contacting the local school district to confirm school assignments for this home.
- $156,000-- bd-- ba1.6k sqft6031 Vine St, Philadelphia, PA 19139Off Market
- $200,700-- bd-- ba1.3k sqft6035 Vine St, Philadelphia, PA 19139Off Market
- $200,7003 bd2 ba1.3k sqft6037 Vine St, Philadelphia, PA 19139Off Market
- $--2 bd1 ba800 sqft6037 Vine St FLOOR 2, Philadelphia, PA 19139Off Market

- $--1 bd1 ba500 sqft6037 Vine St UNIT 1, Philadelphia, PA 19139Off Market
- $29,6001,306 Square Feet6039 Vine St, Philadelphia, PA 19139Off Market
- $112,9001 bd1 ba-- sqft6041 Vine St #1, Philadelphia, PA 19139Off Market
- $--1 bd1 ba-- sqft6041 Vine St #2, Philadelphia, PA 19139Off Market
A local agent can set up tours, give advice and negotiate with sellers.
A local lender can help you make sure your offer is ready when you are.
Similar homes
- $275,0004 bd4 ba1.5k sqft4847 Fairmount Ave, Philadelphia, PA 19139For Sale
 MLS ID #PAPH2620738, WALAA ELABSY, Realty Mark Associates. Bright MLS
 - $229,9003 bd3 ba1.4k sqft121 S Alden St, Philadelphia, PA 19139For Sale
 MLS ID #PAPH2554706, Jania Daniels, Real of Pennsylvania. Bright MLS
 - $260,0003 bd2 ba1.2k sqft6908 Garman St, Philadelphia, PA 19142For Sale
 MLS ID #PAPH2650520, Mary Mastrobuoni, PA RealtyWorks LLC. Bright MLS
 - $269,9992 bd-- ba1k sqft433 W Somerset St, Philadelphia, PA 19133For Sale
 MLS ID #PAPH2599202, Aldo Torres, Homestarr Realty. Bright MLS
 - $264,9003 bd2 ba1.2k sqft1029 S 54th St, Philadelphia, PA 19143For SaleMLS ID #PAPH2619924, Michael Solomon, Opus Elite Real Estate. Bright MLS
- $224,9003 bd2 ba1.2k sqft6625 Lansdowne Ave, Philadelphia, PA 19151For SaleMLS ID #PAPH2622758, James Kennedy, Keller Williams Main Line. Bright MLS
- $174,9992 bd2 ba1.2k sqft24 S Sickels St, Philadelphia, PA 19139For SaleMLS ID #PAPH2643584, Steve Burke, Tesla Realty Group, LLC. Bright MLS
- $225,9993 bd1 ba1.1k sqft4938 Brown St, Philadelphia, PA 19139For SaleMLS ID #PAPH2566036, Thomas Greer, Keller Williams Real Estate - Newtown. Bright MLS
- $259,0003 bd2 ba1k sqft2420 Federal St, Philadelphia, PA 19146For SaleMLS ID #PAPH2644962, Tina DeJesse, BHHS Fox & Roach-Center City Walnut. Bright MLS
- $260,0002 bd2 ba1k sqft2126 Pierce St, Philadelphia, PA 19145For SaleMLS ID #PAPH2579712, Keri Bernstein, KW Empower. Bright MLS
- $235,0003 bd2 ba1k sqft5213 Rodman St, Philadelphia, PA 19143For SaleMLS ID #PAPH2625796, Noah Berson, KW Empower. Bright MLS
- $265,0003 bd2 ba960 sqft2559 S Shields St, Philadelphia, PA 19142For SaleMLS ID #PAPH2605612, Hoang Dang, Vihi Realty Co.. Bright MLS
- $179,9993 bd2 ba1.2k sqft6038 Sansom St, Philadelphia, PA 19139For SaleMLS ID #PAPH2581640, Candis Pressley, Trinity Property Advisors. Bright MLS
- $215,0004 bd2 ba1.1k sqft1443 S 53rd St, Philadelphia, PA 19143For SaleMLS ID #PAPH2646752, Love Beasley, United Real Estate. Bright MLS
- $299,0004 bd2 ba1.8k sqft2933 W Diamond St, Philadelphia, PA 19121For SaleMLS ID #PAPH2599310, Khalid Aleem, Real of Pennsylvania. Bright MLS
- $165,0004 bd3 ba1k sqft5150 Ranstead St, Philadelphia, PA 19139For SaleMLS ID #PAPH2632604, Jeanne Whipple, Elfant Wissahickon Realtors. Bright MLS
- $290,0003 bd1 ba1k sqft2409 S Clarion St, Philadelphia, PA 19148For SaleMLS ID #PAPH2651460, Connor Banning, BHHS Fox & Roach-Center City Walnut. Bright MLS
- $259,9002 bd1 ba800 sqft1541 S Stillman St, Philadelphia, PA 19146For SaleMLS ID #PAPH2614196, Paul Chin, KW Empower. Bright MLS
- $289,9994 bd4 ba1.6k sqft3146 Euclid Ave, Philadelphia, PA 19121For SaleMLS ID #PAPH2644200, Aldo Torres, Homestarr Realty. Bright MLS
- $262,0003 bd1 ba1k sqft2032 S Beechwood St, Philadelphia, PA 19145For SaleMLS ID #PAPH2635318, Kate Shlomo, Elfant Wissahickon Realtors. Bright MLS
