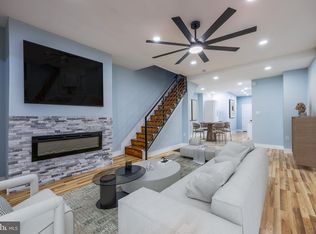
Fully Renovated & Move-In Ready! Seiler's are motivated!! Welcome to 4938 Brown St, a beautifully renovated home that immediately stands out with its fresh exterior, new front patio with crisp white railings, and a charming covered front porch perfect for relaxing. The property has been transformed inside and out, including a brand-new roof, giving you peace of mind for years to come. Step inside to a bright, open living space featuring new flooring, fresh paint, and a cozy electric fireplace that sets the tone for comfortable living. The large windows bring in great natural light, and the bold red front door adds a fun pop of personality. The main level flows effortlessly, with a spacious living and dining area that leads into your completely renovated kitchen, featuring all-new finishes and a clean, modern look. Upstairs, you’ll find three generously sized bedrooms (rare for the area!) and a fully renovated bathroom, all refreshed with modern updates and tons of natural light. A full basement offers excellent storage or future customization options. Located in a rapidly growing neighborhood near major universities, this home keeps you close to public transportation, shopping, schools, parks, recreation centers, and ongoing new development. With its new roof, new kitchen, new bathroom, large rooms, and beautiful renovations throughout, this home is truly move-in ready and welcoming from the moment you arrive. Schedule your tour today. You’re going to love it! Some photo's are virtually staged and may not be true to size.
Pending
$199,999
4938 Brown St, Philadelphia, PA 19139
3beds
1,188sqft
Townhouse
Built in 1925
1,251 Square Feet Lot
$-- Zestimate®
$168/sqft
$-- HOA
What's special
Cozy electric fireplaceFresh paintBrand-new roofFresh exteriorBright open living spaceNew flooringThree generously sized bedrooms
- 55 days
- 54
- 0
Zillow last checked:
Listing updated:
Listed by:
Thomas Greer 267-974-1450,
Keller Williams Real Estate - Newtown (215) 860-4200
Source: Bright MLS,MLS#: PAPH2660278
Facts & features
Interior
Bedrooms & bathrooms
- Bedrooms: 3
- Bathrooms: 1
- Full bathrooms: 1
Basement
- Area: 0
Heating
- Forced Air, Natural Gas
Cooling
- Central Air, Electric
Appliances
- Included: Gas Water Heater
- Laundry: In Basement
Features
- Flooring: Luxury Vinyl, Carpet
- Basement: Unfinished,Full
- Has fireplace: No
Interior area
- Total structure area: 1,188
- Total interior livable area: 1,188 sqft
- Finished area above ground: 1,188
- Finished area below ground: 0
Video & virtual tour
Property
Parking
- Parking features: On Street
- Has uncovered spaces: Yes
Accessibility
- Accessibility features: None
Features
- Levels: Two
- Stories: 2
- Pool features: None
Lot
- Size: 1,251 Square Feet
- Dimensions: 15.00 x 83.00
Details
- Additional structures: Above Grade, Below Grade
- Parcel number: 441266700
- Zoning: RSA5
- Special conditions: Standard
Construction
Type & style
- Home type: Townhouse
- Architectural style: Traditional
- Property subtype: Townhouse
Materials
- Masonry
- Foundation: Block, Brick/Mortar
Condition
- Excellent
- New construction: No
- Year built: 1925
- Major remodel year: 2025
Utilities & green energy
- Sewer: Public Sewer
- Water: Public
Community & HOA
Community
- Subdivision: Mill Creek
HOA
- Has HOA: No
Location
- Region: Philadelphia
- Municipality: PHILADELPHIA
Financial & listing details
- Price per square foot: $168/sqft
- Tax assessed value: $80,700
- Annual tax amount: $1,129
- Date on market: 8/15/2026
- Listing agreement: Exclusive Right To Sell
- Listing terms: Cash,Conventional,FHA,PHFA,VA Loan
- Ownership: Fee Simple
Estimated market value
Not available
Estimated sales range
Not available
$1,555/mo
Price history
| Date | Event | Price |
|---|---|---|
| 9/28/2026 | Pending sale | $199,999$168/sqft |
Source:  Bright MLS #PAPH2660278 Report a problem Bright MLS #PAPH2660278 Report a problem | ||
| 8/24/2026 | Contingent | $199,999$168/sqft |
Source: Bright MLS #PAPH2660278 Report a problem | ||
| 8/15/2026 | Listed for sale | $199,999-11.5%$168/sqft |
Source: Bright MLS #PAPH2660278 Report a problem | ||
| 8/1/2026 | Listing removed | $225,999$190/sqft |
Source: Bright MLS #PAPH2566036 Report a problem | ||
| 7/22/2026 | Price change | $225,999-3.8%$190/sqft |
Source: Bright MLS #PAPH2566036 Report a problem | ||
| 6/29/2026 | Price change | $234,999-2.1%$198/sqft |
Source: Bright MLS #PAPH2566036 Report a problem | ||
| 5/8/2026 | Price change | $239,999-4%$202/sqft |
Source: Bright MLS #PAPH2566036 Report a problem | ||
| 4/7/2026 | Price change | $249,999-3.8%$210/sqft |
Source: Bright MLS #PAPH2566036 Report a problem | ||
| 3/13/2026 | Price change | $259,999-1.9%$219/sqft |
Source: Bright MLS #PAPH2566036 Report a problem | ||
| 3/4/2026 | Price change | $265,000-5%$223/sqft |
Source: Bright MLS #PAPH2566036 Report a problem | ||
| 2/9/2026 | Listed for sale | $279,000-3.5%$235/sqft |
Source: Bright MLS #PAPH2566036 Report a problem | ||
| 1/29/2026 | Listing removed | $289,000$243/sqft |
Source: Bright MLS #PAPH2566036 Report a problem | ||
| 12/10/2025 | Listed for sale | $289,000+162.7%$243/sqft |
Source: Bright MLS #PAPH2566036 Report a problem | ||
| 7/4/2025 | Listing removed | $110,000$93/sqft |
Source: Bright MLS #PAPH2461144 Report a problem | ||
| 3/24/2025 | Listed for sale | $110,000+48.2%$93/sqft |
Source: Bright MLS #PAPH2461144 Report a problem | ||
| 9/6/2024 | Sold | $74,200-21.9%$62/sqft |
Source: Bright MLS #PAPH2377160 Report a problem | ||
| 8/13/2024 | Contingent | $95,000$80/sqft |
Source: Bright MLS #PAPH2377160 Report a problem | ||
| 7/25/2024 | Listed for sale | $95,000+11.8%$80/sqft |
Source: Bright MLS #PAPH2377160 Report a problem | ||
| 8/24/2023 | Listing removed | $85,000$72/sqft |
Source: Bright MLS #PAPH2244508 Report a problem | ||
| 6/26/2023 | Pending sale | $85,000$72/sqft |
Source: Bright MLS #PAPH2244508 Report a problem | ||
| 6/17/2023 | Listed for sale | $85,000-14.9%$72/sqft |
Source: Bright MLS #PAPH2244508 Report a problem | ||
| 6/4/2022 | Listing removed | $99,900$84/sqft |
Source: Bright MLS #PAPH2047318 Report a problem | ||
| 5/27/2022 | Listed for sale | $99,900$84/sqft |
Source: Bright MLS #PAPH2047318 Report a problem | ||
Public tax history
| Year | Property taxes | Tax assessment |
|---|---|---|
| 2025 | $1,531 +36.4% | $109,400 +36.4% |
| 2024 | $1,123 | $80,200 |
| 2023 | $1,123 +62.7% | $80,200 |
| 2022 | $690 | -- |
| 2021 | $690 +3.8% | -- |
| 2018 | $665 +3% | -- |
| 2017 | $646 +5.3% | -- |
| 2016 | $613 | -- |
| 2015 | $613 | -- |
| 2014 | $613 -12.5% | $52,300 +989.6% |
| 2012 | $701 | $4,800 |
| 2011 | -- | $4,800 |
| 2010 | -- | $4,800 |
| 2009 | -- | $4,800 |
| 2008 | -- | $4,800 |
| 2007 | -- | $4,800 +7.1% |
| 2006 | -- | $4,480 |
| 2005 | -- | $4,480 |
| 2004 | -- | $4,480 +10.2% |
| 2003 | -- | $4,064 +5.8% |
| 2002 | -- | $3,840 +4.3% |
| 2000 | -- | $3,680 |
| 1999 | -- | $3,680 |
Find assessor info on the county website
Monthly payment
Est. payment
Payment breakdown
Explore the cost of this home by adjusting the details. Changes won't be saved.Climate risks
Neighborhood: Mill Creek
Nearby schools

Similar homes
- $175,0003 bd1 ba1.2k sqft603 N 53rd St, Philadelphia, PA 19131For Sale

 MLS ID #PAPH2678172, Allegra Lyndell, Keller Williams - Main Street. Bright MLS
 - $219,9003 bd3 ba1.4k sqft121 S Alden St, Philadelphia, PA 19139For Sale
 MLS ID #PAPH2554706, Jania Daniels, Real of Pennsylvania. Bright MLS
 - $209,9003 bd3 ba1.1k sqft5226 Reinhard St, Philadelphia, PA 19143For Sale
 MLS ID #PAPH2659796, John Fabirkiewicz, Trowbridge Realty Corp., INC. Bright MLS
 - $209,9993 bd2 ba1.2k sqft5722 Malcolm St, Philadelphia, PA 19143For Sale
 MLS ID #PAPH2665310, Dave Goldsmith, KW Empower. Bright MLS
 - $199,9004 bd2 ba1k sqft2009 E Birch St, Philadelphia, PA 19134For SaleMLS ID #PAPH2676098, Doron Kamhaji, Long & Foster Real Estate, Inc.. Bright MLS
- $195,0003 bd1 ba1.4k sqft5919 Chester Ave, Philadelphia, PA 19143For SaleMLS ID #PAPH2659232, Marc Bennett, KW Empower. Bright MLS
- $150,0003 bd2 ba1.1k sqft107 N Yewdall St, Philadelphia, PA 19139For SaleMLS ID #PAPH2623238, Kelli Ezekiel, KW Empower. Bright MLS
- $175,0003 bd1 ba1k sqft5710 Media St, Philadelphia, PA 19131For SaleMLS ID #PAPH2660058, Marc Bennett, KW Empower. Bright MLS
- $219,0003 bd2 ba920 sqft1509 S 49th St, Philadelphia, PA 19143For SaleMLS ID #PAPH2676278, Ryan Lockstein, Rosedale Real Estate LLC. Bright MLS
- $189,9993 bd1 ba1.2k sqft2557 S 61st St, Philadelphia, PA 19142For SaleMLS ID #PAPH2659238, Paris Luong, Tesla Realty Group, LLC. Bright MLS
- $200,0003 bd1 ba1.1k sqft6154 Kingsessing Ave, Philadelphia, PA 19142For SaleMLS ID #PAPH2606824, Brandon Waterman, KW Empower. Bright MLS
- $214,9004 bd1 ba1.4k sqft708 S 60th St, Philadelphia, PA 19143For SaleMLS ID #PAPH2671774, Michelle Phillips, Luxe Real Estate LLC. Bright MLS
- $195,0003 bd1 ba1k sqft2632 S Lloyd St, Philadelphia, PA 19153For SaleMLS ID #PAPH2652838, Marc Bennett, KW Empower. Bright MLS
- $209,9003 bd2 ba1.1k sqft3026 Page St, Philadelphia, PA 19121For SaleMLS ID #PAPH2606866, Laura Walker, Walker Realty Group LLC. Bright MLS
- $170,0003 bd2 ba1.1k sqft1723 N 53rd St, Philadelphia, PA 19131For SaleMLS ID #PAPH2652626, Darnee Shepheard, BHHS Fox & Roach-Center City Walnut. Bright MLS
- $222,0003 bd1 ba1.2k sqft1651 N Redfield St, Philadelphia, PA 19151For SaleMLS ID #PAPH2654644, Stephen Kennedy, KW Empower. Bright MLS
- $225,0003 bd2 ba1.1k sqft2010 S Alden St, Philadelphia, PA 19143For SaleMLS ID #PAPH2659288, Susan Orloff, BHHS Fox & Roach-Media. Bright MLS
- $160,0003 bd2 ba1k sqft1319 N 51st St #1319, Philadelphia, PA 19131For SaleMLS ID #PAPH2633066, Jamie L Rennis, Keller Williams Main Line. Bright MLS
- $184,9993 bd1 ba1k sqft1631 S Etting St, Philadelphia, PA 19145For SaleMLS ID #PAPH2653490, Stephen Kennedy, KW Empower. Bright MLS
- $189,9004 bd2 ba1.7k sqft2023 S 60th St, Philadelphia, PA 19142For SaleMLS ID #PAPH2645368, Joshua Farley, Real of Pennsylvania. Bright MLS
