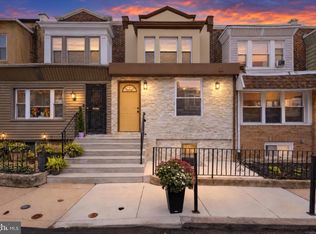
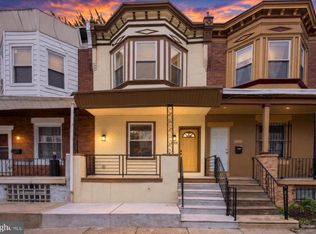
Welcome to this beautifully rehabbed 3-bedroom, 2 full bath home offering modern upgrades, stylish finishes, and a convenient location near University City. From the fenced front patio and security door to the heated sun porch featuring original stained glass windows, this home blends charm and contemporary living. Step inside to an open-concept main level with impressive 9-foot ceilings, recessed lighting, and luxury vinyl plank flooring throughout the living room, dining area, and kitchen. The living room features an electric fireplace with remote control and dimmer, creating a warm and inviting space for relaxing or entertaining. The island kitchen is designed to impress with quartz countertops, white shaker cabinets with dovetail soft-close drawers, and a full Samsung stainless steel appliance package including a 5-burner gas range, refrigerator with water and ice dispenser, dishwasher with stainless steel liner, and built-in microwave. Upstairs you’ll find three spacious bedrooms with ceiling fans, including a primary bedroom with double closets, recessed lighting, and ceiling fan with remote. The hall bath features an undermount sink vanity and convenient linen closet. The finished walkout basement provides additional living space along with a full bathroom featuring a walk-in shower and a Samsung washer and dryer. Additional highlights include central air, hot air heat, recessed lighting throughout, a large rear yard perfect for entertaining or gardening, and an unbeatable location close to the University of Pennsylvania, Drexel University, and the popular restaurants and shops along Baltimore Avenue. Move-in ready and thoughtfully updated throughout — schedule your showing today!
Under contract
Price cut: $9.9K (8/31)
$250,000
1029 S 54th St, Philadelphia, PA 19143
3beds
1,236sqft
Townhouse
Built in 1925
1,398 Square Feet Lot
$248,900 Zestimate®
$202/sqft
$-- HOA
What's special
- 149 days
- 51
- 1
Zillow last checked:
Listing updated:
Listed by:
Michael Solomon 215-421-2121,
Opus Elite Real Estate (215) 395-6277
Source: Bright MLS,MLS#: PAPH2619924
Facts & features
Interior
Bedrooms & bathrooms
- Bedrooms: 3
- Bathrooms: 2
- Full bathrooms: 2
Basement
- Area: 0
Heating
- Forced Air, Natural Gas
Cooling
- Central Air, Electric
Appliances
- Included: Gas Water Heater
Features
- Basement: Rear Entrance,Exterior Entry,Finished
- Has fireplace: No
Interior area
- Total structure area: 1,236
- Total interior livable area: 1,236 sqft
- Finished area above ground: 1,236
- Finished area below ground: 0
Property
Parking
- Parking features: On Street
- Has uncovered spaces: Yes
Accessibility
- Accessibility features: None
Features
- Levels: Two
- Stories: 2
- Pool features: None
Lot
- Size: 1,398 Square Feet
- Dimensions: 16.00 x 86.00
Details
- Additional structures: Above Grade, Below Grade
- Parcel number: 511067300
- Zoning: RSA5
- Special conditions: Standard
Construction
Type & style
- Home type: Townhouse
- Architectural style: Straight Thru
- Property subtype: Townhouse
Materials
- Masonry
- Foundation: Stone
Condition
- New construction: No
- Year built: 1925
Utilities & green energy
- Sewer: Public Sewer
- Water: Public
Community & HOA
Community
- Subdivision: None Available
HOA
- Has HOA: No
Location
- Region: Philadelphia
- Municipality: PHILADELPHIA
Financial & listing details
- Price per square foot: $202/sqft
- Tax assessed value: $130,000
- Annual tax amount: $1,819
- Date on market: 5/11/2026
- Listing agreement: Exclusive Right To Sell
- Ownership: Fee Simple
Estimated market value
$248,900
$236,000 - $261,000
$1,822/mo
Price history
| Date | Event | Price |
|---|---|---|
| 9/5/2026 | Contingent | $250,000$202/sqft |
Source:  Bright MLS #PAPH2619924 Report a problem Bright MLS #PAPH2619924 Report a problem | ||
| 8/31/2026 | Price change | $250,000-3.8%$202/sqft |
Source: Bright MLS #PAPH2619924 Report a problem | ||
| 8/6/2026 | Price change | $259,900-1.9%$210/sqft |
Source: Bright MLS #PAPH2619924 Report a problem | ||
| 7/13/2026 | Price change | $264,900-1.9%$214/sqft |
Source: Bright MLS #PAPH2619924 Report a problem | ||
| 7/1/2026 | Price change | $269,900-1%$218/sqft |
Source: Bright MLS #PAPH2619924 Report a problem | ||
| 6/23/2026 | Price change | $272,500-0.9%$220/sqft |
Source: Bright MLS #PAPH2619924 Report a problem | ||
| 6/16/2026 | Price change | $275,000-1.8%$222/sqft |
Source: Bright MLS #PAPH2619924 Report a problem | ||
| 6/6/2026 | Price change | $279,900-1.8%$226/sqft |
Source: Bright MLS #PAPH2619924 Report a problem | ||
| 5/22/2026 | Price change | $284,900-1.7%$231/sqft |
Source: Bright MLS #PAPH2619924 Report a problem | ||
| 5/11/2026 | Listed for sale | $289,900+211.7%$235/sqft |
Source: Bright MLS #PAPH2619924 Report a problem | ||
| 2/16/2026 | Sold | $93,000+151.4%$75/sqft |
Source: Bright MLS #PAPH2580076 Report a problem | ||
| 11/19/2025 | Sold | $37,000-69.2%$30/sqft |
Source: Public Record Report a problem | ||
| 3/18/2025 | Listed for sale | $120,000$97/sqft |
Source: Bright MLS #PAPH2458454 Report a problem | ||
Public tax history
| Year | Property taxes | Tax assessment |
|---|---|---|
| 2025 | $1,820 +61.9% | $130,000 +61.9% |
| 2024 | $1,124 | $80,300 |
| 2023 | $1,124 +19.9% | $80,300 |
| 2022 | $938 | -- |
| 2021 | $938 +8.4% | -- |
| 2018 | $865 +4.6% | -- |
| 2017 | $827 -1.2% | -- |
| 2016 | $837 | -- |
| 2015 | $837 | -- |
| 2014 | $837 +41.7% | $44,100 +585.6% |
| 2012 | $591 | $6,432 |
| 2011 | -- | $6,432 |
| 2010 | -- | $6,432 |
| 2009 | -- | $6,432 |
| 2008 | -- | $6,432 |
| 2007 | -- | $6,432 +3.6% |
| 2006 | -- | $6,208 |
| 2005 | -- | $6,208 |
| 2004 | -- | $6,208 |
| 2003 | -- | $6,208 -4% |
| 2002 | -- | $6,464 +12.8% |
| 2000 | -- | $5,728 +4.1% |
| 1999 | -- | $5,504 |
Find assessor info on the county website
Monthly payment
Est. payment
Payment breakdown
Explore the cost of this home by adjusting the details. Changes won't be saved.Climate risks
Neighborhood: Kingesessing
Nearby schools
Similar homes
- $285,0004 bd3 ba1.5k sqft5224 Beaumont Ave, Philadelphia, PA 19143For Sale
 MLS ID #PAPH2676802, Donnell Evans, HomeSmart Nexus Realty Group - Blue Bell. Bright MLS
 - $285,0004 bd3 ba1.6k sqft1322 S Lindenwood St, Philadelphia, PA 19143For Sale
 MLS ID #PAPH2676768, Donnell Evans, HomeSmart Nexus Realty Group - Blue Bell. Bright MLS
 - $229,9003 bd2 ba1.1k sqft1829 S 54th St, Philadelphia, PA 19143For Sale
 MLS ID #PAPH2668642, Marisa Mango, Mango & August Inc. Bright MLS
 - $265,0003 bd3 ba1.3k sqft2131 S Alden St, Philadelphia, PA 19143For Sale
 MLS ID #PAPH2652144, Monika Rani, Keller Williams Real Estate-Doylestown. Bright MLS
 - $225,0003 bd2 ba1.1k sqft2010 S Alden St, Philadelphia, PA 19143For SaleMLS ID #PAPH2659288, Susan Orloff, BHHS Fox & Roach-Media. Bright MLS
- $219,0004 bd2 ba1.4k sqft716 S 58th St, Philadelphia, PA 19143For SaleMLS ID #PAPH2666740, Anthony Lee, Realty ONE Group Focus. Bright MLS
- $244,9003 bd2 ba1.1k sqft547 N 65th St, Philadelphia, PA 19151For SaleMLS ID #PAPH2667580, Santos Rivera, Iron Valley Real Estate of Berks. Bright MLS
- $199,9993 bd1 ba1.4k sqft5919 Chester Ave, Philadelphia, PA 19143For SaleMLS ID #PAPH2659232, Marc Bennett, KW Empower. Bright MLS
- $250,0003 bd3 ba1.1k sqft1905 Conlyn St, Philadelphia, PA 19141For SaleMLS ID #PAPH2672298, Javada Hill, Compass RE. Bright MLS
- $249,0002 bd1 ba804 sqft1541 S Stillman St, Philadelphia, PA 19146For SaleMLS ID #PAPH2676618, Monique Perri, KW Empower. Bright MLS
- $268,0003 bd3 ba1.5k sqft2236 S 69th St, Philadelphia, PA 19142For SaleMLS ID #PAPH2622694, Maribela Zoeiro, Elite Realty Group Unl. Inc.. Bright MLS
- $279,9004 bd-- ba1.2k sqft5902 Addison St, Philadelphia, PA 19143For SaleMLS ID #PAPH2658146, Phill Noeun, Canaan Realty Services INC. Bright MLS
- $234,9003 bd2 ba1k sqft7393 Wheeler St, Philadelphia, PA 19153For SaleMLS ID #PAPH2644324, Santos Rivera, Iron Valley Real Estate of Berks. Bright MLS
- $279,5004 bd3 ba1.5k sqft5443 Irving St, Philadelphia, PA 19139For SaleMLS ID #PAPH2650686, Ronna Abdo, Keller Williams Main Line. Bright MLS
- $235,0003 bd2 ba1k sqft7135 Clover Ln, Upper Darby, PA 19082For SaleMLS ID #PADE2118636, Chanda FLoyd, Keys & Deeds Realty. Bright MLS
- $199,0003 bd2 ba984 sqft1307 S Hanson St, Philadelphia, PA 19143For SaleMLS ID #PAPH2629736, Elaine Reby, KW Empower. Bright MLS
- $219,9003 bd3 ba1.4k sqft121 S Alden St, Philadelphia, PA 19139For SaleMLS ID #PAPH2554706, Jania Daniels, Real of Pennsylvania. Bright MLS
- $299,9993 bd3 ba1.5k sqft2025 S 22nd St, Philadelphia, PA 19145For SaleMLS ID #PAPH2674498, Kelly Evanosich, Keller Williams Main Line. Bright MLS
- $200,0003 bd1 ba1.1k sqft6154 Kingsessing Ave, Philadelphia, PA 19142For SaleMLS ID #PAPH2606824, Brandon Waterman, KW Empower. Bright MLS
