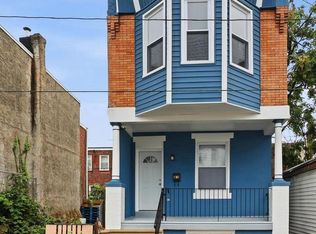
Welcome home! This spacious 3-bedroom, 2-full-bath home offers modern finishes, flexible living space, and a layout designed for today’s lifestyle. From the moment you enter, you’ll appreciate the bright, open-concept design enhanced by luxury flooring, recessed lighting, and plenty of natural light. The stunning kitchen is made for gathering, featuring white shaker cabinetry, beautiful countertops, a large center island with seating, designer pendant lighting, and a stylish subway tile backsplash. Upstairs, you’ll find three comfortable bedrooms with ample closet space and a beautifully updated full bathroom. A second renovated full bath adds even more convenience. Need extra space? The finished lower level delivers! Create the perfect family room, entertainment area, or relaxing retreat, while the additional bonus room offers endless possibilities as a home office, guest room, fitness space, playroom, or hobby room. With thoughtful updates throughout and versatile spaces that can grow with your needs, this home offers so much more than meets the eye. Motivated sellers and ready for its next owner! Come experience everything this home has to offer and imagine yourself making it your own. Schedule your private showing today!
For sale
Price cut: $10K (8/27)
$235,000
7135 Clover Ln, Upper Darby, PA 19082
3beds
1,064sqft
Townhouse
Built in 1926
1,307 Square Feet Lot
$227,000 Zestimate®
$221/sqft
$-- HOA
What's special
Additional bonus roomModern finishesFinished lower levelFlexible living spaceRecessed lightingBright open-concept designStylish subway tile backsplash
- 88 days
- 165
- 21
Zillow last checked:
Listing updated:
Listed by:
Chanda FLoyd 267-446-5134,
Keys & Deeds Realty 6106160012
Source: Bright MLS,MLS#: PADE2118636
Facts & features
Interior
Bedrooms & bathrooms
- Bedrooms: 3
- Bathrooms: 2
- Full bathrooms: 2
- Main level bathrooms: 2
- Main level bedrooms: 3
Heating
- Forced Air, Natural Gas
Cooling
- Central Air, Natural Gas
Appliances
- Included: Gas Water Heater
- Laundry: In Basement
Features
- Basement: Finished
- Has fireplace: No
Interior area
- Total structure area: 1,064
- Total interior livable area: 1,064 sqft
- Finished area above ground: 1,064
Property
Parking
- Parking features: Driveway
- Has uncovered spaces: Yes
Accessibility
- Accessibility features: Other
Features
- Levels: Two
- Stories: 2
- Pool features: None
Lot
- Size: 1,307 Square Feet
Details
- Additional structures: Above Grade
- Parcel number: 16020049100
- Zoning: R 10
- Special conditions: Standard
Construction
Type & style
- Home type: Townhouse
- Architectural style: Straight Thru
- Property subtype: Townhouse
Materials
- Aluminum Siding
- Foundation: Brick/Mortar
Condition
- Excellent
- New construction: No
- Year built: 1926
- Major remodel year: 2026
Utilities & green energy
- Electric: 200+ Amp Service
- Sewer: Public Sewer
- Water: Public
Community & HOA
Community
- Subdivision: Stonehurst
HOA
- Has HOA: No
Location
- Region: Upper Darby
- Municipality: UPPER DARBY TWP
Financial & listing details
- Price per square foot: $221/sqft
- Tax assessed value: $66,660
- Annual tax amount: $3,009
- Date on market: 7/6/2026
- Listing agreement: Exclusive Right To Sell
- Listing terms: Cash,Conventional,FHA,PHFA,VA Loan
- Exclusions: Washer, Dryer And Personal Items Not Included In The Sale.
- Ownership: Fee Simple
Estimated market value
$227,000
$216,000 - $238,000
$1,745/mo
Price history
| Date | Event | Price |
|---|---|---|
| 8/27/2026 | Price change | $235,000-4.1%$221/sqft |
Source:  Bright MLS #PADE2118636 Report a problem Bright MLS #PADE2118636 Report a problem | ||
| 7/14/2026 | Price change | $245,000-3.9%$230/sqft |
Source: Bright MLS #PADE2118636 Report a problem | ||
| 7/6/2026 | Listed for sale | $255,000+147.6%$240/sqft |
Source: Bright MLS #PADE2118636 Report a problem | ||
| 9/23/2025 | Sold | $103,000+21.2%$97/sqft |
Source: Bright MLS #PADE2098098 Report a problem | ||
| 8/22/2025 | Pending sale | $85,000$80/sqft |
Source: Bright MLS #PADE2098098 Report a problem | ||
| 8/19/2025 | Listed for sale | $85,000+157.6%$80/sqft |
Source: Bright MLS #PADE2098098 Report a problem | ||
| 1/1/2015 | Sold | $33,000+73.7%$31/sqft |
Source:  Long & Foster Broker Feed #PADE181384_100 Report a problem Long & Foster Broker Feed #PADE181384_100 Report a problem | ||
| 3/14/2013 | Sold | $19,000-42.4%$18/sqft |
Source: Public Record Report a problem | ||
| 9/12/2002 | Sold | $33,000$31/sqft |
Source: Public Record Report a problem | ||
Public tax history
| Year | Property taxes | Tax assessment |
|---|---|---|
| 2026 | $3,010 +3.2% | $66,660 |
| 2025 | $2,918 +3.5% | $66,660 |
| 2024 | $2,819 +1% | $66,660 |
| 2023 | $2,793 +2.8% | $66,660 |
| 2022 | $2,717 | $66,660 |
| 2021 | $2,717 +1084.5% | $66,660 +58.7% |
| 2020 | $229 -91.4% | $42,010 |
| 2019 | $2,670 +1.2% | $42,010 |
| 2018 | $2,639 +1044.8% | $42,010 |
| 2017 | $231 -2% | $42,010 |
| 2016 | $235 | $42,010 |
| 2015 | $235 | $42,010 |
| 2014 | $235 +4.8% | $42,010 |
| 2013 | $224 +0.8% | $42,010 |
| 2012 | $223 +2.3% | $42,010 |
| 2011 | $218 | $42,010 |
| 2010 | $218 +7.5% | $42,010 |
| 2009 | $202 +2% | $42,010 |
| 2008 | $198 +6.1% | $42,010 |
| 2007 | $187 | $42,010 |
| 2006 | $187 | $42,010 |
| 2005 | $187 | $42,010 |
| 2004 | $187 +8.5% | $42,010 |
| 2003 | $172 +7.9% | $42,010 |
| 2002 | $160 | $42,010 |
| 2000 | $160 | $42,010 |
Find assessor info on the county website
Monthly payment
Est. payment
Payment breakdown
Explore the cost of this home by adjusting the details. Changes won't be saved.Climate risks
Neighborhood: 19082
Nearby schools
Schools provided by the listing agent
- High: U Darby
- District: Upper Darby
Source: Bright MLS. This data may not be complete. We recommend contacting the local school district to confirm school assignments for this home.
Similar homes
- $219,0003 bd2 ba920 sqft1509 S 49th St, Philadelphia, PA 19143For Sale

 MLS ID #PAPH2676278, Ryan Lockstein, Rosedale Real Estate LLC. Bright MLS
 - $230,0004 bd2 ba1.3k sqft5546 Willows Ave, Philadelphia, PA 19143For Sale
 MLS ID #PAPH2657762, Dawn Fussell, United Real Estate. Bright MLS
 - $218,9993 bd1 ba1.1k sqft5753 Catharine St, Philadelphia, PA 19143For Sale
 MLS ID #PAPH2641110, Stephen Kennedy, KW Empower. Bright MLS
 - $225,0003 bd2 ba1.1k sqft2010 S Alden St, Philadelphia, PA 19143For Sale
 MLS ID #PAPH2659288, Susan Orloff, BHHS Fox & Roach-Media. Bright MLS
 - $249,0002 bd1 ba804 sqft1541 S Stillman St, Philadelphia, PA 19146For SaleMLS ID #PAPH2676618, Monique Perri, KW Empower. Bright MLS
- $235,0003 bd2 ba1.2k sqft222 E Dorset St, Philadelphia, PA 19119For SaleMLS ID #PAPH2676432, Ryan Lockstein, Rosedale Real Estate LLC. Bright MLS
- $235,0003 bd2 ba1.1k sqft268 Blanchard Rd, Drexel Hill, PA 19026For SaleMLS ID #PADE2118226, Tye Grays, Compass RE. Bright MLS
- $260,0003 bd2 ba1k sqft1822 S 56th St, Philadelphia, PA 19143For SaleMLS ID #PAPH2657654, Elow Gonzalez, Keller Williams Real Estate Tri-County. Bright MLS
- $209,9003 bd3 ba1.1k sqft5226 Reinhard St, Philadelphia, PA 19143For SaleMLS ID #PAPH2659796, John Fabirkiewicz, Trowbridge Realty Corp., INC. Bright MLS
- $222,0003 bd1 ba1.2k sqft1651 N Redfield St, Philadelphia, PA 19151For SaleMLS ID #PAPH2654644, Stephen Kennedy, KW Empower. Bright MLS
- $295,0003 bd2 ba1k sqft1331 S May St, Philadelphia, PA 19143For SaleMLS ID #PAPH2676286, Ryan Lockstein, Rosedale Real Estate LLC. Bright MLS
- $263,0003 bd3 ba960 sqft512 S Yewdall St, Philadelphia, PA 19143For SaleMLS ID #PAPH2623008, Stephen Kennedy, KW Empower. Bright MLS
- $215,2204 bd2 ba1.1k sqft220 Weymouth Rd, Darby, PA 19023For SaleMLS ID #PADE2119972, Jennifer O'Doherty, Coldwell Banker Realty. Bright MLS
- $225,0003 bd1 ba1k sqft6632 N Uber St, Philadelphia, PA 19138For SaleMLS ID #PAPH2676514, Ryan Lockstein, Rosedale Real Estate LLC. Bright MLS
- $239,5003 bd1 ba1.1k sqft214 S Church St, Clifton Heights, PA 19018For SaleMLS ID #PADE2113016, Ryan Maloney, KW Empower. Bright MLS
- $199,9004 bd2 ba1k sqft2009 E Birch St, Philadelphia, PA 19134For SaleMLS ID #PAPH2676098, Doron Kamhaji, Long & Foster Real Estate, Inc.. Bright MLS
- $219,9003 bd3 ba1.4k sqft121 S Alden St, Philadelphia, PA 19139For SaleMLS ID #PAPH2554706, Jania Daniels, Real of Pennsylvania. Bright MLS
- $199,0003 bd2 ba1k sqft5637 Rodman St, Philadelphia, PA 19143For SaleMLS ID #PAPH2629496, Bayram Kose, RE/MAX Preferred - Cherry Hill. Bright MLS
- $269,9003 bd2 ba1.3k sqft1350 Kimberly Dr, Philadelphia, PA 19151For SaleMLS ID #PAPH2652474, Lauren Quinn, Prime Realty Partners. Bright MLS
- $295,0004 bd2 ba1k sqft552 S 59th St, Philadelphia, PA 19143For SaleMLS ID #PAPH2665764, Starr Smith, Keller Williams Main Line. Bright MLS
