Welcome to 3146 Euclid Avenue! This beautifully renovated 4-bedroom, 2 full bath, 2 half bath home offers the perfect blend of style and functionality. The open-concept first floor features a spacious living and dining area, a modern kitchen, and a convenient half bath for guests. Enjoy a charming front porch and a private backyard that's perfect for entertaining. The second floor offers three generously sized bedrooms and a full bath, while the entire third floor is dedicated to a private owner's suite complete with its own full bathroom. The unfinished basement includes an additional half bath and provides endless potential for storage or future living space. Complete with central air for year-round comfort and conveniently located near parks, shopping, public transportation, and major roadways, this move-in-ready home is ready to welcome its new owner.
Pending
Price cut: $10K (8/22)
$279,999
3146 Euclid Ave, Philadelphia, PA 19121
4beds
1,640sqft
Townhouse
Built in 1915
1,005 Square Feet Lot
$274,500 Zestimate®
$171/sqft
$-- HOA
What's special
Beautifully renovatedOpen-concept first floorThree generously sized bedroomsModern kitchenCharming front porch
- 106 days
- 306
- 11
Zillow last checked:
Listing updated:
Listed by:
Aldo Torres 267-575-1325,
Homestarr Realty 2153555565
Source: Bright MLS,MLS#: PAPH2644200
Facts & features
Interior
Bedrooms & bathrooms
- Bedrooms: 4
- Bathrooms: 4
- Full bathrooms: 2
- 1/2 bathrooms: 2
- Main level bathrooms: 1
Basement
- Area: 0
Heating
- Central, Electric
Cooling
- Central Air, Electric
Appliances
- Included: Electric Water Heater
Features
- Basement: Unfinished
- Has fireplace: No
Interior area
- Total structure area: 1,640
- Total interior livable area: 1,640 sqft
- Finished area above ground: 1,640
- Finished area below ground: 0
Property
Parking
- Parking features: On Street
- Has uncovered spaces: Yes
Accessibility
- Accessibility features: 2+ Access Exits
Features
- Levels: Three
- Stories: 3
- Pool features: None
Lot
- Size: 1,005 Square Feet
- Dimensions: 14.00 x 71.00
Details
- Additional structures: Above Grade, Below Grade
- Parcel number: 323016500
- Zoning: RSA5
- Special conditions: Standard
Construction
Type & style
- Home type: Townhouse
- Architectural style: Other
- Property subtype: Townhouse
Materials
- Masonry
- Foundation: Other
Condition
- New construction: No
- Year built: 1915
- Major remodel year: 2026
Utilities & green energy
- Sewer: Public Sewer
- Water: Public
Community & HOA
Community
- Subdivision: Allegheny West
HOA
- Has HOA: No
Location
- Region: Philadelphia
- Municipality: PHILADELPHIA
Financial & listing details
- Price per square foot: $171/sqft
- Tax assessed value: $80,200
- Annual tax amount: $1,122
- Date on market: 7/4/2026
- Listing agreement: Exclusive Agency
- Ownership: Fee Simple
Estimated market value
$274,500
$261,000 - $288,000
$2,456/mo
Price history
| Date | Event | Price |
|---|---|---|
| 10/15/2026 | Pending sale | $279,999$171/sqft |
Source:  Bright MLS #PAPH2644200 Report a problem Bright MLS #PAPH2644200 Report a problem | ||
| 8/22/2026 | Price change | $279,999-3.4%$171/sqft |
Source: Bright MLS #PAPH2644200 Report a problem | ||
| 7/28/2026 | Price change | $289,999-3.3%$177/sqft |
Source: Bright MLS #PAPH2644200 Report a problem | ||
| 7/4/2026 | Listed for sale | $299,999+166.7%$183/sqft |
Source: Bright MLS #PAPH2644200 Report a problem | ||
| 3/30/2026 | Sold | $112,500-35.7%$69/sqft |
Source: Bright MLS #PAPH2527968 Report a problem | ||
| 12/5/2024 | Pending sale | $175,000$107/sqft |
Source: Bright MLS #PAPH2313332 Report a problem | ||
| 8/12/2024 | Listed for sale | $175,000-22.2%$107/sqft |
Source: Bright MLS #PAPH2313332 Report a problem | ||
| 1/17/2024 | Price change | $225,000-4.3%$137/sqft |
Source: Bright MLS #PAPH2313332 Report a problem | ||
| 12/5/2023 | Price change | $235,000-6%$143/sqft |
Source: Bright MLS #PAPH2287946 Report a problem | ||
| 11/3/2023 | Price change | $250,000-12.6%$152/sqft |
Source: Bright MLS #PAPH2287946 Report a problem | ||
| 10/20/2023 | Listed for sale | $285,999+10900%$174/sqft |
Source: Bright MLS #PAPH2287946 Report a problem | ||
| 7/5/2018 | Sold | $2,600-93.9%$2/sqft |
Source: Public Record Report a problem | ||
| 3/24/2018 | Sold | $42,500-14.8%$26/sqft |
Source: Agent Provided Report a problem | ||
| 2/24/2018 | Price change | $49,900-16.7%$30/sqft |
Source: Realty Mark Cityscape #1000155498 Report a problem | ||
| 2/15/2018 | Listed for sale | $59,900+1098%$37/sqft |
Source: Realty Mark Cityscape #1000155498 Report a problem | ||
| 1/8/2018 | Sold | $5,000$3/sqft |
Source: Public Record Report a problem | ||
Public tax history
| Year | Property taxes | Tax assessment |
|---|---|---|
| 2025 | $1,123 +64% | $80,200 +64% |
| 2024 | $685 | $48,900 |
| 2023 | $685 +1% | $48,900 |
| 2022 | $678 | -- |
| 2021 | $678 +3.4% | -- |
| 2018 | $655 | -- |
| 2017 | $655 +46.2% | -- |
| 2016 | $448 | -- |
| 2015 | $448 | -- |
| 2014 | $448 +14.1% | $29,300 +952.4% |
| 2012 | $393 | $2,784 |
| 2011 | -- | $2,784 |
| 2010 | -- | $2,784 |
| 2009 | -- | $2,784 |
| 2008 | -- | $2,784 |
| 2007 | -- | $2,784 +7.4% |
| 2006 | -- | $2,592 |
| 2005 | -- | $2,592 |
| 2004 | -- | $2,592 |
| 2003 | -- | $2,592 +32.8% |
| 2002 | -- | $1,952 +15.1% |
| 2000 | -- | $1,696 +112% |
| 1999 | -- | $800 |
Find assessor info on the county website
Monthly payment
Est. payment
Payment breakdown
Explore the cost of this home by adjusting the details. Changes won't be saved.Climate risks
Neighborhood: Strawberry Mansion
Nearby schools
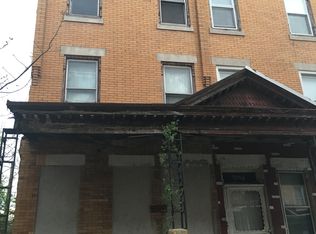
- $259,200-- bd-- ba1.6k sqft3144 Euclid Ave, Philadelphia, PA 19121Off Market
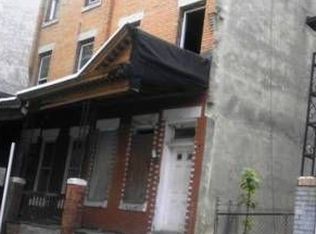
- $38,500-- bd-- ba1.6k sqft3142 Euclid Ave, Philadelphia, PA 19121Off Market
- $38,500-- bd-- ba-- sqft3148-54 Euclid Ave, Philadelphia, PA 19121Off Market
- $252,3006 bd3 ba1.6k sqft3140 Euclid Ave, Philadelphia, PA 19121Off Market
Similar homes
- $275,0003 bd3 ba1.3k sqft1821 N Ringgold St, Philadelphia, PA 19121New ConstructionMLS ID #PAPH2641766, Colimah Richards, Diversified Realty Solutions. Bright MLS
- $329,9003 bd3 ba1.7k sqft1814 N Marston St, Philadelphia, PA 19121For Sale

 MLS ID #PAPH2632638, Scott Frith, Compass RE. Bright MLS
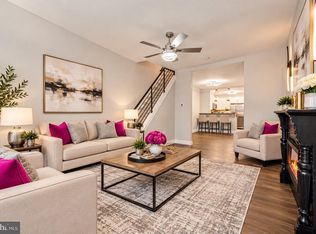
 - $209,9003 bd2 ba1.1k sqft3026 Page St, Philadelphia, PA 19121For Sale
 MLS ID #PAPH2606866, Laura Walker, Walker Realty Group LLC. Bright MLS
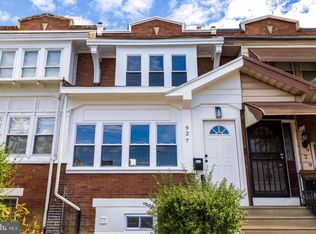
 - $289,9004 bd3 ba1.3k sqft927 S 59th St, Philadelphia, PA 19143For Sale
 MLS ID #PAPH2678400, Max Chania, BHHS Fox & Roach-Jenkintown. Bright MLS
 - $183,0003 bd3 ba918 sqft1931 N Patton St, Philadelphia, PA 19121For SaleMLS ID #PAPH2644824, Abhilash Rajan, Zindak Real Estate. Bright MLS
- $269,9004 bd3 ba1.8k sqft5517 Hunter St, Philadelphia, PA 19131For SaleMLS ID #PAPH2641160, Joshua Farley, Real of Pennsylvania. Bright MLS
- $250,0004 bd2 ba1.3k sqft2316 N 12th St, Philadelphia, PA 19133For SaleMLS ID #PAPH2646514, Eli Qarkaxhia, Compass RE. Bright MLS
- $284,9003 bd3 ba1.3k sqft5381 Hazelhurst St, Philadelphia, PA 19131For SaleMLS ID #PAPH2658662, Beth Samberg, Real of Pennsylvania. Bright MLS
- $250,0004 bd2 ba1.3k sqft910 N Markoe St, Philadelphia, PA 19131For SaleMLS ID #PAPH2661674, Rick Toothill, Keller Williams Real Estate Tri-County. Bright MLS
- $255,0003 bd3 ba1.2k sqft1523 N Allison St, Philadelphia, PA 19131For SaleMLS ID #PAPH2680268, Vardgas Oganisean, Premier Real Estate Inc. Bright MLS
- $245,0003 bd3 ba1.4k sqft2629 N 30th St, Philadelphia, PA 19132For SaleMLS ID #PAPH2657606, Don Pinkney, Keller Williams Real Estate Tri-County. Bright MLS
- $235,0004 bd2 ba1.6k sqft2637 N 28th St, Philadelphia, PA 19132For SaleMLS ID #PAPH2654568, Lixia Tapia, Opus Elite Real Estate. Bright MLS
- $249,9003 bd3 ba1.8k sqft654 N 36th St, Philadelphia, PA 19104For SaleMLS ID #PAPH2659312, Mary Claire Driscoll, Elfant Wissahickon-Rittenhouse Square. Bright MLS
- $264,9003 bd3 ba1.4k sqft1724 N Edgewood St, Philadelphia, PA 19151For SaleMLS ID #PAPH2675674, Edward Bederman, Dan Real Estate, Inc.. Bright MLS
- $160,0002 bd2 ba840 sqft1954 N Napa St, Philadelphia, PA 19121For SaleMLS ID #PAPH2651740, Sharyn Soliman, Keller Williams Real Estate-Blue Bell. Bright MLS
- $285,0002 bd3 ba1.6k sqft2116 S Beechwood St, Philadelphia, PA 19145For SaleMLS ID #PAPH2655746, Tom Englett, Compass RE. Bright MLS
- $274,9993 bd3 ba2k sqft808 S 56th St, Philadelphia, PA 19143For SaleMLS ID #PAPH2653360, Maj Mccray, Honest Real Estate. Bright MLS
- $279,0003 bd2 ba1.2k sqft1547 S 28th St, Philadelphia, PA 19146For SaleMLS ID #PAPH2581344, Paul Chin, KW Empower. Bright MLS
- $290,0003 bd2 ba1.8k sqft57 E Hortter St, Philadelphia, PA 19119For SaleMLS ID #PAPH2645106, Chrissy Erickson, Elfant Wissahickon-Chestnut Hill. Bright MLS
