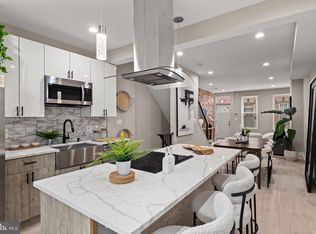
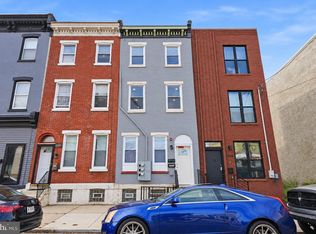
Don't miss the incredible value in this recent new construction home featuring roof deck and tax abatement UNDER $350,000! Enter to a spacious main level with living room and open kitchen, white shaker cabinets and abundant countertop and storage space. This unique floor plan is well-suited for privacy with a bedroom and full bath on three levels. For example, the second floor features a laundry room, full bath and only one spacious bedroom for privacy and additional space. On the third floor, a primary bedroom suite fills the entire level with a walk-in closet, walk-in shower, separate tub, double vanity sink, and another spacious bedroom. In the basement, a third bedroom and third full bathroom could easily be converted to work from home space or home gym. Don't miss the roof deck or rear patio perfect for outdoor cooking. Approximately 5 years remaining on a full, 10 year property tax abatement. Convenient to SEPTA transit, Center City, and Fairmount Park. Schedule your private showing today!
For sale
$329,900
1814 N Marston St, Philadelphia, PA 19121
3beds
1,764sqft
Townhouse
Built in 2021
584 Square Feet Lot
$329,200 Zestimate®
$187/sqft
$-- HOA
What's special
Separate tubSpacious bedroomSpacious main levelLaundry roomWalk-in closetOpen kitchenDouble vanity sink
- 123 days
- 74
- 13
Zillow last checked:
Listing updated:
Listed by:
Scott Frith 215-738-5737,
Compass RE 2674358015
Source: Bright MLS,MLS#: PAPH2632638
Facts & features
Interior
Bedrooms & bathrooms
- Bedrooms: 3
- Bathrooms: 3
- Full bathrooms: 3
Basement
- Description: Percent Finished: 100.0
- Area: 0
Heating
- Central, Natural Gas
Cooling
- Central Air, Electric
Appliances
- Included: Gas Water Heater
Features
- Basement: Finished
- Has fireplace: No
Interior area
- Total structure area: 1,764
- Total interior livable area: 1,764 sqft
- Finished area above ground: 1,764
- Finished area below ground: 0
Property
Parking
- Parking features: On Street
- Has uncovered spaces: Yes
Accessibility
- Accessibility features: None
Features
- Levels: Three
- Stories: 3
- Pool features: None
Lot
- Size: 584 Square Feet
- Dimensions: 14.00 x 42.00
Details
- Additional structures: Above Grade, Below Grade
- Parcel number: 323193600
- Zoning: RSA5
- Special conditions: Standard
Construction
Type & style
- Home type: Townhouse
- Architectural style: Straight Thru
- Property subtype: Townhouse
Materials
- Advanced Framing
- Foundation: Concrete Perimeter
- Roof: Fiberglass
Condition
- Excellent
- New construction: No
- Year built: 2021
Utilities & green energy
- Sewer: Public Sewer
- Water: Public
Community & HOA
Community
- Subdivision: Brewerytown
HOA
- Has HOA: No
Location
- Region: Philadelphia
- Municipality: PHILADELPHIA
Financial & listing details
- Price per square foot: $187/sqft
- Tax assessed value: $82,000
- Annual tax amount: $1,147
- Date on market: 6/12/2026
- Listing agreement: Exclusive Agency
- Listing terms: FHA,VA Loan,Conventional
- Ownership: Fee Simple
Estimated market value
$329,200
$313,000 - $346,000
$2,206/mo
Price history
| Date | Event | Price |
|---|---|---|
| 7/5/2026 | Price change | $329,900-5.7%$187/sqft |
Source:  Bright MLS #PAPH2632638 Report a problem Bright MLS #PAPH2632638 Report a problem | ||
| 6/12/2026 | Listed for sale | $349,900+1066.3%$198/sqft |
Source: Bright MLS #PAPH2632638 Report a problem | ||
| 10/2/2023 | Listing removed | -- |
Source: Zillow Rentals Report a problem | ||
| 9/29/2023 | Listed for rent | $2,250$1/sqft |
Source: Zillow Rentals Report a problem | ||
| 12/1/2019 | Listing removed | $30,000$17/sqft |
Source: RE/MAX @ Home #PAPH852826 Report a problem | ||
| 11/30/2019 | Listed for sale | $30,000$17/sqft |
Source: RE/MAX @ Home #PAPH852826 Report a problem | ||
| 11/22/2019 | Pending sale | $30,000$17/sqft |
Source: RE/MAX @ Home #PAPH852826 Report a problem | ||
| 11/22/2019 | Listed for sale | $30,000$17/sqft |
Source: RE/MAX @ Home #PAPH852826 Report a problem | ||
| 5/8/2019 | Sold | $30,000-70.7%$17/sqft |
Source: Public Record Report a problem | ||
| 2/9/2012 | Sold | $102,460$58/sqft |
Source: Public Record Report a problem | ||
Public tax history
| Year | Property taxes | Tax assessment |
|---|---|---|
| 2025 | $5,739 +400% | $410,000 |
| 2024 | $1,148 | $410,000 |
| 2023 | $1,148 +2828.9% | $410,000 |
| 2022 | $39 | -- |
| 2021 | $39 | -- |
| 2018 | $39 | -- |
| 2017 | $39 | -- |
| 2016 | $39 | -- |
| 2015 | $39 | -- |
| 2014 | $39 +12.5% | $2,600 +712.5% |
| 2012 | $35 | $320 -94.8% |
| 2011 | -- | $6,176 |
| 2010 | -- | $6,176 |
| 2009 | -- | $6,176 |
| 2008 | -- | $6,176 |
| 2007 | -- | $6,176 |
| 2006 | -- | $6,176 |
| 2005 | -- | $6,176 |
| 2004 | -- | $6,176 |
| 2003 | -- | $6,176 +28.7% |
| 2002 | -- | $4,800 |
| 2000 | -- | $4,800 +305.4% |
| 1999 | -- | $1,184 |
Find assessor info on the county website
Monthly payment
Est. payment
Payment breakdown
Explore the cost of this home by adjusting the details. Changes won't be saved.Climate risks
Neighborhood: Brewerytown
Nearby schools

Similar homes
- $314,9003 bd3 ba1.3k sqft1416 N Dover St, Philadelphia, PA 19121For Sale
 MLS ID #PAPH2645418, Scott Frith, Compass RE. Bright MLS
 - $339,0005 bd3 ba1.7k sqft2532 Cecil B Moore Ave, Philadelphia, PA 19121For Sale
 MLS ID #PAPH2675820, Kimberley Porter, Keller Williams Real Estate-Doylestown. Bright MLS
 - $289,0003 bd4 ba2k sqft2420 Harlan St, Philadelphia, PA 19121For Sale
 MLS ID #PAPH2630998, Pishone Karumathy, Keller Williams Real Estate Tri-County. Bright MLS
 - $259,9003 bd3 ba1.3k sqft1821 N Ringgold St, Philadelphia, PA 19121For Sale
 MLS ID #PAPH2641768, Sonja Cameron, Diversified Realty Solutions. Bright MLS
 - $279,9994 bd4 ba1.6k sqft3146 Euclid Ave, Philadelphia, PA 19121For SaleMLS ID #PAPH2644200, Aldo Torres, Homestarr Realty. Bright MLS
- $395,0004 bd3 ba2k sqft1730 Ingersoll St, Philadelphia, PA 19121For SaleMLS ID #PAPH2658490, WALAA ELABSY, Realty Mark Associates. Bright MLS
- $375,0003 bd3 ba1.7k sqft2002 N Cleveland St, Philadelphia, PA 19121New ConstructionMLS ID #PAPH2612214, Gene Fish, Elite Realty Group Unl. Inc.. Bright MLS
- $299,9003 bd4 ba1.7k sqft1005 N Marshall St Unit 1, Philadelphia, PA 19123For SaleMLS ID #PAPH2648334, Brielle Harris, EXP Realty, LLC. Bright MLS
- $450,0003 bd3 ba1.5k sqft1256 N Hollywood St, Philadelphia, PA 19121For SaleMLS ID #PAPH2666444, Pete Rossi, Redfin Corporation. Bright MLS
- $315,0003 bd3 ba1.1k sqft1932 N 6th St APT 3, Philadelphia, PA 19122New ConstructionMLS ID #PAPH2662096, Billy Walsh, KW Empower. Bright MLS
- $374,9003 bd3 ba2k sqft2044 N 5th St, Philadelphia, PA 19122For SaleMLS ID #PAPH2634508, Ben Johnson, Coldwell Banker Realty. Bright MLS
- $255,0003 bd3 ba1.2k sqft1523 N Allison St, Philadelphia, PA 19131For SaleMLS ID #PAPH2680268, Vardgas Oganisean, Premier Real Estate Inc. Bright MLS
- $319,0002 bd2 ba1.1k sqft1321 N 7th St #3, Philadelphia, PA 19122For SaleMLS ID #PAPH2615302, Nancy Serpentine, Compass RE. Bright MLS
- $309,9003 bd3 ba1.6k sqft5619 N 15th St, Philadelphia, PA 19141For SaleMLS ID #PAPH2644576, Pat Bezek, BHHS Fox & Roach-Jenkintown. Bright MLS
- $325,0003 bd2 ba1.1k sqft5540 W Oxford St, Philadelphia, PA 19131For SaleMLS ID #PAPH2614646, Asha Faison, EXP Realty, LLC. Bright MLS
- $369,9003 bd3 ba1.4k sqft3520 W Allegheny Ave, Philadelphia, PA 19132For SaleMLS ID #PAPH2634834, Jayme Feiertag, Keller Williams Real Estate-Blue Bell. Bright MLS
- $305,0003 bd1 ba1k sqft2833 S Sydenham St, Philadelphia, PA 19145For SaleMLS ID #PAPH2678018, Sammy piccolo, KW Empower. Bright MLS
- $299,9004 bd3 ba1.3k sqft927 S 59th St, Philadelphia, PA 19143For SaleMLS ID #PAPH2678400, Max Chania, BHHS Fox & Roach-Jenkintown. Bright MLS
- $375,0004 bd3 ba1.9k sqft445 W Penn St, Philadelphia, PA 19144For SaleMLS ID #PAPH2677252, Chinah Gard, Believe Realty Group. Bright MLS
- $330,0003 bd2 ba1.1k sqft403 Daly St, Philadelphia, PA 19148For SaleMLS ID #PAPH2628110, Scott Kelly, Honest Real Estate. Bright MLS
