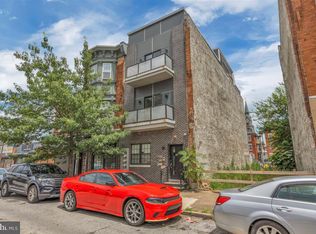
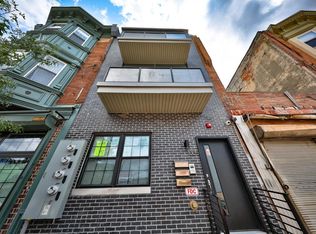
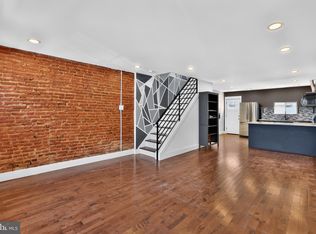
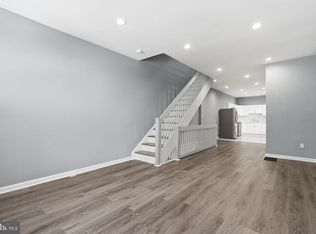
Welcome to this spacious and beautifully appointed bi-level condo in the heart of Northern Liberties, offering 3 bedrooms, 3.5 bathrooms, and over 1,700 square feet of thoughtfully designed living space. With a versatile floor plan featuring the option for either a main-level or lower-level primary suite, this home offers flexibility to fit a variety of lifestyles. The main level welcomes you with rich hardwood floors, recessed lighting, and oversized windows that fill the home with natural light. At the heart of the home is a beautifully designed eat-in kitchen featuring quartz countertops, stylish two-tone cabinetry, stainless steel appliances, a timeless subway tile backsplash, and abundant cabinet space. The spacious layout comfortably accommodates both dining and a cozy sitting area, creating the perfect spot to enjoy your morning coffee, work from home, or unwind with family and friends. Just beyond the kitchen, the rear living room offers an inviting space for relaxing or entertaining with convenient access to the private fenced backyard. A generously sized bedroom with an en-suite full bathroom provides an ideal option for a main-level primary suite, guest retreat, or home office, while a powder room completes the first floor. The lower level features an additional spacious bedroom with a private en-suite bathroom, offering another excellent option for a primary suite. A third well-appointed bedroom, an additional full bathroom, and convenient in-unit laundry complete the lower level, providing comfort, privacy, and flexibility for guests or family members. Step outside to your private fenced backyard—an ideal outdoor retreat for grilling, dining al fresco, gardening, or simply relaxing after a long day. Located in one of Philadelphia's most vibrant neighborhoods, you'll be just moments from Northern Liberties' renowned restaurants, cafés, breweries, boutiques, parks, grocery stores, and public transportation. Combining modern finishes, a flexible layout, generous living space, and an unbeatable location, this move-in-ready home offers the perfect blend of style, comfort, and convenience.
For sale
Price cut: $15.1K (9/1)
$299,900
1005 N Marshall St Unit 1, Philadelphia, PA 19123
3beds
1,700sqft
Townhouse
Built in 2019
1,306 Square Feet Lot
$299,800 Zestimate®
$176/sqft
$-- HOA
What's special
Stylish two-tone cabinetryQuartz countertopsModern finishesPrivate fenced backyardConvenient in-unit laundryThird well-appointed bedroomRecessed lighting
- 54 days
- 1,084
- 104
Zillow last checked:
Listing updated:
Listed by:
Brielle Harris 609-424-6204,
EXP Realty, LLC 8883977352
Source: Bright MLS,MLS#: PAPH2648334
Facts & features
Interior
Bedrooms & bathrooms
- Bedrooms: 3
- Bathrooms: 4
- Full bathrooms: 3
- 1/2 bathrooms: 1
- Main level bathrooms: 2
- Main level bedrooms: 1
Basement
- Area: 0
Heating
- Forced Air, Natural Gas
Cooling
- Central Air, Electric
Appliances
- Included: Microwave, Dishwasher, Oven/Range - Electric, Refrigerator, Disposal, Electric Water Heater
- Laundry: In Basement, Hookup, Has Laundry, Lower Level
Features
- Recessed Lighting, Bathroom - Tub Shower, Primary Bath(s), Bathroom - Stall Shower, Combination Kitchen/Dining, Dry Wall
- Flooring: Hardwood, Ceramic Tile, Wood
- Basement: Finished
- Has fireplace: No
Interior area
- Total structure area: 1,700
- Total interior livable area: 1,700 sqft
- Finished area above ground: 1,700
- Finished area below ground: 0
Video & virtual tour
Property
Parking
- Parking features: On Street
- Has uncovered spaces: Yes
Accessibility
- Accessibility features: None
Features
- Levels: Two
- Stories: 2
- Pool features: None
Lot
- Size: 1,306 Square Feet
Details
- Additional structures: Above Grade, Below Grade
- Parcel number: 888140996
- Zoning: CMX-1
- Special conditions: Standard
Construction
Type & style
- Home type: Townhouse
- Architectural style: Traditional
- Property subtype: Townhouse
Materials
- Masonry
- Foundation: Other
- Roof: Flat
Condition
- New construction: No
- Year built: 2019
Utilities & green energy
- Sewer: Public Sewer
- Water: Public
Community & HOA
Community
- Subdivision: Northern Liberties
HOA
- Has HOA: No
Location
- Region: Philadelphia
- Municipality: PHILADELPHIA
Financial & listing details
- Price per square foot: $176/sqft
- Tax assessed value: $369,400
- Annual tax amount: $5,171
- Date on market: 7/17/2026
- Listing agreement: Exclusive Right To Sell
- Listing terms: Cash,Conventional,FHA
- Inclusions: All Kitchen Appliances.
- Ownership: Fee Simple
Estimated market value
$299,800
$285,000 - $315,000
$3,073/mo
Price history
| Date | Event | Price |
|---|---|---|
| 9/1/2026 | Price change | $299,900-4.8%$176/sqft |
Source:  Bright MLS #PAPH2648334 Report a problem Bright MLS #PAPH2648334 Report a problem | ||
| 8/13/2026 | Price change | $315,000-6%$185/sqft |
Source: Bright MLS #PAPH2648334 Report a problem | ||
| 7/25/2026 | Listing removed | $2,175$1/sqft |
Source: Zillow Rentals Report a problem | ||
| 7/17/2026 | Listed for sale | $335,000-16.3%$197/sqft |
Source: Bright MLS #PAPH2648334 Report a problem | ||
| 6/19/2026 | Listed for rent | $2,175+8.8%$1/sqft |
Source: Zillow Rentals Report a problem | ||
| 3/11/2025 | Listing removed | $400,000$235/sqft |
Source: Bright MLS #PAPH2443886 Report a problem | ||
| 2/11/2025 | Listed for sale | $400,000$235/sqft |
Source: Bright MLS #PAPH2443886 Report a problem | ||
| 11/7/2024 | Listing removed | $2,000$1/sqft |
Source: Bright MLS #PAPH2392736 Report a problem | ||
| 10/8/2024 | Price change | $2,000-4.8%$1/sqft |
Source: Bright MLS #PAPH2392736 Report a problem | ||
| 9/24/2024 | Listed for rent | $2,100$1/sqft |
Source: Bright MLS #PAPH2392736 Report a problem | ||
| 9/7/2024 | Listing removed | $2,100$1/sqft |
Source: Bright MLS #PAPH2392736 Report a problem | ||
| 9/4/2024 | Listed for rent | $2,100-2.3%$1/sqft |
Source: Bright MLS #PAPH2392736 Report a problem | ||
| 4/21/2024 | Listing removed | -- |
Source: Bright MLS #PAPH2315714 Report a problem | ||
| 2/9/2024 | Price change | $2,150-6.5%$1/sqft |
Source: Bright MLS #PAPH2315714 Report a problem | ||
| 1/25/2024 | Listed for rent | $2,300+4.5%$1/sqft |
Source: Bright MLS #PAPH2315714 Report a problem | ||
| 3/13/2023 | Listing removed | -- |
Source: Zillow Rentals #PAPH2209422 Report a problem | ||
| 3/3/2023 | Price change | $2,200+4.8%$1/sqft |
Source: Zillow Rentals #PAPH2209422 Report a problem | ||
| 2/7/2023 | Price change | $2,100-12.5%$1/sqft |
Source: Zillow Rentals #PAPH2198990 Report a problem | ||
| 2/1/2023 | Listed for rent | $2,400+6.7%$1/sqft |
Source: Zillow Rentals #PAPH2198990 Report a problem | ||
| 10/10/2022 | Listing removed | -- |
Source: Zillow Rental Manager Report a problem | ||
| 9/9/2022 | Price change | $2,250-6.3%$1/sqft |
Source: Zillow Rental Manager Report a problem | ||
| 8/6/2022 | Listed for rent | $2,400$1/sqft |
Source: Zillow Rental Manager Report a problem | ||
Public tax history
| Year | Property taxes | Tax assessment |
|---|---|---|
| 2025 | $5,171 +198.5% | $369,400 +2% |
| 2024 | $1,732 | $362,200 |
| 2023 | $1,732 +20% | $362,200 |
| 2022 | $1,444 | -- |
| 2021 | $1,444 | -- |
Find assessor info on the county website
Monthly payment
Est. payment
Payment breakdown
Explore the cost of this home by adjusting the details. Changes won't be saved.Climate risks
Neighborhood: East Poplar
Nearby schools
Schools provided by the listing agent
- Elementary: James R. Ludlow School
- Middle: James R. Ludlow School
- High: Penn Treaty
- District: The School District Of Philadelphia
Source: Bright MLS. This data may not be complete. We recommend contacting the local school district to confirm school assignments for this home.
Similar homes
- $329,9003 bd3 ba1.7k sqft1814 N Marston St, Philadelphia, PA 19121For Sale

 MLS ID #PAPH2632638, Scott Frith, Compass RE. Bright MLS
 - $335,0002 bd1 ba1.1k sqft1913 N Mutter St, Philadelphia, PA 19122For Sale
 MLS ID #PAPH2658820, Chad Eason, HomeSmart Realty Advisors. Bright MLS
 - $279,9994 bd4 ba1.6k sqft3146 Euclid Ave, Philadelphia, PA 19121For Sale
 MLS ID #PAPH2644200, Aldo Torres, Homestarr Realty. Bright MLS
 - $305,0003 bd2 ba1k sqft1717 S Chadwick St, Philadelphia, PA 19145For Sale
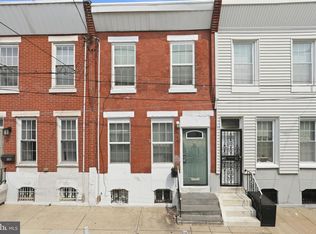 MLS ID #PAPH2647280, Belynda Stewart, Compass RE. Bright MLS
 - $300,0003 bd2 ba1k sqft1826 S 24th St, Philadelphia, PA 19145For SaleMLS ID #PAPH2664226, Carson Merine, Keller Williams Main Line. Bright MLS
- $335,0003 bd2 ba1.4k sqft3124 Memphis St, Philadelphia, PA 19134For SaleMLS ID #PAPH2662952, Jurgen Aliaj, Howard Hanna Real Estate Services. Bright MLS
- $299,0003 bd2 ba1.1k sqft1724 S 4th St, Philadelphia, PA 19148For SaleMLS ID #PAPH2640722, Alan Asriants, New Century Real Estate. Bright MLS
- $299,9992 bd2 ba982 sqft512 Winton St, Philadelphia, PA 19148For SaleMLS ID #PAPH2663248, Meghan Klauder, RE/MAX One Realty. Bright MLS
- $330,0002 bd3 ba1.4k sqft1317 N 28th St, Philadelphia, PA 19121For SaleMLS ID #PAPH2626332, Holly Iversen, Compass RE. Bright MLS
- $289,9004 bd3 ba1.6k sqft1322 S Lindenwood St, Philadelphia, PA 19143For SaleMLS ID #PAPH2649954, Aldo Torres, Homestarr Realty. Bright MLS
- $265,0003 bd3 ba1.8k sqft654 N 36th St, Philadelphia, PA 19104For SaleMLS ID #PAPH2659312, Mary Claire Driscoll, Elfant Wissahickon-Rittenhouse Square. Bright MLS
- $309,9002 bd2 ba1.1k sqft2633 Braddock St, Philadelphia, PA 19125For SaleMLS ID #PAPH2610734, Anton Biocina, KW Empower. Bright MLS
- $254,0003 bd2 ba990 sqft2834 W Glenwood Ave, Philadelphia, PA 19121For SaleMLS ID #PAPH2660506, Ronit Caplan, Fifth Realty. Bright MLS
- $310,0003 bd1 ba1k sqft1829 Fernon St, Philadelphia, PA 19145New ConstructionMLS ID #PAPH2652000, Michelle Phillips, Luxe Real Estate LLC. Bright MLS
- $379,9993 bd3 ba1.3k sqft1710 W Seybert St, Philadelphia, PA 19121For SaleMLS ID #PAPH2599972, Brett Martin, Keller Williams Main Line. Bright MLS
- $245,0003 bd3 ba1.4k sqft2629 N 30th St, Philadelphia, PA 19132For SaleMLS ID #PAPH2657606, Don Pinkney, Keller Williams Real Estate Tri-County. Bright MLS
- $285,0002 bd3 ba1.6k sqft2116 S Beechwood St, Philadelphia, PA 19145For SaleMLS ID #PAPH2655746, Tom Englett, Compass RE. Bright MLS
- $289,9004 bd3 ba1.8k sqft5517 Hunter St, Philadelphia, PA 19131For SaleMLS ID #PAPH2641160, Joshua Farley, Real of Pennsylvania. Bright MLS
- $319,0002 bd2 ba1.3k sqft1714 Watkins St, Philadelphia, PA 19145For SaleMLS ID #PAPH2655722, Antonio Di Tomo, KW Empower. Bright MLS
- $329,0002 bd3 ba1.1k sqft2677 Aramingo Ave, Philadelphia, PA 19125For SaleMLS ID #PAPH2623568, Nigel Richards, Compass RE. Bright MLS
