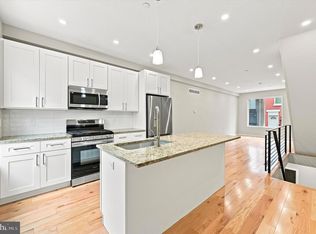
Welcome to one of the best blocks in Francisville with a finished basement(320 sq ft)! Situated on a quiet, clean side street, this home is just a short walk to Temple’s Main Campus, Girard College, St. Joseph’s Prep, public transportation, and neighborhood dining and nightlife. Ideally positioned near Broad St and Girard Ave, you’ll enjoy easy access to the rest of the city. Built in 2019 with 3 years remaining on the full tax abatement, this turnkey home offers exceptional value. Features include beautifully refinished hardwood floors, high ceilings, smart home upgrades, multiple outdoor spaces, and a chef’s kitchen designed for both everyday living and entertaining. The sun-filled main level offers an open layout with a spacious living area, high ceilings, large kitchen island, and access to a private rear patio. The fully finished basement(roughly 320 sq ft) includes a full bathroom and flexible space ideal for a guest suite, media room, office, or fitness area. Upstairs, the second floor features two bedrooms, a full bathroom, convenient laundry, custom closets, and access to a long rear balcony. The third floor is dedicated to the primary suite, complete with a large bathroom featuring a walk-in shower with body sprays, double vanity, and two custom closets. At the top, enjoy a private roof deck with expansive city views, perfect for entertaining. Additional highlights include smart light switches, Ring doorbell, custom window treatments, and fresh paint throughout. A truly move-in-ready home with modern finishes, thoughtful design, and valuable tax savings—schedule your showing today!
For sale
$379,999
1710 W Seybert St, Philadelphia, PA 19121
3beds
1,398sqft
Townhouse
Built in 2019
574 Square Feet Lot
$377,400 Zestimate®
$272/sqft
$-- HOA
What's special
Modern finishesCustom window treatmentsSun-filled main levelFresh paint throughoutQuiet clean side streetHigh ceilingsLarge kitchen island
- 187 days
- 114
- 10
Zillow last checked:
Listing updated:
Listed by:
Brett Martin 609-744-4162,
Keller Williams Main Line 6105200100
Source: Bright MLS,MLS#: PAPH2599972
Facts & features
Interior
Bedrooms & bathrooms
- Bedrooms: 3
- Bathrooms: 3
- Full bathrooms: 3
Rooms
- Room types: Bedroom 2, Bedroom 1, Bathroom 1
Bedroom 1
- Level: Upper
Bedroom 1
- Level: Upper
Bedroom 2
- Level: Upper
Bathroom 1
- Level: Upper
Bathroom 1
- Level: Upper
Bathroom 1
- Level: Lower
Heating
- Forced Air, Natural Gas
Cooling
- Central Air, Electric
Appliances
- Included: Water Heater
- Laundry: Upper Level
Features
- Basement: Finished,Heated,Sump Pump,Windows
- Has fireplace: No
Interior area
- Total structure area: 1,398
- Total interior livable area: 1,398 sqft
- Finished area above ground: 1,398
Property
Parking
- Parking features: On Street
- Has uncovered spaces: Yes
Accessibility
- Accessibility features: Other
Features
- Levels: Three
- Stories: 3
- Pool features: None
Lot
- Size: 574 Square Feet
- Dimensions: 14.00 x 41.00
Details
- Additional structures: Above Grade, Below Grade
- Parcel number: 471081110
- Zoning: RSA5
- Special conditions: Standard
Construction
Type & style
- Home type: Townhouse
- Architectural style: Straight Thru
- Property subtype: Townhouse
Materials
- Brick
- Foundation: Other
- Roof: Fiberglass
Condition
- New construction: No
- Year built: 2019
Utilities & green energy
- Sewer: Public Septic
- Water: Public
Community & HOA
Community
- Subdivision: Francisville
HOA
- Has HOA: No
Location
- Region: Philadelphia
- Municipality: PHILADELPHIA
Financial & listing details
- Price per square foot: $272/sqft
- Tax assessed value: $105,060
- Annual tax amount: $1,470
- Date on market: 4/2/2026
- Listing agreement: Exclusive Right To Sell
- Listing terms: Cash,Conventional,FHA,VA Loan
- Inclusions: Fridge, Washer, Dryer, Ring Doorbell Camera, Adt Security System And Camera
- Ownership: Fee Simple
Estimated market value
$377,400
$359,000 - $396,000
$2,010/mo
Price history
| Date | Event | Price |
|---|---|---|
| 6/17/2026 | Price change | $379,999-2.6%$272/sqft |
Source:  Bright MLS #PAPH2599972 Report a problem Bright MLS #PAPH2599972 Report a problem | ||
| 4/23/2026 | Price change | $390,000-3.7%$279/sqft |
Source: Bright MLS #PAPH2599972 Report a problem | ||
| 4/2/2026 | Listed for sale | $405,000+12.5%$290/sqft |
Source: Bright MLS #PAPH2599972 Report a problem | ||
| 6/27/2019 | Sold | $360,000-1.4%$258/sqft |
Source: Agent Provided Report a problem | ||
| 5/28/2019 | Pending sale | $365,000$261/sqft |
Source: Keller Williams Philly #PAPH723220 Report a problem | ||
| 5/2/2019 | Price change | $365,000-3.7%$261/sqft |
Source: Keller Williams Philly #PAPH723220 Report a problem | ||
| 4/16/2019 | Price change | $379,000-1.6%$271/sqft |
Source: Keller Williams Philly #PAPH723220 Report a problem | ||
| 3/21/2019 | Price change | $385,000-3.8%$275/sqft |
Source: Keller Williams Philly #PAPH723220 Report a problem | ||
| 3/14/2019 | Listed for sale | $400,000+700%$286/sqft |
Source: Keller Williams Philly #PAPH723220 Report a problem | ||
| 5/27/2017 | Listing removed | $50,000$36/sqft |
Source: Weichert Realtors #6943596 Report a problem | ||
| 5/5/2017 | Pending sale | $50,000$36/sqft |
Source: Weichert Realtors #6943596 Report a problem | ||
| 3/14/2017 | Listed for sale | $50,000+8990.9%$36/sqft |
Source: Weichert Realtors #6943596 Report a problem | ||
| 7/10/2001 | Sold | $550 |
Source: Public Record Report a problem | ||
Public tax history
| Year | Property taxes | Tax assessment |
|---|---|---|
| 2025 | $7,353 +582.2% | $525,300 +36.4% |
| 2024 | $1,078 -24.8% | $385,000 -24.8% |
| 2023 | $1,434 +5.6% | $512,300 |
| 2022 | $1,358 | -- |
| 2021 | $1,358 +448.3% | -- |
| 2018 | $248 +374.1% | -- |
| 2017 | $52 -78% | -- |
| 2016 | $237 -4.2% | -- |
| 2015 | $248 | -- |
| 2014 | $248 +374.1% | $3,900 +320.3% |
| 2012 | $52 | $928 |
| 2011 | -- | $928 |
| 2010 | -- | $928 |
| 2009 | -- | $928 |
| 2008 | -- | $928 +480% |
| 2007 | -- | $160 |
| 2006 | -- | $160 |
| 2005 | -- | $160 |
| 2004 | -- | $160 |
| 2003 | -- | $160 |
| 2002 | -- | $160 |
| 2000 | -- | $160 |
| 1999 | -- | $160 |
Find assessor info on the county website
Monthly payment
Est. payment
Payment breakdown
Explore the cost of this home by adjusting the details. Changes won't be saved.Climate risks
Neighborhood: North Central
Nearby schools


Similar homes
- $450,0003 bd3 ba1.5k sqft1256 N Hollywood St, Philadelphia, PA 19121For Sale

 MLS ID #PAPH2666444, Pete Rossi, Redfin Corporation. Bright MLS
 - $379,0003 bd3 ba1.6k sqft1630 Cambridge St #A, Philadelphia, PA 19130For Sale
 MLS ID #PAPH2655828, Abby Trimborn, Howard Hanna Real Estate Services. Bright MLS
 - $405,0004 bd3 ba2k sqft1713 W Seybert St, Philadelphia, PA 19121New Construction
 MLS ID #PAPH2647832, Maria Pacitti, JBMP Group. Bright MLS
 - $370,0003 bd3 ba1.7k sqft970 N Marshall St #7, Philadelphia, PA 19123For Sale
 MLS ID #PAPH2669300, CONNOR GORMAN, Kurfiss Sotheby's International Realty. Bright MLS
 - $359,9003 bd3 ba1.3k sqft2938 Cecil B Moore Ave, Philadelphia, PA 19121For SaleMLS ID #PAPH2656900, Fi Garsed, KW Empower. Bright MLS
- $399,0003 bd3 ba1.4k sqft2226 Cross St, Philadelphia, PA 19146For SaleMLS ID #PAPH2667486, Deidre Quinn, EXP Realty, LLC. Bright MLS
- $384,9002 bd3 ba1.3k sqft847 Cameron St, Philadelphia, PA 19130For SaleMLS ID #PAPH2599086, Tara Hendricks, Keller Williams Main Line. Bright MLS
- $385,0003 bd2 ba1.1k sqft530 Greenwich St, Philadelphia, PA 19147For SaleMLS ID #PAPH2671500, Chip Robinson, Skyline Realty & Property Managment LLC. Bright MLS
- $400,0003 bd2 ba1.1k sqft233 Brown St #3, Philadelphia, PA 19123For SaleMLS ID #PAPH2598154, Liliana Satell, Redfin Corporation. Bright MLS
- $369,9003 bd3 ba1.4k sqft3520 W Allegheny Ave, Philadelphia, PA 19132For SaleMLS ID #PAPH2634834, Jayme Feiertag, Keller Williams Real Estate-Blue Bell. Bright MLS
- $350,0004 bd2 ba1.6k sqft6635 Hollis St, Philadelphia, PA 19138For SaleMLS ID #PAPH2675260, Thaddeus Dynakowski III, OCF Realty LLC - Philadelphia. Bright MLS
- $444,9005 bd-- ba1.8k sqft1231 N 16th St, Philadelphia, PA 19121For SaleMLS ID #PAPH2642946, Tia Whitaker, Domain Real Estate Group, LLC. Bright MLS
- $299,9003 bd4 ba1.7k sqft1005 N Marshall St Unit 1, Philadelphia, PA 19123For SaleMLS ID #PAPH2648334, Brielle Harris, EXP Realty, LLC. Bright MLS
- $399,9003 bd3 ba1.6k sqft3060 Edgemont St, Philadelphia, PA 19134For SaleMLS ID #PAPH2669420, Julie Mataj, Keller Williams Real Estate-Horsham. Bright MLS
- $499,9003 bd3 ba1.9k sqft1719 Erdman St, Philadelphia, PA 19130For SaleMLS ID #PAPH2666770, Brian Wolk, BHHS Fox & Roach At the Harper, Rittenhouse Square. Bright MLS
- $389,9003 bd2 ba928 sqft2624 S Bouvier St, Philadelphia, PA 19145For SaleMLS ID #PAPH2666478, Mario Tropea Jr, KW Empower. Bright MLS
- $515,0004 bd4 ba1.8k sqft1852 N 4th St, Philadelphia, PA 19122For SaleMLS ID #PAPH2676696, Katie McCann, KW Empower. Bright MLS
- $389,0002 bd2 ba1.1k sqft219 Daly St, Philadelphia, PA 19148For SaleMLS ID #PAPH2668454, Christina Bartelt, BHHS Fox & Roach-Blue Bell. Bright MLS
- $279,9994 bd4 ba1.6k sqft3146 Euclid Ave, Philadelphia, PA 19121For SaleMLS ID #PAPH2644200, Aldo Torres, Homestarr Realty. Bright MLS
- $319,0002 bd2 ba1.1k sqft1321 N 7th St #3, Philadelphia, PA 19122For SaleMLS ID #PAPH2615302, Nancy Serpentine, Compass RE. Bright MLS
