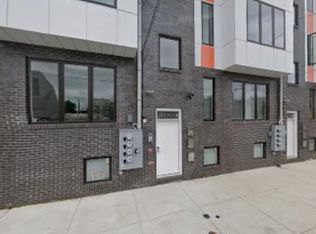
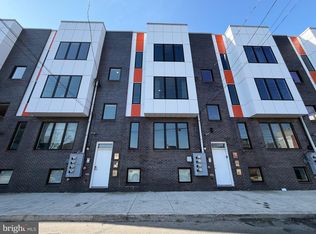
Looking for a home that checks every box? Whether you're a first-time homebuyer ready to stop renting or an investor seeking a turnkey property in one of Philadelphia's fastest-growing neighborhoods, this stunning 3-bedroom, 3-bathroom condo offers the perfect combination of style, convenience, and long-term value. Designed with modern living in mind, the bright open-concept main level features soaring ceilings, wide-plank hardwood floors, and an impressive kitchen with white quartz countertops, upgraded stainless steel appliances, abundant cabinetry, and generous prep space—perfect for entertaining or everyday living. The main-floor bedroom and full bathroom provide an ideal setup for guests, a home office, or roommates. One of the home's standout features is the oversized private backyard—a rare find in the city and the perfect place to host friends, let pets play, or simply unwind outdoors. The lower level offers two spacious bedroom suites, each with its own full bathroom, creating an ideal layout for privacy and flexible living. The primary suite feels like a personal retreat with dual closets and a spa-inspired bathroom featuring a double vanity, dual waterfall showerheads, and luxurious heated tile floors. An in-unit washer and dryer, smart security intercom system, and built-in wireless speakers complete this thoughtfully designed home. Located in the heart of **Francisville**, you'll enjoy easy access to Center City, Broad Street, Fairmount, the Art Museum, Temple University, public transportation, neighborhood cafés, restaurants, grocery stores, and local parks. Surrounded by new development and boasting an impressive **Walk Score of 89**, this location continues to attract homeowners and investors alike. Whether you're building equity instead of paying rent, searching for a low-maintenance city home, or adding a high-quality property to your investment portfolio, this move-in-ready residence is an exceptional opportunity. **Schedule your showing today before it's gone!**
For sale
Price cut: $11K (10/15)
$368,000
1630 Cambridge St #A, Philadelphia, PA 19130
3beds
1,600sqft
Condominium
Built in 2019
-- sqft lot
$366,100 Zestimate®
$230/sqft
$-- HOA
What's special
Oversized private backyardDual waterfall showerheadsIn-unit washer and dryerSoaring ceilingsSmart security intercom systemGenerous prep spaceBright open-concept main level
- 69 days
- 267
- 19
Zillow last checked:
Listing updated:
Listed by:
Abby Trimborn 215-499-0887,
Howard Hanna Real Estate Services 2156432500,
Co-Listing Agent: Haralabos Kiziroglou 267-353-4123,
Howard Hanna Real Estate Services
Source: Bright MLS,MLS#: PAPH2655828
Facts & features
Interior
Bedrooms & bathrooms
- Bedrooms: 3
- Bathrooms: 3
- Full bathrooms: 3
- Main level bathrooms: 1
- Main level bedrooms: 1
Heating
- Central, Electric, Natural Gas
Cooling
- Central Air, Electric
Appliances
- Included: Dishwasher, Dryer, Disposal, Energy Efficient Appliances, Microwave, Oven, Refrigerator, Range Hood, Stainless Steel Appliance(s), Washer, Gas Water Heater
- Laundry: Dryer In Unit, Washer In Unit, In Unit
Features
- Combination Kitchen/Living, Open Floorplan, Kitchen Island, Recessed Lighting, Wine Storage
- Flooring: Wood
- Basement: Finished
- Has fireplace: No
Interior area
- Total structure area: 1,600
- Total interior livable area: 1,600 sqft
- Finished area above ground: 1,600
Property
Parking
- Parking features: On Street
- Has uncovered spaces: Yes
Accessibility
- Accessibility features: Accessible Entrance
Features
- Levels: Bi-Level,Two
- Stories: 2
- Pool features: None
Details
- Additional structures: Above Grade
- Parcel number: 888470260
- Zoning: RM1
- Special conditions: Standard
- Other equipment: Intercom
Construction
Type & style
- Home type: Condo
- Property subtype: Condominium
- Attached to another structure: Yes
Materials
- Masonry, Other
Condition
- New construction: No
- Year built: 2019
Utilities & green energy
- Sewer: Public Sewer
- Water: Public
Community & HOA
Community
- Security: Fire Sprinkler System
- Condo and coop fee: $0 unknown
- Subdivision: Francisville
HOA
- Has HOA: No
Location
- Region: Philadelphia
- Municipality: PHILADELPHIA
Financial & listing details
- Price per square foot: $230/sqft
- Tax assessed value: $405,800
- Annual tax amount: $5,410
- Date on market: 8/13/2026
- Listing agreement: Exclusive Right To Sell
- Inclusions: Refrigerator And Washer Dryer In "as-is" Condition
- Ownership: Fee Simple
Estimated market value
$366,100
$348,000 - $384,000
$2,918/mo
Price history
| Date | Event | Price |
|---|---|---|
| 10/15/2026 | Price change | $368,000-2.9%$230/sqft |
Source:  Bright MLS #PAPH2655828 Report a problem Bright MLS #PAPH2655828 Report a problem | ||
| 9/21/2026 | Price change | $379,000-2.6%$237/sqft |
Source: Bright MLS #PAPH2655828 Report a problem | ||
| 8/29/2026 | Price change | $389,000-2.5%$243/sqft |
Source: Bright MLS #PAPH2655828 Report a problem | ||
| 8/13/2026 | Listed for sale | $399,000$249/sqft |
Source: Bright MLS #PAPH2655828 Report a problem | ||
| 8/29/2024 | Listing removed | $1,999$1/sqft |
Source: Zillow Rentals Report a problem | ||
| 8/18/2024 | Price change | $1,999-7%$1/sqft |
Source: Zillow Rentals Report a problem | ||
| 7/19/2024 | Listed for rent | $2,150-17.1%$1/sqft |
Source: Zillow Rentals Report a problem | ||
| 7/4/2024 | Listing removed | -- |
Source: Zillow Rentals Report a problem | ||
| 6/13/2024 | Listed for rent | $2,595-3.7%$2/sqft |
Source: Zillow Rentals Report a problem | ||
| 5/23/2024 | Listing removed | -- |
Source: Bright MLS #PAPH2318368 Report a problem | ||
| 2/2/2024 | Listed for rent | $2,695-0.2%$2/sqft |
Source: Bright MLS #PAPH2318368 Report a problem | ||
| 5/1/2022 | Listing removed | -- |
Source:  Long & Foster Broker Feed Report a problem Long & Foster Broker Feed Report a problem | ||
| 4/7/2022 | Listed for rent | $2,700$2/sqft |
Source: Long & Foster Broker Feed #PAPH2100238 Report a problem | ||
Public tax history
| Year | Property taxes | Tax assessment |
|---|---|---|
| 2025 | $5,410 +633.4% | $386,500 +10% |
| 2024 | $738 | $351,400 |
| 2023 | $738 0% | $351,400 |
| 2022 | $738 | -- |
| 2021 | $738 | -- |
Find assessor info on the county website
Monthly payment
Est. payment
Payment breakdown
Explore the cost of this home by adjusting the details. Changes won't be saved.Climate risks
Neighborhood: Francisville
Nearby schools
Schools provided by the listing agent
- District: The School District Of Philadelphia
Source: Bright MLS. This data may not be complete. We recommend contacting the local school district to confirm school assignments for this home.


Similar homes
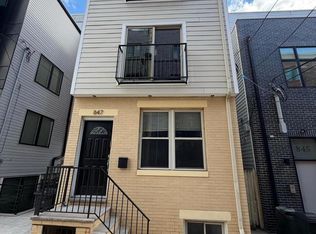
- $369,9002 bd3 ba1.3k sqft847 Cameron St, Philadelphia, PA 19130For Sale
 MLS ID #PAPH2599086, Tara Hendricks, Keller Williams Main Line. Bright MLS
 - $415,9003 bd3 ba1.6k sqft1910 Brown St #2, Philadelphia, PA 19130New Construction
 MLS ID #PAPH2671704, Bob Kiziroglou, Howard Hanna Real Estate Services. Bright MLS
 - $345,0003 bd3 ba1.7k sqft970 N Marshall St #7, Philadelphia, PA 19123For Sale
 MLS ID #PAPH2669300, CONNOR GORMAN, Kurfiss Sotheby's International Realty. Bright MLS
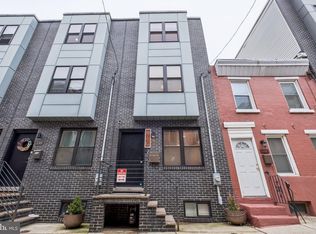
 - $379,9993 bd3 ba1.3k sqft1710 W Seybert St, Philadelphia, PA 19121For Sale
 MLS ID #PAPH2599972, Brett Martin, Keller Williams Main Line. Bright MLS
 - $395,0004 bd3 ba2k sqft1730 Ingersoll St, Philadelphia, PA 19121For SaleMLS ID #PAPH2658490, WALAA ELABSY, Realty Mark Associates. Bright MLS
- $313,5002 bd1 ba819 sqft1817 Wylie St #B, Philadelphia, PA 19130For SaleMLS ID #PAPH2631586, Ben Finelli, RE/MAX Ready. Bright MLS
- $499,9003 bd3 ba1.9k sqft1719 Erdman St, Philadelphia, PA 19130For SaleMLS ID #PAPH2666770, Brian Wolk, BHHS Fox & Roach At the Harper, Rittenhouse Square. Bright MLS
- $260,0002 bd2 ba1.2k sqftPoplar Square, Philadelphia, PA 19130For SaleMLS ID #PAPH2628502, Emily Stout, Ehret Realty Inc. Bright MLS
- $365,0003 bd3 ba1.8k sqft2067 E Birch St, Philadelphia, PA 19134New ConstructionMLS ID #PAPH2682116, Shauli David, Elfant Wissahickon-Rittenhouse Square. Bright MLS
- $325,0003 bd2 ba1.4k sqft3124 Memphis St, Philadelphia, PA 19134For SaleMLS ID #PAPH2682426, Jurgen Aliaj, Howard Hanna Real Estate Services. Bright MLS
- $384,0004 bd3 ba1.4k sqft2035 N Orianna St, Philadelphia, PA 19122New ConstructionMLS ID #PAPH2682432, Clarence Heathcote, Casa Bella Realty LLC. Bright MLS
- $339,0002 bd3 ba1.1k sqft1767 Frankford Ave #A, Philadelphia, PA 19125For SaleMLS ID #PAPH2668364, Michael Garden, Compass RE. Bright MLS
- $399,0003 bd3 ba1.1k sqftNone Available, Philadelphia, PA 19148For SaleMLS ID #PAPH2650116, Amanda Hall, Keller Williams Real Estate-Montgomeryville. Bright MLS
- $375,0002 bd2 ba1.1k sqft1139 Clay St #2, Philadelphia, PA 19123For SaleMLS ID #PAPH2661912, Jim Roche, KW Empower. Bright MLS
- $405,0004 bd3 ba2k sqft1713 W Seybert St, Philadelphia, PA 19121New ConstructionMLS ID #PAPH2647832, Maria Pacitti, JBMP Group. Bright MLS
- $369,9003 bd3 ba1.4k sqft3520 W Allegheny Ave, Philadelphia, PA 19132For SaleMLS ID #PAPH2634834, Jayme Feiertag, Keller Williams Real Estate-Blue Bell. Bright MLS
- $329,9003 bd3 ba1.7k sqft1814 N Marston St, Philadelphia, PA 19121For SaleMLS ID #PAPH2632638, Scott Frith, Compass RE. Bright MLS
- $369,9003 bd3 ba2.2k sqft2209 Cross St, Philadelphia, PA 19146For SaleMLS ID #PAPH2631058, Jared Bourjolly, KW Empower. Bright MLS
- $404,9002 bd2 ba847 sqftPenn Treaty Residences, Philadelphia, PA 19125For SaleMLS ID #PAPH2653194, Christopher Baker, Compass RE. Bright MLS
- $374,9003 bd3 ba2k sqft2044 N 5th St, Philadelphia, PA 19122For SaleMLS ID #PAPH2634508, Ben Johnson, Coldwell Banker Realty. Bright MLS
