Welcome to 1636 Cambridge Street, a classic triplex townhome! Each unit features an open concept design, 9' ceilings, great closet spaces, with top notch finishes, offering tenants a comfortable and luxurious urban setting. Unit A: Features 4 large Bedrooms, 3 Full Baths, Modern open kitchen & access to spacious rear yard space (Tenant recently moved out). Unit B & C: currently tenant occupied, each unit features 2 spacious Bedrooms and 2 modern Full baths with access to private roof deck with center city views and designated storage area in the basement. Cambridge Quarters is located in the center of a commuters paradise with a few minutes walk to SEPTA's Broad Street line or the Girard Street Trolley.
New construction
$949,000
1636 Cambridge St, Philadelphia, PA 19130
7beds
--baths
5,860sqft
Townhouse
Built in 2019
-- sqft lot
$-- Zestimate®
$162/sqft
$-- HOA
What's special
Top notch finishesSpacious rear yard spaceOpen concept designGreat closet spacesModern open kitchen
- 187 days
- 39
- 1
Zillow last checked:
Listing updated:
Listed by:
Kelly Huang 215-582-5888,
HK99 Realty LLC 2157257888
Source: Bright MLS,MLS#: PAPH2606646
Facts & features
Interior
Bedrooms & bathrooms
- Bedrooms: 7
Basement
- Area: 0
Heating
- Central, Natural Gas
Cooling
- Central Air, Electric
Appliances
- Included: Microwave, Dishwasher, Washer/Dryer Stacked, Built-In Range, Intercom, Refrigerator, Electric Water Heater
Features
- Flooring: Hardwood
- Basement: Full
- Has fireplace: No
Interior area
- Total structure area: 5,860
- Total interior livable area: 5,860 sqft
Property
Parking
- Parking features: On Street
- Has uncovered spaces: Yes
Accessibility
- Accessibility features: None
Features
- Patio & porch: Roof
- Pool features: None
Lot
- Size: 1,513 Square Feet
Details
- Additional structures: Above Grade, Below Grade
- Parcel number: 471011015
- Zoning: RM1
- Special conditions: Standard
Construction
Type & style
- Home type: MultiFamily
- Architectural style: Contemporary
- Property subtype: Townhouse
Materials
- Masonry
- Foundation: Concrete Perimeter
Condition
- Excellent
- New construction: Yes
- Year built: 2019
Utilities & green energy
- Sewer: Public Sewer
- Water: Public
Community & HOA
Community
- Subdivision: Francisville
Location
- Region: Philadelphia
- Municipality: PHILADELPHIA
Financial & listing details
- Price per square foot: $162/sqft
- Tax assessed value: $233,620
- Annual tax amount: $3,270
- Date on market: 4/10/2026
- Listing agreement: Exclusive Right To Sell
- Ownership: Fee Simple
Estimated market value
Not available
Estimated sales range
Not available
Not available
Price history
| Date | Event | Price |
|---|---|---|
| 5/18/2026 | Price change | $949,000-4.6%$162/sqft |
Source:  Bright MLS #PAPH2606646 Report a problem Bright MLS #PAPH2606646 Report a problem | ||
| 4/10/2026 | Listed for sale | $995,000-17%$170/sqft |
Source: Bright MLS #PAPH2606646 Report a problem | ||
| 2/2/2020 | Listing removed | $1,199,000$205/sqft |
Source: RE/MAX Elite #PAPH101097 Report a problem | ||
| 2/1/2020 | Listed for sale | $1,199,000+5.4%$205/sqft |
Source: RE/MAX Elite #PAPH101097 Report a problem | ||
| 12/18/2019 | Sold | $1,138,000-5.1%$194/sqft |
Source: Agent Provided Report a problem | ||
| 8/13/2019 | Pending sale | $1,199,000$205/sqft |
Source: RE/MAX Elite #PAPH101097 Report a problem | ||
| 8/2/2019 | Listed for sale | $1,199,000$205/sqft |
Source: RE/MAX Elite #PAPH101097 Report a problem | ||
Public tax history
Tax history is unavailable.
Monthly payment
Est. payment
Payment breakdown
Explore the cost of this home by adjusting the details. Changes won't be saved.Climate risks
Neighborhood: Francisville
Nearby schools


Similar homes
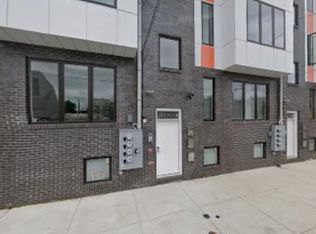
- $948,0004 bd7 ba5.1k sqft1824 Ridge Ave, Philadelphia, PA 19130For Sale

 MLS ID #PAPH2614322, Andrew Cheng, Keller Williams Realty - Cherry Hill. Bright MLS
 - $1,025,0006 bd4 ba7.1k sqft1501 W Girard Ave, Philadelphia, PA 19130For Sale
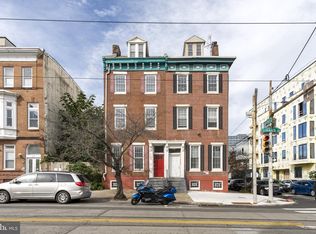 MLS ID #PAPH2676048, Lara Ertwine, SERHANT PENNSYLVANIA LLC. Bright MLS
 - $999,9008 bd12 ba3.9k sqft1945 N 7th St, Philadelphia, PA 19122For Sale
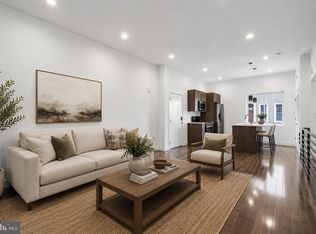 MLS ID #PAPH2675982, Elan Elkaim, Keller Williams Main Line. Bright MLS
 - $650,0005 bd6 ba4.3k sqft1503 W Girard Ave, Philadelphia, PA 19130For SaleMLS ID #PAPH2673070, Lara Ertwine, SERHANT PENNSYLVANIA LLC. Bright MLS
- $999,0008 bd8 ba3.3k sqft657 N 12th St, Philadelphia, PA 19123For SaleMLS ID #PAPH2611794, Andy Wang, HK99 Realty LLC. Bright MLS
- $1,325,0008 bd8 ba4.6k sqft810 N Uber St, Philadelphia, PA 19130New ConstructionMLS ID #PAPH2654890, Denise Frazier, Keller Williams Main Line. Bright MLS
- $899,0007 bd6 ba2.9k sqft1840-42 N Gratz St, Philadelphia, PA 19121New ConstructionMLS ID #PAPH2670548, Patrick Campbell, Compass RE. Bright MLS
- $975,0008 bd4 ba4.8k sqft3615 Melon St, Philadelphia, PA 19104For SaleMLS ID #PAPH2678346, Denise Frazier, Keller Williams Main Line. Bright MLS
- $700,0006 bd-- ba3k sqft1504 Brown St, Philadelphia, PA 19130For SaleMLS ID #PAPH2668124, Erin Rigo, Keller Williams Main Line. Bright MLS
- $999,9008 bd-- ba3.1k sqft811 N Franklin St, Philadelphia, PA 19123For SaleMLS ID #PAPH2639476, Xia Huang, Bright Home Realty, LLC. Bright MLS
- $1,050,0008 bd9 ba4.1k sqft617 N 11th St, Philadelphia, PA 19123For SaleMLS ID #PAPH2655122, CELINA DONG, Realty Mark Associates - KOP. Bright MLS
- $1,050,0008 bd-- ba5k sqft1528 N Marshall St, Philadelphia, PA 19122New ConstructionMLS ID #PAPH2651976, Ryan McManus, Keller Williams Liberty Place. Bright MLS
- $750,0005 bd3 ba2.9k sqft867 N 29th St, Philadelphia, PA 19130For SaleMLS ID #PAPH2664548, Michael McCann, KW Empower. Bright MLS
- $780,0007 bd6 ba3.2k sqft1328 N 7th St, Philadelphia, PA 19122For SaleMLS ID #PAPH2660778, Michael Jordan, Michael Jordan Real Estate, LLC. Bright MLS
- $870,0006 bd6 ba3.3k sqft952 N Marshall St, Philadelphia, PA 19123New ConstructionMLS ID #PAPH2664300, Reid Rosenthal, BHHS Fox & Roach At the Harper, Rittenhouse Square. Bright MLS
- $1,000,0006 bd-- ba5.9k sqft4815 Chester Ave, Philadelphia, PA 19143For SaleMLS ID #PAPH2673474, Joe Loonstyn, Loonstyn Brothers Realty LLC. Bright MLS
- $1,030,0008 bd-- ba3.8k sqft1008 Green St, Philadelphia, PA 19123For SaleMLS ID #PAPH2605394, CELINA DONG, Realty Mark Associates - KOP. Bright MLS
- $675,0006 bd3 ba3.3k sqft711 W Thompson St, Philadelphia, PA 19122For SaleMLS ID #PAPH2678550, Jay Edwards, OCF Realty LLC - Philadelphia. Bright MLS
- $648,0008 bd7 ba3.7k sqft2812 Cecil B Moore Ave, Philadelphia, PA 19121For SaleMLS ID #PAPH2672742, Mike Gabriel, Keller Williams Real Estate-Horsham. Bright MLS
- $699,9006 bd-- ba3k sqft1305 N 15th St, Philadelphia, PA 19121For SaleMLS ID #PAPH2632306, Erin Thompson, Keller Williams Real Estate-Montgomeryville. Bright MLS
