Introducing 810 N. Uber Street, a turnkey four-unit multifamily investment located in Philadelphia's highly desirable Fairmount/Art Museum neighborhood. This exceptional asset offers immediate cash flow, modern apartment layouts, and the added benefit of a tax abatement through 2032, providing investors with significant operating expense savings for years to come. Each of the four spacious apartments features 2 bedrooms and 2 full bathrooms, offering an attractive layout that consistently appeals to professionals, graduate students, healthcare employees, and long-term renters seeking luxury living close to Center City.
New construction
Price cut: $25K (10/6)
$1,325,000
810 N Uber St, Philadelphia, PA 19130
8beds
8baths
4,625sqft
Quadruplex
Built in 2020
-- sqft lot
$-- Zestimate®
$286/sqft
$-- HOA
What's special
Modern apartment layoutsFour spacious apartmentsAttractive layout
- 74 days
- 254
- 12
Zillow last checked:
Listing updated:
Listed by:
Denise Frazier 215-421-3362,
Keller Williams Main Line 6105200100
Source: Bright MLS,MLS#: PAPH2654890
Facts & features
Interior
Bedrooms & bathrooms
- Bedrooms: 8
- Bathrooms: 8
Basement
- Area: 0
Heating
- Forced Air, Natural Gas
Cooling
- Central Air, Electric
Appliances
- Included: Microwave, Dishwasher, Disposal, Dryer, Oven/Range - Gas, Refrigerator, Stainless Steel Appliance(s), Washer, Gas Water Heater
- Laundry: Main Level
Features
- Bathroom - Stall Shower, Bathroom - Tub Shower, Combination Kitchen/Living, Open Floorplan, Primary Bath(s), Recessed Lighting, Upgraded Countertops, Walk-In Closet(s), Dining Area, Dry Wall
- Flooring: Ceramic Tile, Wood
- Has basement: No
- Has fireplace: No
Interior area
- Total structure area: 4,625
- Total interior livable area: 4,625 sqft
Property
Parking
- Parking features: On Street
- Has uncovered spaces: Yes
Accessibility
- Accessibility features: None
Features
- Patio & porch: Roof
- Exterior features: Balcony
- Pool features: None
Lot
- Size: 2,841 Square Feet
- Dimensions: 36.50 x 77.83
Details
- Additional structures: Above Grade, Below Grade
- Parcel number: 151067410
- Zoning: RM1
- Special conditions: Standard
Construction
Type & style
- Home type: MultiFamily
- Architectural style: Contemporary
- Property subtype: Quadruplex
Materials
- Masonry
- Foundation: Concrete Perimeter
- Roof: Flat
Condition
- Excellent
- New construction: Yes
- Year built: 2020
Utilities & green energy
- Electric: 100 Amp Service
- Sewer: Public Sewer
- Water: Public
Community & HOA
Community
- Subdivision: Fairmount
Location
- Region: Philadelphia
- Municipality: PHILADELPHIA
Financial & listing details
- Price per square foot: $286/sqft
- Tax assessed value: $587,500
- Annual tax amount: $4,112
- Date on market: 7/31/2026
- Listing agreement: Exclusive Right To Sell
- Listing terms: Cash,Conventional
- Inclusions: Refrigerator, Dishwasher, Washer, Dryer
- Ownership: Fee Simple
- Total actual rent: 123840
Estimated market value
Not available
Estimated sales range
Not available
Not available
Price history
| Date | Event | Price |
|---|---|---|
| 10/6/2026 | Price change | $1,325,000-1.9%$286/sqft |
Source:  Bright MLS #PAPH2654890 Report a problem Bright MLS #PAPH2654890 Report a problem | ||
| 8/27/2026 | Listed for sale | $1,350,000$292/sqft |
Source: Bright MLS #PAPH2654890 Report a problem | ||
| 8/5/2026 | Listing removed | $1,350,000$292/sqft |
Source: Bright MLS #PAPH2654890 Report a problem | ||
| 7/31/2026 | Listed for sale | $1,350,000$292/sqft |
Source: Bright MLS #PAPH2654890 Report a problem | ||
| 7/31/2026 | Listing removed | $1,350,000$292/sqft |
Source: Bright MLS #PAPH2650854 Report a problem | ||
| 7/22/2026 | Listed for sale | $1,350,000-30.8%$292/sqft |
Source: Bright MLS #PAPH2650854 Report a problem | ||
| 1/12/2021 | Listing removed | -- |
Source:  Bright MLS Report a problem Bright MLS Report a problem | ||
| 9/24/2020 | Listed for sale | $1,950,000+875%$422/sqft |
Source: Elite Level Realty #PAPH938620 Report a problem | ||
| 8/22/2015 | Listing removed | $2,800$1/sqft |
Source: BizzUp Solutions #6603365 Report a problem | ||
| 7/2/2015 | Listed for rent | $2,800$1/sqft |
Source: GNR Property Management Report a problem | ||
| 4/14/2015 | Sold | $200,000+300%$43/sqft |
Source: Public Record Report a problem | ||
| 8/16/2001 | Sold | $50,000$11/sqft |
Source: Public Record Report a problem | ||
Public tax history
| Year | Property taxes | Tax assessment |
|---|---|---|
| 2025 | $20,562 +406.5% | $1,468,900 +1.3% |
| 2024 | $4,059 | $1,450,000 |
| 2023 | $4,059 -50.6% | $1,450,000 |
| 2022 | $8,224 | -- |
| 2021 | $8,224 +3.3% | -- |
| 2018 | $7,959 | -- |
| 2017 | $7,959 +21.9% | -- |
| 2016 | $6,531 | -- |
| 2015 | $6,531 | -- |
| 2014 | $6,531 +4.5% | $466,600 +4066.1% |
| 2012 | $6,252 | $11,200 |
| 2011 | -- | $11,200 |
| 2010 | -- | $11,200 |
| 2009 | -- | $11,200 |
| 2008 | -- | $11,200 |
| 2007 | -- | $11,200 |
| 2006 | -- | $11,200 |
| 2005 | -- | $11,200 +1844.4% |
| 2000 | -- | $576 |
| 1999 | -- | $576 |
Find assessor info on the county website
Monthly payment
Est. payment
Payment breakdown
Explore the cost of this home by adjusting the details. Changes won't be saved.Climate risks
Neighborhood: Francisville
Nearby schools
Schools provided by the listing agent
- District: The School District Of Philadelphia
Source: Bright MLS. This data may not be complete. We recommend contacting the local school district to confirm school assignments for this home.
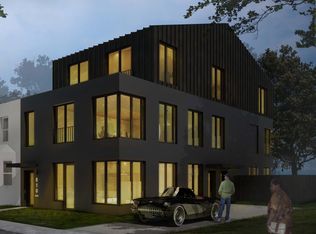

Similar homes
- $949,0007 bd-- ba5.8k sqft1636 Cambridge St, Philadelphia, PA 19130New Construction
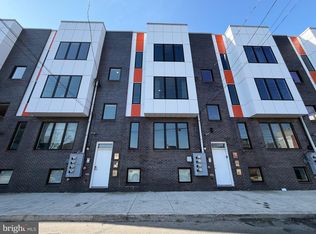
 MLS ID #PAPH2606646, Kelly Huang, HK99 Realty LLC. Bright MLS
 - $1,399,0007 bd5 ba5.2k sqft2537 Montrose St, Philadelphia, PA 19146For Sale
 MLS ID #PAPH2677482, Joseph Siligato, Realty Mark Associates-CC. Bright MLS
 - $999,9008 bd12 ba3.9k sqft1945 N 7th St, Philadelphia, PA 19122For Sale
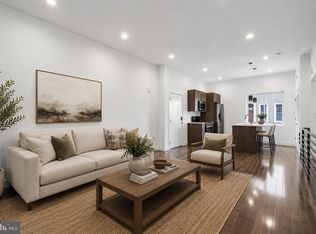 MLS ID #PAPH2675982, Elan Elkaim, Keller Williams Main Line. Bright MLS
 - $1,695,0006 bd8 ba4.7k sqft1519 Wallace St, Philadelphia, PA 19130For Sale
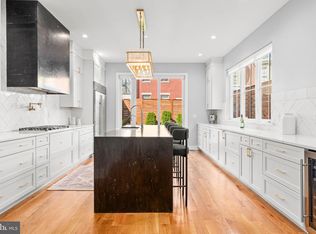 MLS ID #PAPH2675680, Christie Jones, BHHS Fox & Roach-Chestnut Hill. Bright MLS
 - $1,050,0008 bd9 ba4.1k sqft617 N 11th St, Philadelphia, PA 19123For SaleMLS ID #PAPH2655122, CELINA DONG, Realty Mark Associates - KOP. Bright MLS
- $1,050,0008 bd-- ba5k sqft1528 N Marshall St, Philadelphia, PA 19122New ConstructionMLS ID #PAPH2651976, Ryan McManus, Keller Williams Liberty Place. Bright MLS
- $1,200,0008 bd-- ba4.2k sqft1542 N 15th St, Philadelphia, PA 19121For SaleMLS ID #PAPH2399164, Marco Troche, RE/MAX Select Group. Bright MLS
- $1,295,0005 bd5 ba3.4k sqft2506 E York St, Philadelphia, PA 19125New ConstructionMLS ID #PAPH2677960, Leah Atlas, SERHANT PENNSYLVANIA LLC. Bright MLS
- $975,0008 bd4 ba4.8k sqft3615 Melon St, Philadelphia, PA 19104For SaleMLS ID #PAPH2678346, Denise Frazier, Keller Williams Main Line. Bright MLS
- $1,030,0008 bd-- ba3.8k sqft1008 Green St, Philadelphia, PA 19123For SaleMLS ID #PAPH2605394, CELINA DONG, Realty Mark Associates - KOP. Bright MLS
- $700,0006 bd-- ba3k sqft1504 Brown St, Philadelphia, PA 19130For SaleMLS ID #PAPH2668124, Erin Rigo, Keller Williams Main Line. Bright MLS
- $899,9998 bd7 ba2.7k sqft3108 Haverford Ave, Philadelphia, PA 19104For SaleMLS ID #PAPH2677236, Keith Stallone, Coldwell Banker Realty. Bright MLS
- $799,9005 bd5 ba2.4k sqft924 N 15th St, Philadelphia, PA 19130For SaleMLS ID #PAPH2539904, CELINA DONG, Realty Mark Associates - KOP. Bright MLS
- $750,0005 bd3 ba2.9k sqft867 N 29th St, Philadelphia, PA 19130For SaleMLS ID #PAPH2664548, Michael McCann, KW Empower. Bright MLS
- $1,150,0008 bd-- ba4.8k sqft2350 N 16th St, Philadelphia, PA 19132New ConstructionMLS ID #PAPH2638348, Michael Kuldiner, United Properties Realty. Bright MLS
- $999,0008 bd8 ba3.3k sqft657 N 12th St, Philadelphia, PA 19123For SaleMLS ID #PAPH2611794, Andy Wang, HK99 Realty LLC. Bright MLS
- $775,0007 bd-- ba2.8k sqft2722 W Master St, Philadelphia, PA 19121New ConstructionMLS ID #PAPH2677330, Ryan McManus, Keller Williams Liberty Place. Bright MLS
- $1,400,00010 bd-- ba4.7k sqft1309 S 20th St, Philadelphia, PA 19146For SaleMLS ID #PAPH2514100, Ryan McManus, Keller Williams Liberty Place. Bright MLS
- $1,250,0008 bd12 ba4.6k sqft207 Rector St, Philadelphia, PA 19128For SaleMLS ID #PAPH2651610, Bob Enslin III, Kershaw Real Estate. Bright MLS
- $895,0006 bd5 ba3.7k sqft1611 N 27th St, Philadelphia, PA 19121For SaleMLS ID #PAPH2677594, Hayden Mink, KW Empower. Bright MLS
