Welcome to an exceptional Fairmount residence where sophisticated design, thoughtful functionality, and impressive scale come together in the heart of Philadelphia. Meticulously renovated and rebuilt with careful attention to detail, this expansive home offers clean architectural lines, beautifully finished interiors, and the conveniences today’s buyers are looking for. A welcoming entry provides access from both the front entrance and garage. The spacious living room is anchored by a striking fireplace and includes a discreetly positioned powder room. An adjoining dining area features an oversized window overlooking the beautifully landscaped side and rear gardens. At the heart of the home is the showpiece chef’s kitchen—bright, open, and designed equally well for entertaining and everyday life. Crisp white cabinetry, expansive counter space, stainless steel appliances, a waterfall island, walk-in pantry, beverage refrigerator, and abundant storage are complemented by warm brass accents and statement lighting. Multiple walls of windows and glass doors fill the space with natural light and provide a seamless connection to the private, walled garden with mature plantings making an incredibly special outdoor retreat in the city. Spanning five finished levels, the home offers remarkable flexibility with six en-suite bedrooms, six full bathrooms, and two additional powder rooms. A private office/bedroom on the third floor provides an ideal work-from-home setting, while the fully finished lower level includes a kitchenette and guest suite, creating excellent space for visitors, an au pair, extended family, or additional recreation. Above it all, the expansive roof deck offers exceptional outdoor entertaining space accompanied by sweeping city views. A full-service elevator connects the first through third levels, adding another layer of convenience rarely found in townhome living. Completing the property is an attached garage with a mechanical parking lift capable of accommodating an additional smaller vehicle—an especially valuable feature in Fairmount. With exceptional space, thoughtful amenities, sophisticated finishes, private outdoor areas, and a premier location just moments from neighborhood dining, shopping, recreation, and Center City, 1519 Wallace Street offers a rare opportunity to enjoy elevated city living in one of Philadelphia’s most desirable neighborhoods.
For sale
$1,695,000
1519 Wallace St, Philadelphia, PA 19130
6beds
4,768sqft
Single Family Residence
Built in 2007
1,976 Square Feet Lot
$1,611,100 Zestimate®
$355/sqft
$-- HOA
What's special
Striking fireplaceBeautifully finished interiorsSophisticated finishesSweeping city viewsPrivate outdoor areasTwo additional powder roomsNatural light
- 1 day
- 97
- 6
Zillow last checked:
Listing updated:
Listed by:
Christie Jones 610-597-0734,
BHHS Fox & Roach-Chestnut Hill 2152473750,
Listing Team: The Sivel Group, Co-Listing Team: The Sivel Group,Co-Listing Agent: Amin Z Beyah 610-212-3600,
BHHS Fox & Roach-Chestnut Hill
Source: Bright MLS,MLS#: PAPH2675680
Facts & features
Interior
Bedrooms & bathrooms
- Bedrooms: 6
- Bathrooms: 8
- Full bathrooms: 6
- 1/2 bathrooms: 2
- Main level bathrooms: 1
Basement
- Area: 771
Heating
- Forced Air, Natural Gas
Cooling
- Central Air, Natural Gas
Appliances
- Included: Microwave, Built-In Range, Dishwasher, Disposal, Dryer, Oven/Range - Gas, Range Hood, Stainless Steel Appliance(s), Washer, Water Heater, Gas Water Heater
- Laundry: Has Laundry, Upper Level
Features
- Bar, Walk-In Closet(s), Upgraded Countertops, Recessed Lighting, Primary Bath(s), Kitchen Island, Kitchen - Gourmet, Open Floorplan, Elevator, Dining Area, Combination Dining/Living, Built-in Features, Soaking Tub
- Flooring: Ceramic Tile, Hardwood, Wood
- Windows: Window Treatments
- Basement: Finished
- Number of fireplaces: 2
- Fireplace features: Electric
Interior area
- Total structure area: 4,768
- Total interior livable area: 4,768 sqft
- Finished area above ground: 3,997
- Finished area below ground: 771
Video & virtual tour
Property
Parking
- Total spaces: 2
- Parking features: Storage, Garage Faces Front, Garage Door Opener, Inside Entrance, Private, Attached
- Attached garage spaces: 2
Accessibility
- Accessibility features: None
Features
- Levels: Four
- Stories: 4
- Patio & porch: Deck, Roof, Roof Deck
- Pool features: None
- Fencing: Privacy,Wood
- Has view: Yes
- View description: City
Lot
- Size: 1,976 Square Feet
- Dimensions: 18.00 x 110.00
- Features: Urban
Details
- Additional structures: Above Grade, Below Grade
- Parcel number: 084083300
- Zoning: RM1
- Special conditions: Standard
Construction
Type & style
- Home type: SingleFamily
- Architectural style: Colonial,Contemporary
- Property subtype: Single Family Residence
- Attached to another structure: Yes
Materials
- Masonry
- Foundation: Stone, Block
Condition
- Excellent
- New construction: No
- Year built: 2007
- Major remodel year: 2022
Utilities & green energy
- Sewer: Public Sewer
- Water: Public
Community & HOA
Community
- Subdivision: Fairmount
HOA
- Has HOA: No
Location
- Region: Philadelphia
- Municipality: PHILADELPHIA
Financial & listing details
- Price per square foot: $355/sqft
- Tax assessed value: $700,000
- Annual tax amount: $9,798
- Date on market: 9/30/2026
- Listing agreement: Exclusive Right To Sell
- Listing terms: Cash,Conventional
- Inclusions: All Appliances In "as Is" Condition.
- Ownership: Fee Simple
Estimated market value
$1,611,100
$1.53M - $1.69M
$3,333/mo
Price history
| Date | Event | Price |
|---|---|---|
| 9/30/2026 | Listed for rent | $9,000$2/sqft |
Source: Bright MLS #PAPH2675880 Report a problem | ||
| 8/12/2026 | Listing removed | $1,695,000$355/sqft |
Source:  Bright MLS #PAPH2607092 Report a problem Bright MLS #PAPH2607092 Report a problem | ||
| 4/16/2026 | Listed for sale | $1,695,000-5.6%$355/sqft |
Source: Bright MLS #PAPH2607092 Report a problem | ||
| 10/20/2025 | Listing removed | $1,795,000$376/sqft |
Source: Bright MLS #PAPH2473910 Report a problem | ||
| 7/30/2025 | Price change | $1,795,000-1.6%$376/sqft |
Source: Bright MLS #PAPH2473910 Report a problem | ||
| 4/23/2025 | Listed for sale | $1,825,000-3.7%$383/sqft |
Source: Bright MLS #PAPH2473910 Report a problem | ||
| 1/8/2025 | Listing removed | $1,895,000$397/sqft |
Source: Bright MLS #PAPH2361452 Report a problem | ||
| 8/17/2024 | Listing removed | -- |
Source: Bright MLS #PAPH2361452 Report a problem | ||
| 6/5/2024 | Listed for sale | $1,895,000+202%$397/sqft |
Source: Bright MLS #PAPH2361452 Report a problem | ||
| 4/26/2007 | Sold | $627,500+865.4%$132/sqft |
Source: Public Record Report a problem | ||
| 4/4/2005 | Sold | $65,000$14/sqft |
Source: Public Record Report a problem | ||
Public tax history
| Year | Property taxes | Tax assessment |
|---|---|---|
| 2025 | $9,799 +3.1% | $700,000 +3.1% |
| 2024 | $9,503 | $678,900 |
| 2023 | $9,503 +8% | $678,900 |
| 2022 | $8,799 | -- |
| 2021 | $8,799 +3.3% | -- |
| 2018 | $8,515 | -- |
| 2017 | $8,515 -6.9% | -- |
| 2016 | $9,146 +35.4% | -- |
| 2015 | $6,755 | -- |
| 2014 | $6,755 +433.8% | $653,400 +308.4% |
| 2012 | $1,266 | $160,000 |
| 2011 | -- | $160,000 |
| 2010 | -- | $160,000 |
| 2009 | -- | $160,000 |
| 2008 | -- | $160,000 +876.6% |
| 2007 | -- | $16,384 +2.4% |
| 2006 | -- | $16,000 +777.2% |
| 2005 | -- | $1,824 |
| 2004 | -- | $1,824 |
| 2003 | -- | $1,824 |
| 2002 | -- | $1,824 |
| 2000 | -- | $1,824 |
| 1999 | -- | $1,824 |
Find assessor info on the county website
Monthly payment
Est. payment
Payment breakdown
Explore the cost of this home by adjusting the details. Changes won't be saved.Climate risks
Neighborhood: Spring Garden
Nearby schools
Schools provided by the listing agent
- District: The School District Of Philadelphia
Source: Bright MLS. This data may not be complete. We recommend contacting the local school district to confirm school assignments for this home.
Similar homes
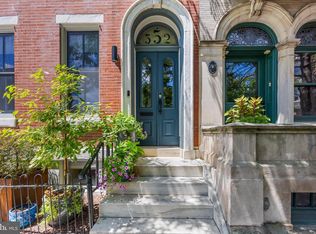
- $1,549,9005 bd6 ba3.9k sqft552 N 18th St, Philadelphia, PA 19130For Sale
 MLS ID #PAPH2591072, Bill Kwasniewski, Century 21 Advantage Gold-South Philadelphia. Bright MLS
 - $1,695,0006 bd6 ba4.3k sqft14 Hedgerow Ct, Haddon Township, NJ 08107For Sale
 MLS ID #NJCD2123286, Joey Malcarney, Greenside Realty LLC. Bright MLS
 - $1,599,0005 bd4 ba4.1k sqft50 W Upsal St, Philadelphia, PA 19119For Sale
 MLS ID #PAPH2610560, Baiyina Brown, BHHS Fox & Roach-Chestnut Hill. Bright MLS
 - $1,275,0004 bd4 ba3.6k sqft2009 North St, Philadelphia, PA 19130For Sale
 MLS ID #PAPH2650498, Kathleen Kelly, Keller Williams Main Line. Bright MLS
 - $1,875,0006 bd6 ba6.2k sqft822 N American St Unit 6, Philadelphia, PA 19123For SaleMLS ID #PAPH2644618, Sandra E Butler, Realty Mark Cityscape. Bright MLS
- $1,849,0003 bd4 ba4k sqft1515 Locust St Unit 1000, Philadelphia, PA 19102For SaleMLS ID #PAPH2662538, Allan Domb, Allan Domb Real Estate. Bright MLS
- $1,525,0004 bd3 ba2.7k sqft2110-2112 Tryon St, Philadelphia, PA 19146For SaleMLS ID #PAPH2671132, Frank DeFazio, BHHS Fox & Roach-Center City Walnut. Bright MLS
- $1,395,0005 bd5 ba3.4k sqft2506 E York St, Philadelphia, PA 19125For SaleMLS ID #PAPH2623716, Blerina Kotarja, Keller Williams Realty Devon-Wayne. Bright MLS
- $1,475,0005 bd5 ba3.8k sqft308 N 2nd St, Philadelphia, PA 19123For SaleMLS ID #PAPH2643108, Kristen Shemesh, BHHS Fox & Roach-Center City Walnut. Bright MLS
- $1,475,0004 bd-- ba3.7k sqft1642 South St, Philadelphia, PA 19146For SaleMLS ID #PAPH2657594, Matthew Ostroff, Compass RE. Bright MLS
- $1,695,0005 bd7 ba5.3k sqft706 Latona St Unit G, Philadelphia, PA 19147New ConstructionMLS ID #PAPH2572354, Lindsey Toconita, Kurfiss Sotheby's International Realty. Bright MLS
- $849,9905 bd-- ba2.6k sqft861 N 15th St, Philadelphia, PA 19130New ConstructionMLS ID #PAPH2662718, Vardgas Oganisean, Premier Real Estate Inc. Bright MLS
- $1,750,0005 bd6 ba6.7k sqft8 Fairway Dr, Voorhees, NJ 08043For SaleMLS ID #NJCD2125222, Corey Gehringer, Keller Williams Realty - Cherry Hill. Bright MLS
- $1,295,0004 bd3 ba3.2k sqft748 S Dorrance St, Philadelphia, PA 19146For SaleMLS ID #PAPH2670898, Becca Fischer, Compass RE. Bright MLS
- $1,099,9004 bd6 ba3k sqft741 N Capitol St, Philadelphia, PA 19130New ConstructionMLS ID #PAPH2654044, Michael McCann, KW Empower. Bright MLS
- $1,450,0004 bd2 ba3.9k sqft916 Clinton St, Philadelphia, PA 19107For SaleMLS ID #PAPH2661684, Vincent Tagliente, Coldwell Banker Realty. Bright MLS
- $895,0006 bd6 ba3.3k sqft952 N Marshall St, Philadelphia, PA 19123New ConstructionMLS ID #PAPH2664300, Reid Rosenthal, BHHS Fox & Roach At the Harper, Rittenhouse Square. Bright MLS
- $1,350,0004 bd6 ba4.2k sqft660 Fairmount Ave, Philadelphia, PA 19123New ConstructionMLS ID #PAPH2546802, Jim Onesti, KW Empower. Bright MLS
- $1,195,0003 bd6 ba3.5k sqftLiberty View, Philadelphia, PA 19123For SaleMLS ID #PAPH2670114, Toby DeLaRosa, Space & Company. Bright MLS
- $1,549,0009 bd-- ba3.7k sqft4037 Powelton Ave, Philadelphia, PA 19104New ConstructionMLS ID #PAPH2648870, Reda Akbil, Compass RE. Bright MLS
