Introducing the crown jewel of Passyunk Crest: Unit G, the largest and widest residence in the community, offering an exceptional combination of scale, flexibility, and long-term value in the heart of East Passyunk. Spanning multiple levels and thoughtfully designed for modern living, this expansive townhome features 5 bedrooms, 4 full bathrooms, and 3 half bathrooms, making it a rare find for buyers seeking space without compromise. A private 2-car garage, in-home elevator, and a full 10-year tax abatement further elevate the opportunity - delivering both everyday convenience and substantial long-term savings. The home’s layout is ideal for today’s lifestyles, with generously proportioned rooms and clear separation between living, working, and entertaining spaces. The second floor offers a wide-open living and dining level anchored by a chef’s kitchen - perfect for hosting, while still feeling intimate and livable. Multiple bedroom suites throughout the home provide flexibility for guests or growing households. The primary suite level feels like a true retreat, featuring a spacious bedroom, ample closet space, a spa-like bath, a designated home office, and powder room and wet bar to service the roof deck, which is a quiet escape with breathtaking skyline views. A fully finished lower level adds even more usable square footage, ideal for a media room, gym, or bonus living space, while still accommodating storage and utility needs with ease. All of this is set within Passyunk Crest, a boutique townhome community known for its striking modern architecture and prime location just steps from Passyunk Avenue. Enjoy immediate access to some of Philadelphia’s most acclaimed dining destinations - River Twice, Suprette, and El Chignon - alongside beloved neighborhood favorites, independent boutiques, and cozy cafés. With easy access to Center City, major highways, and the city’s stadium district, the location is as practical as it is vibrant. Unit G is not just a home - it’s a rare opportunity to own the most substantial residence in one of Philadelphia’s most dynamic neighborhoods, combining size, design, and tax-advantaged value in a way that is increasingly hard to find.
New construction
$1,750,000
706 Latona St Unit G, Philadelphia, PA 19147
5beds
5,387sqft
:
Get pre-qualified$10,498/mo
Townhouse
Built in 2026
862 Square Feet Lot
$1,721,400 Zestimate®
$325/sqft
$150/mo HOA
What's special
In-home elevatorStriking modern architectureBonus living spaceSpacious bedroomMedia roomMultiple bedroom suitesDesignated home office
- 190 days |
- 147 |
- 8 |
Zillow last checked:
Listing updated:
Listed by:
Lindsey Toconita 610-806-2113,
Kurfiss Sotheby's International Realty 2152989415,
Co-Listing Team: Team Whetzel, Co-Listing Agent: James Mcfadden 267-980-0166,
Kurfiss Sotheby's International Realty
Source: Bright MLS,MLS#: PAPH2572354
Facts & features
Interior
Bedrooms & bathrooms
- Bedrooms: 5
- Bathrooms: 7
- Full bathrooms: 4
- 1/2 bathrooms: 3
- Main level bathrooms: 1
- Main level bedrooms: 1
Basement
- Area: 0
Heating
- Central, Natural Gas
Cooling
- Central Air, Electric
Appliances
- Included: Gas Water Heater
- Laundry: Upper Level
Features
- Basement: Finished,Heated
- Number of fireplaces: 1
- Fireplace features: Gas/Propane
Interior area
- Total structure area: 5,387
- Total interior livable area: 5,387 sqft
- Finished area above ground: 5,387
- Finished area below ground: 0
Property
Parking
- Total spaces: 2
- Parking features: Garage Faces Front, Inside Entrance, Lighted, Driveway, Attached
- Attached garage spaces: 2
- Has uncovered spaces: Yes
Accessibility
- Accessibility features: None
Features
- Levels: Five
- Stories: 5
- Patio & porch: Roof Deck
- Pool features: None
- Has view: Yes
- View description: City
Lot
- Size: 862 Square Feet
- Dimensions: 0.00 x 51.00
Details
- Additional structures: Above Grade, Below Grade
- Parcel number: 021000031
- Zoning: RSA5
- Special conditions: Standard
Construction
Type & style
- Home type: Townhouse
- Architectural style: Contemporary
- Property subtype: Townhouse
Materials
- Brick Front
- Foundation: Concrete Perimeter
Condition
- Excellent
- New construction: Yes
- Year built: 2026
Utilities & green energy
- Sewer: Public Sewer
- Water: Public
Community & HOA
Community
- Subdivision: Passyunk Square
HOA
- Has HOA: Yes
- Services included: Common Area Maintenance, Snow Removal
- HOA fee: $150 monthly
Location
- Region: Philadelphia
- Municipality: PHILADELPHIA
Financial & listing details
- Price per square foot: $325/sqft
- Tax assessed value: $240,000
- Annual tax amount: $3,359
- Date on market: 1/30/2026
- Listing agreement: Exclusive Right To Sell
- Listing terms: Cash,Conventional
- Inclusions: All Appliances In As-is Condition.
- Ownership: Fee Simple
Estimated market value
$1,721,400
$1.64M - $1.81M
$5,565/mo
Price history
| Date | Event | Price |
|---|---|---|
| 7/16/2026 | Listed for rent | $8,500$2/sqft |
Source: Bright MLS #PAPH2632010 Report a problem | ||
| 7/8/2026 | Listing removed | $8,500$2/sqft |
Source: Bright MLS #PAPH2632010 Report a problem | ||
| 6/9/2026 | Listed for rent | $8,500$2/sqft |
Source: Bright MLS #PAPH2632010 Report a problem | ||
| 5/1/2026 | Price change | $1,750,000-5.4%$325/sqft |
Source:  Bright MLS #PAPH2572354 Report a problem Bright MLS #PAPH2572354 Report a problem | ||
| 4/7/2026 | Price change | $1,850,000-1.3%$343/sqft |
Source: Bright MLS #PAPH2572354 Report a problem | ||
| 1/30/2026 | Listed for sale | $1,875,000$348/sqft |
Source: Bright MLS #PAPH2572354 Report a problem | ||
Public tax history
| Year | Property taxes | Tax assessment |
|---|---|---|
| 2025 | $3,360 | $240,000 |
| 2024 | $3,360 | $240,000 |
Find assessor info on the county website
Monthly payment
Est. payment
Payment breakdown
Explore the cost of this home by adjusting the details. Changes won't be saved.Climate risks
Neighborhood: Passyunk Square
Nearby schools
GreatSchools rating
- 6/10Vare-Washington Elementary SchoolGrades: PK-8Distance: 0.2 mi
- 2/10Furness Horace High SchoolGrades: 9-12Distance: 0.7 mi
Schools provided by the listing agent
- District: Philadelphia City
Source: Bright MLS. This data may not be complete. We recommend contacting the local school district to confirm school assignments for this home.
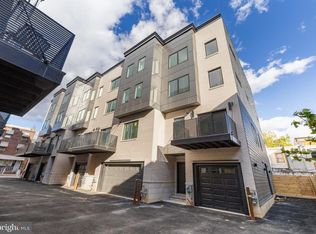
- $1,320,0004 bd5 ba3.7k sqft706 Latona St UNIT F, Philadelphia, PA 19147New Construction
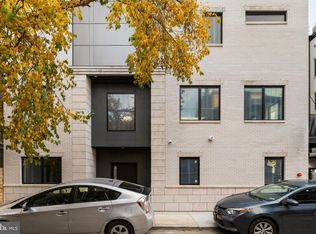
- $1,850,0005 bd6 ba4.6k sqft706 Latona St UNIT J, Philadelphia, PA 19147New Construction
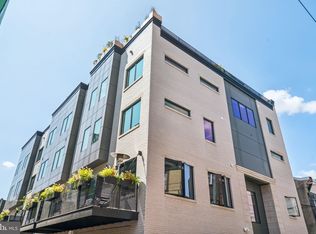
- $1,550,0004 bd5 ba4.1k sqft706 Latona St UNIT E, Philadelphia, PA 19147Sold
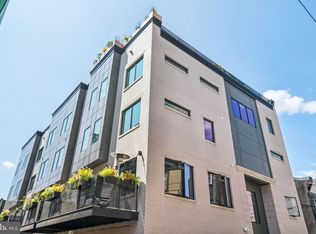
- $999,0004 bd5 ba3.6k sqft706 Latona St UNIT H, Philadelphia, PA 19147New Construction
- $1,750,0005 bd6 ba4.6k sqft706 Latona St UNIT A, Philadelphia, PA 19147Pending
- $1,130,0004 bd5 ba3.7k sqft706 Latona St UNIT I, Philadelphia, PA 19147New Construction
- $320,0002 bd1 ba900 sqft704 Latona St, Philadelphia, PA 19147Sold
- $87,400435 sqft706 Latona St, Philadelphia, PA 19147Off Market
A local agent can set up tours, give advice and negotiate with sellers.
Similar homes
- $1,850,0005 bd6 ba4.6k sqft706 Latona St Unit J, Philadelphia, PA 19147New Construction
 MLS ID #PAPH2604304, Lindsey Toconita, Kurfiss Sotheby's International Realty. Bright MLS
 - $1,750,0004 bd6 ba4.4k sqft1328 Kater St, Philadelphia, PA 19147For Sale
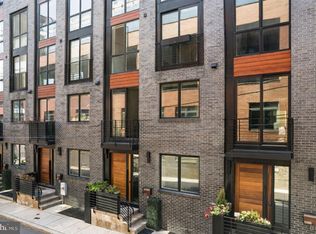 MLS ID #PAPH2603362, Lauren Acker Kratz, KW Empower. Bright MLS
 - $1,589,9004 bd4 ba3.8k sqft114 Bainbridge St, Philadelphia, PA 19147For Sale
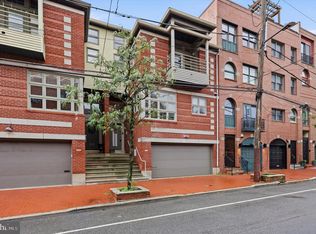 MLS ID #PAPH2647156, Kelly Patrizio, Coldwell Banker Realty. Bright MLS
 - $1,595,0004 bd6 ba3.2k sqft1100 Webster St #4, Philadelphia, PA 19147New Construction
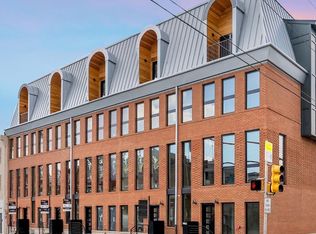 MLS ID #PAPH2575732, Jim Onesti, KW Empower. Bright MLS
 - $1,499,9004 bd5 ba3.5k sqft244 Montrose St, Philadelphia, PA 19147New ConstructionMLS ID #PAPH2626166, Jim Onesti, KW Empower. Bright MLS
- $1,320,0004 bd5 ba3.7k sqft706 Latona St Unit F, Philadelphia, PA 19147New ConstructionMLS ID #PAPH2604308, Lindsey Toconita, Kurfiss Sotheby's International Realty. Bright MLS
- $1,495,0004 bd6 ba3.2k sqft1100 Webster St #5, Philadelphia, PA 19147New ConstructionMLS ID #PAPH2643970, Jim Onesti, KW Empower. Bright MLS
- $1,130,0004 bd5 ba3.7k sqft706 Latona St Unit I, Philadelphia, PA 19147New ConstructionMLS ID #PAPH2572350, Lindsey Toconita, Kurfiss Sotheby's International Realty. Bright MLS
- $1,050,0004 bd5 ba2.8k sqft930 S Beulah St, Philadelphia, PA 19147For SaleMLS ID #PAPH2642572, Joe Carter, BHHS Fox & Roach-Center City Walnut. Bright MLS
- $1,350,0004 bd4 ba3k sqft2431 Innovator Way #B8, Philadelphia, PA 19146For SaleMLS ID #PAPH2655630, William Holder, Real Broker, LLC. Bright MLS
- $1,875,0006 bd6 ba6.2k sqft822 N American St Unit 6, Philadelphia, PA 19123For SaleMLS ID #PAPH2644618, Sandra E Butler, Realty Mark Cityscape. Bright MLS
- $899,9003 bd3 ba3.1k sqft808 Carpenter St Unit C, Philadelphia, PA 19147For SaleMLS ID #PAPH2649396, Peter Bishop, Independent Custom Realty LLP. Bright MLS
- $1,400,0004 bd5 ba3.6k sqft246 Montrose St, Philadelphia, PA 19147New ConstructionMLS ID #PAPH2621758, Jim Onesti, KW Empower. Bright MLS
- $1,745,0003 bd5 ba3.2k sqft119 N 23rd St, Philadelphia, PA 19103New ConstructionMLS ID #PAPH2627940, Billy Walsh, KW Empower. Bright MLS
- $1,500,0005 bd5 ba3.8k sqft308 N 2nd St, Philadelphia, PA 19106For SaleMLS ID #PAPH2643108, Kristen Shemesh, BHHS Fox & Roach-Center City Walnut. Bright MLS
- $2,350,0005 bd5 ba4.2k sqft838 Lombard St, Philadelphia, PA 19147For SaleMLS ID #PAPH2544320, Justyna A Goldman, SERHANT PENNSYLVANIA LLC. Bright MLS
- $1,594,9003 bd4 ba3.1k sqft108 N Van Pelt St, Philadelphia, PA 19103New ConstructionMLS ID #PAPH2570902, Victoria Maslennikov, Tesla Realty Group, LLC. Bright MLS
- $1,000,0004 bd5 ba3.8k sqft933 S 3rd St, Philadelphia, PA 19147New ConstructionMLS ID #PAPH2621392, Jim Onesti, KW Empower. Bright MLS
- $1,575,0005 bd6 ba3.9k sqft552 N 18th St, Philadelphia, PA 19130For SaleMLS ID #PAPH2591072, Bill Kwasniewski, Century 21 Advantage Gold-South Philadelphia. Bright MLS
- $1,500,0004 bd6 ba4.3k sqft652 Fairmount Ave, Philadelphia, PA 19123New ConstructionMLS ID #PAPH2551574, Jim Onesti, KW Empower. Bright MLS
