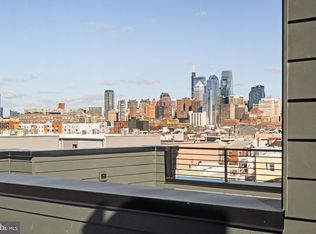
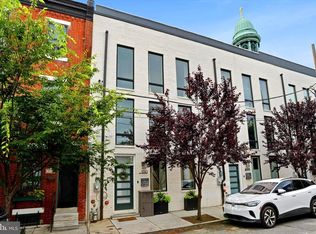
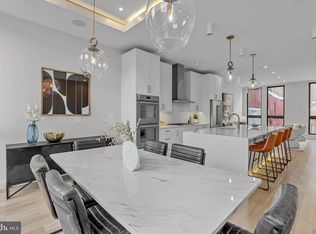
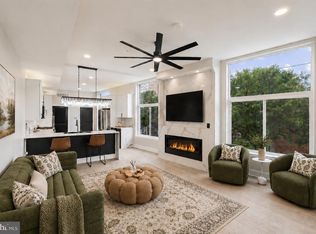
Now complete and ready for immediate occupancy, Unit F at Passyunk Crest offers a rare opportunity to step into a fully finished, design-forward corner residence without the wait. Spanning over 4,100 square feet, this expansive home features 4 bedrooms, 3 full baths, and 2 half baths across four beautifully executed levels. A standout feature is the attached 1-car garage with additional side parking, providing the ease of true off-street parking - an invaluable asset in city living. Complementing this is a collection of private outdoor spaces, including a deck, yard, and rooftop terrace, ideal for both entertaining and everyday enjoyment. Inside, the home strikes a balance between elevated design and livability. The chef’s kitchen anchors the main living space, while the primary suite is generously proportioned to create a comfortable retreat. Adding to its appeal, the home benefits from the original 10-year tax abatement, offering meaningful long-term savings and enhancing overall value. Located within the boutique Passyunk Crest community, this residence places you just steps from the vibrant energy of East Passyunk Avenue, known for its acclaimed dining, independent shops, and neighborhood charm. Its proximity to Center City and the stadium district further enhances its appeal. With limited inventory offering this combination of size, parking, outdoor space, and immediate availability, Unit F stands out as a compelling opportunity for buyers seeking both convenience and long-term value.
New construction
Price cut: $75K (5/1)
$1,320,000
706 Latona St Unit F, Philadelphia, PA 19147
4beds
3,706sqft
:
Get pre-qualified$8,126/mo
Townhouse
Built in 2025
484 Square Feet Lot
$1,301,100 Zestimate®
$356/sqft
$150/mo HOA
What's special
True off-street parking
- 112 days |
- 169 |
- 6 |
Zillow last checked:
Listing updated:
Listed by:
Lindsey Toconita 610-806-2113,
Kurfiss Sotheby's International Realty 2152989415,
Co-Listing Team: Team Whetzel, Co-Listing Agent: James Mcfadden 267-980-0166,
Kurfiss Sotheby's International Realty
Source: Bright MLS,MLS#: PAPH2604308
Facts & features
Interior
Bedrooms & bathrooms
- Bedrooms: 4
- Bathrooms: 5
- Full bathrooms: 3
- 1/2 bathrooms: 2
- Main level bathrooms: 1
- Main level bedrooms: 1
Basement
- Area: 0
Heating
- Forced Air, Natural Gas
Cooling
- Central Air, Electric
Appliances
- Included: Gas Water Heater
- Laundry: Upper Level
Features
- Basement: Finished,Full
- Number of fireplaces: 1
- Fireplace features: Gas/Propane
Interior area
- Total structure area: 3,706
- Total interior livable area: 3,706 sqft
- Finished area above ground: 3,706
- Finished area below ground: 0
Property
Parking
- Total spaces: 2
- Parking features: Inside Entrance, Garage Faces Front, Attached, Driveway
- Attached garage spaces: 1
- Uncovered spaces: 1
Accessibility
- Accessibility features: None
Features
- Levels: Four
- Stories: 4
- Patio & porch: Roof Deck
- Pool features: None
- Has view: Yes
- View description: City
Lot
- Size: 484 Square Feet
- Dimensions: 13.00 x 37.00
Details
- Additional structures: Above Grade, Below Grade
- Parcel number: 021306100
- Zoning: RSA5
- Special conditions: Standard
Construction
Type & style
- Home type: Townhouse
- Architectural style: Contemporary
- Property subtype: Townhouse
Materials
- Brick, Frame
- Foundation: Concrete Perimeter
- Roof: Fiberglass
Condition
- New construction: Yes
- Year built: 2025
Utilities & green energy
- Sewer: Public Sewer
- Water: Public
Community & HOA
Community
- Subdivision: Passyunk Square
HOA
- Has HOA: Yes
- HOA fee: $150 monthly
Location
- Region: Philadelphia
- Municipality: PHILADELPHIA
Financial & listing details
- Price per square foot: $356/sqft
- Tax assessed value: $240,000
- Annual tax amount: $3,359
- Date on market: 4/7/2026
- Listing agreement: Exclusive Right To Sell
- Listing terms: Cash,Conventional
- Inclusions: See Listing Agent
- Ownership: Fee Simple
Estimated market value
$1,301,100
$1.24M - $1.37M
$5,048/mo
Price history
| Date | Event | Price |
|---|---|---|
| 7/16/2026 | Listed for rent | $7,500$2/sqft |
Source: Bright MLS #PAPH2632004 Report a problem | ||
| 7/8/2026 | Listing removed | $7,500$2/sqft |
Source: Bright MLS #PAPH2632004 Report a problem | ||
| 6/9/2026 | Listed for rent | $7,500$2/sqft |
Source: Bright MLS #PAPH2632004 Report a problem | ||
| 5/1/2026 | Price change | $1,320,000-5.4%$356/sqft |
Source:  Bright MLS #PAPH2604308 Report a problem Bright MLS #PAPH2604308 Report a problem | ||
| 4/7/2026 | Listed for sale | $1,395,000-6.7%$376/sqft |
Source: Bright MLS #PAPH2604308 Report a problem | ||
| 1/6/2026 | Listing removed | $1,495,000$403/sqft |
Source: Bright MLS #PAPH2400686 Report a problem | ||
| 10/1/2025 | Price change | $1,495,000-2%$403/sqft |
Source: Bright MLS #PAPH2400686 Report a problem | ||
| 5/31/2025 | Listed for sale | $1,525,000-3.2%$411/sqft |
Source: Bright MLS #PAPH2400686 Report a problem | ||
| 2/11/2025 | Listing removed | $1,575,000$425/sqft |
Source: Bright MLS #PAPH2400686 Report a problem | ||
| 10/4/2024 | Listed for sale | $1,575,000$425/sqft |
Source: Bright MLS #PAPH2400686 Report a problem | ||
Public tax history
| Year | Property taxes | Tax assessment |
|---|---|---|
| 2025 | $3,360 | $240,000 |
| 2024 | $3,360 | $240,000 |
Find assessor info on the county website
Monthly payment
Est. payment
Payment breakdown
Explore the cost of this home by adjusting the details. Changes won't be saved.Climate risks
Neighborhood: Passyunk Square
Nearby schools
GreatSchools rating
- 6/10Vare-Washington Elementary SchoolGrades: PK-8Distance: 0.2 mi
- 2/10Furness Horace High SchoolGrades: 9-12Distance: 0.7 mi
Schools provided by the listing agent
- District: The School District Of Philadelphia
Source: Bright MLS. This data may not be complete. We recommend contacting the local school district to confirm school assignments for this home.
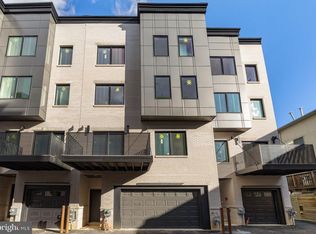
- $1,750,0005 bd7 ba5.3k sqft706 Latona St UNIT G, Philadelphia, PA 19147New Construction
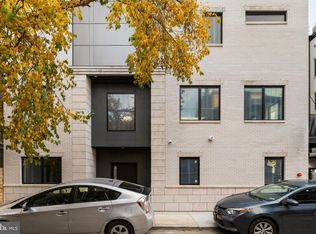
- $1,850,0005 bd6 ba4.6k sqft706 Latona St UNIT J, Philadelphia, PA 19147New Construction
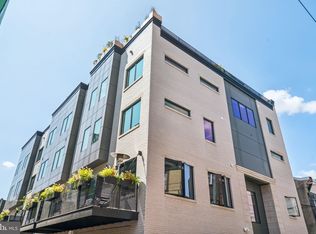
- $1,550,0004 bd5 ba4.1k sqft706 Latona St UNIT E, Philadelphia, PA 19147Sold
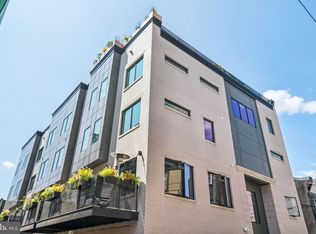
- $999,0004 bd5 ba3.6k sqft706 Latona St UNIT H, Philadelphia, PA 19147New Construction
- $1,750,0005 bd6 ba4.6k sqft706 Latona St UNIT A, Philadelphia, PA 19147New Construction
- $1,130,0004 bd5 ba3.7k sqft706 Latona St UNIT I, Philadelphia, PA 19147New Construction
- $325,0002 bd1 ba900 sqft704 Latona St, Philadelphia, PA 19147Pending
- $87,400435 Square Feet706 Latona St, Philadelphia, PA 19147Off Market
A local agent can set up tours, give advice and negotiate with sellers.
Similar homes
- $1,130,0004 bd5 ba3.7k sqft706 Latona St Unit I, Philadelphia, PA 19147New Construction
 MLS ID #PAPH2572350, Lindsey Toconita, Kurfiss Sotheby's International Realty. Bright MLS
 - $1,050,0004 bd5 ba2.8k sqft930 S Beulah St, Philadelphia, PA 19147For Sale
 MLS ID #PAPH2642572, Joe Carter, BHHS Fox & Roach-Center City Walnut. Bright MLS
 - $1,495,0004 bd6 ba3.2k sqft1100 Webster St #5, Philadelphia, PA 19147New Construction
 MLS ID #PAPH2643970, Jim Onesti, KW Empower. Bright MLS
 - $1,500,0004 bd5 ba3.6k sqft246 Montrose St, Philadelphia, PA 19147New Construction
 MLS ID #PAPH2621758, Jim Onesti, KW Empower. Bright MLS
 - $1,599,9004 bd5 ba3.5k sqft244 Montrose St, Philadelphia, PA 19147New ConstructionMLS ID #PAPH2626166, Jim Onesti, KW Empower. Bright MLS
- $820,0004 bd4 ba3.3k sqft101 Ellsworth St, Philadelphia, PA 19147New ConstructionMLS ID #PAPH2603794, Michael McCann, KW Empower. Bright MLS
- $1,350,0004 bd6 ba4.2k sqft660 Fairmount Ave, Philadelphia, PA 19123New ConstructionMLS ID #PAPH2546802, Jim Onesti, KW Empower. Bright MLS
- $1,300,0004 bd6 ba4.2k sqft650 Fairmount Ave #A2, Philadelphia, PA 19123New ConstructionMLS ID #PAPH2543844, Jim Onesti, KW Empower. Bright MLS
- $1,229,0004 bd3 ba2.4k sqft800 S 19th St, Philadelphia, PA 19146For SaleMLS ID #PAPH2631282, Kristin Daly, KW Empower. Bright MLS
- $1,850,0005 bd6 ba4.6k sqft706 Latona St Unit J, Philadelphia, PA 19147New ConstructionMLS ID #PAPH2604304, Lindsey Toconita, Kurfiss Sotheby's International Realty. Bright MLS
- $1,199,9995 bd5 ba3.8k sqft1922 Geary St #9, Philadelphia, PA 19145New ConstructionMLS ID #PAPH2598950, Jim Roche, KW Empower. Bright MLS
- $1,450,0004 bd4 ba2.4k sqft410 S Front St Unit 209, Philadelphia, PA 19147For SaleMLS ID #PAPH2589388, Andy Oei, BHHS Fox & Roach At the Harper, Rittenhouse Square. Bright MLS
- $1,595,0004 bd6 ba3.2k sqft1100 Webster St #4, Philadelphia, PA 19147New ConstructionMLS ID #PAPH2575732, Jim Onesti, KW Empower. Bright MLS
- $1,750,0004 bd6 ba4.4k sqft1328 Kater St, Philadelphia, PA 19147For SaleMLS ID #PAPH2603362, Lauren Acker Kratz, KW Empower. Bright MLS
- $799,9003 bd4 ba3k sqft1420 S Howard St, Philadelphia, PA 19147For SaleMLS ID #PAPH2638268, Neeraj Jassal, Rosedale Real Estate LLC. Bright MLS
- $1,750,0005 bd7 ba5.3k sqft706 Latona St Unit G, Philadelphia, PA 19147New ConstructionMLS ID #PAPH2572354, Lindsey Toconita, Kurfiss Sotheby's International Realty. Bright MLS
- $1,099,9994 bd5 ba3.2k sqft1922 Geary St #5, Philadelphia, PA 19145New ConstructionMLS ID #PAPH2612918, Jim Roche, KW Empower. Bright MLS
- $759,0004 bd3 ba2.3k sqft320 Wharton St, Philadelphia, PA 19147For SaleMLS ID #PAPH2622660, Mia Purul, KW Empower. Bright MLS
- $1,500,0005 bd5 ba3.8k sqft308 N 2nd St, Philadelphia, PA 19106For SaleMLS ID #PAPH2643108, Kristen Shemesh, BHHS Fox & Roach-Center City Walnut. Bright MLS
- $1,199,9004 bd5 ba2.7k sqft1328 E Berks St #B3, Philadelphia, PA 19125New ConstructionMLS ID #PAPH2641900, Abe Thomson, RE/MAX Ready. Bright MLS
